

Front Street Ii Condominium63 Front ABeverly, MA 01915
Due to the health concerns created by Coronavirus we are offering personal 1-1 online video walkthough tours where possible.
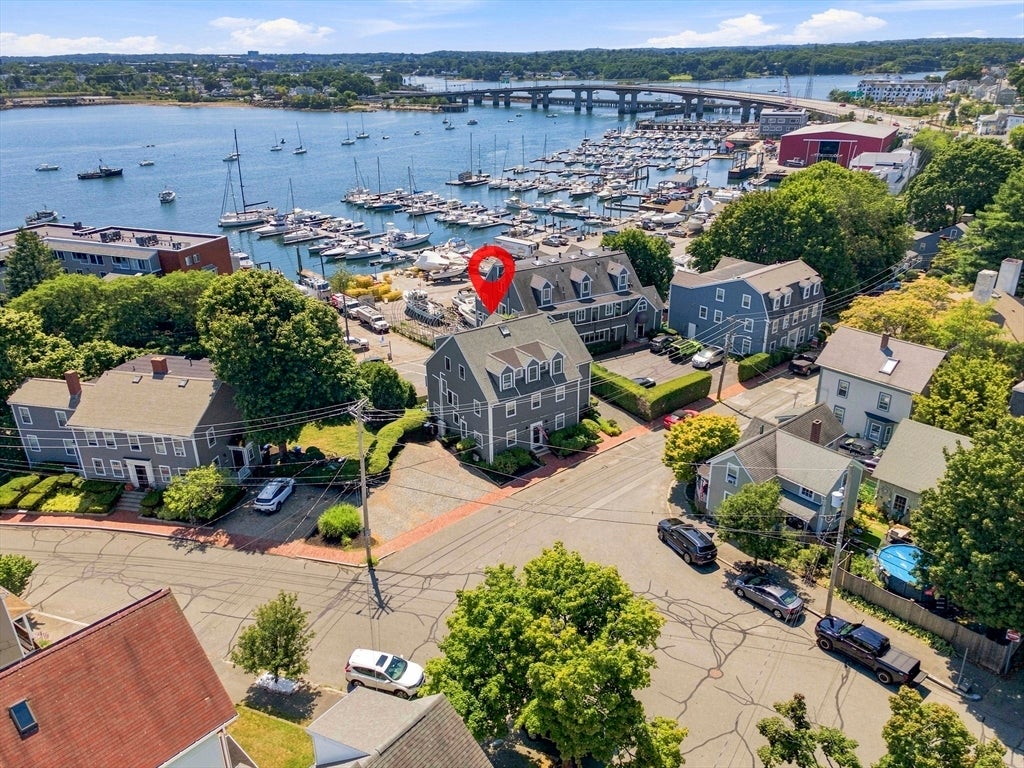

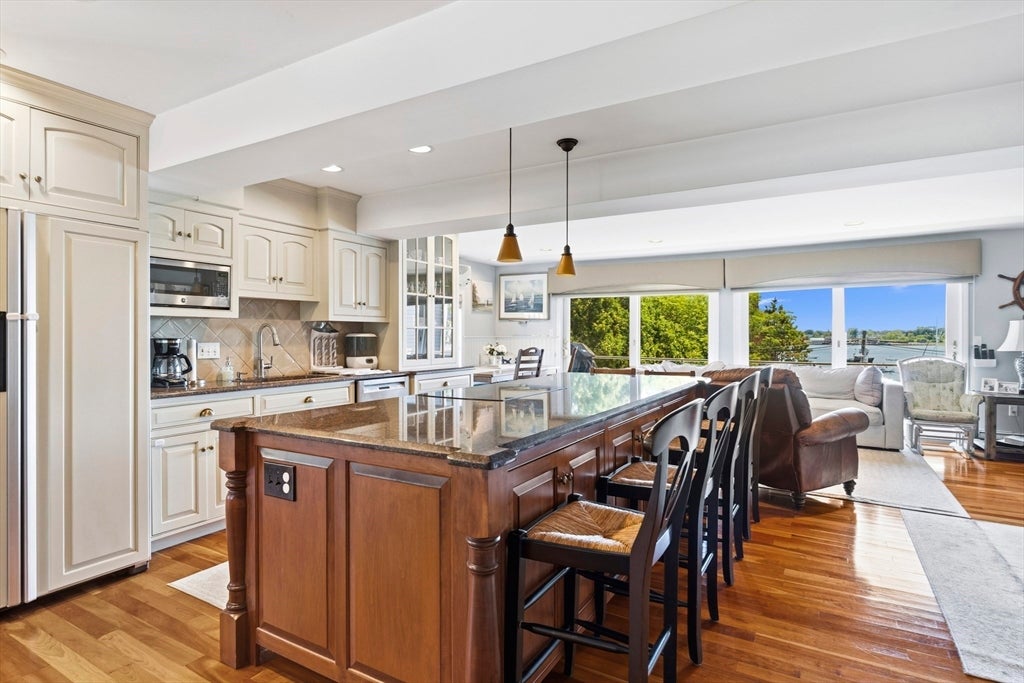
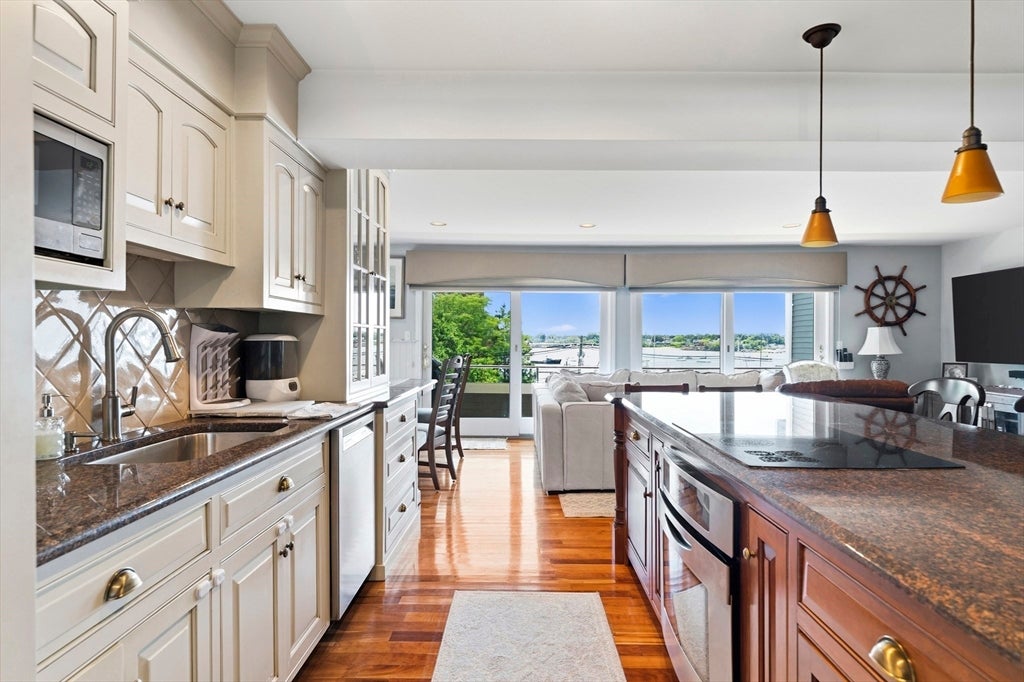
This spacious 3-bedroom, 3 ½ bath townhouse offers a spectacular view of Beverly Port Marina and is less than a half a mile from Independence Beach Park. Only a 5 minute walk to Jubilee Yacht Club. Step inside to a warm and inviting kitchen with custom cabinets, granite counters and a grand island leading into an open concept living room with beautiful hardwood floors and double sliders to a deck with a motorized awning. The main level includes an office nook with a custom built in desk, shelves and window seat on one side and a corner breakfast and dining area with an abundance of natural lighting on the other. Master bedroom with walk-in closet and en-suite bathroom with double sinks and glass enclosed shower. Each bedroom has an en-suite bathroom along with a half bath on the main level. Two large decks for grilling, entertaining and relaxing with stunning views. Mini splits throughout and two-car deeded off street parking. A fantastic location close to downtown Beverly, restaurants, library, beaches, park and commuter train to Boston. A coastal home where you can enjoy relaxing and entertaining at an affordable price. Don’t wait, make this your home today!
| 7 days ago | Listing updated with changes from the MLS® | |
| 7 days ago | Status changed to Pending | |
| a week ago | Listing first seen on site |

The property listing data and information, or the Images, set forth herein were provided to MLS Property Information Network, Inc. from third party sources, including sellers, lessors, landlords, and public records, and were compiled by MLS Property Information Network, Inc. The property listing data and information, and the Images, are for the personal, non-commercial use of consumers having a good faith interest in purchasing, leasing or renting listed properties of the type displayed to them and may not be used for any purpose other than to identify prospective properties which such consumers may have a good faith interest in purchasing, leasing or renting. MLS Property Information Network, Inc. and its subscribers disclaim any and all representations and warranties as to the accuracy of the property listing data and information, or as to the accuracy of any of the Images, set forth herein.
Last checked 2026-08-10 10:30 AM UTC