

94 Aucoot RdMattapoisett, MA 02739
Mortgage Calculator
Monthly Payment (Est.)
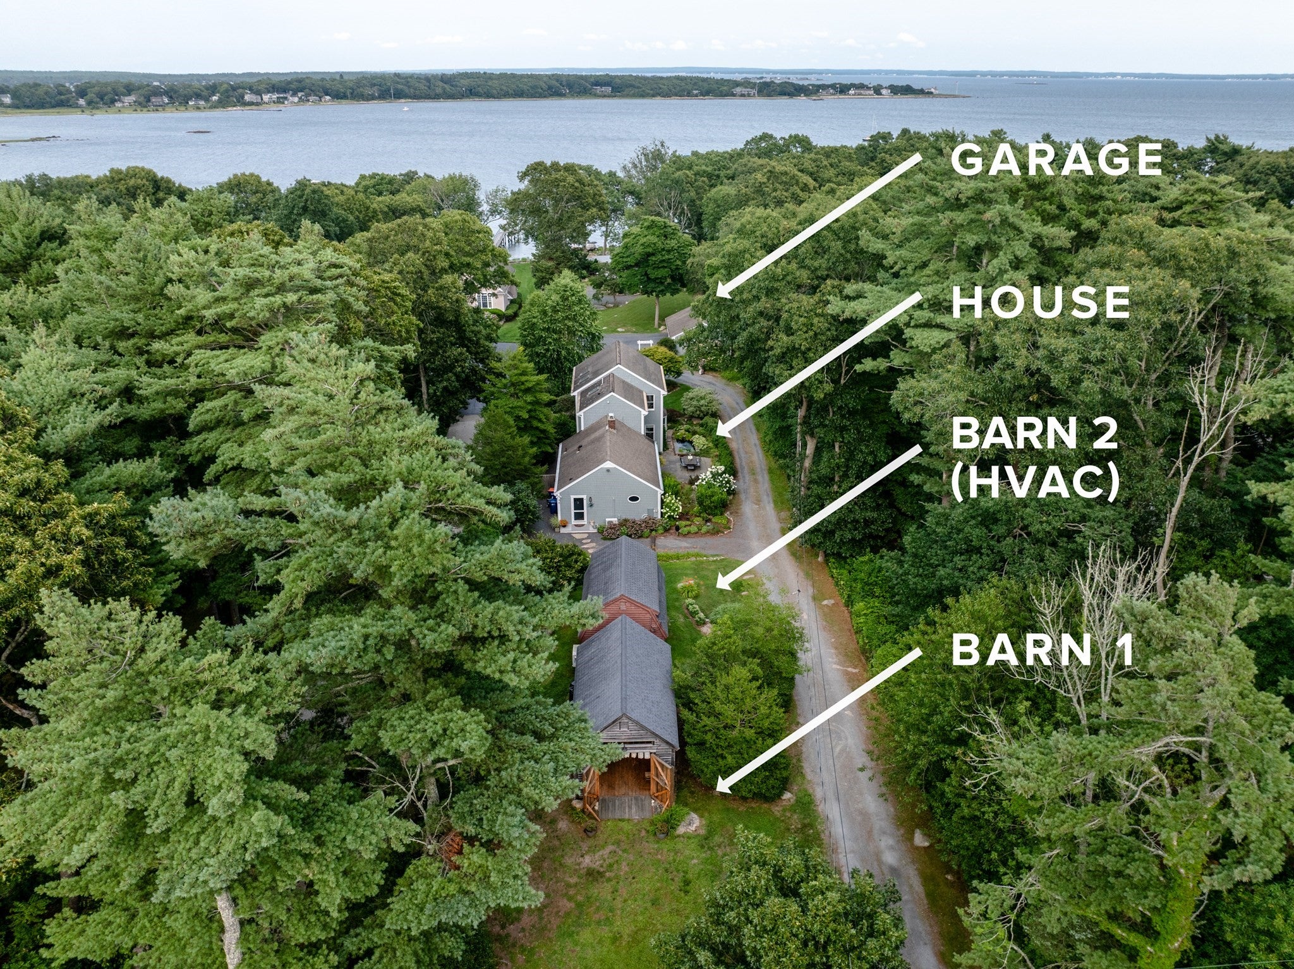
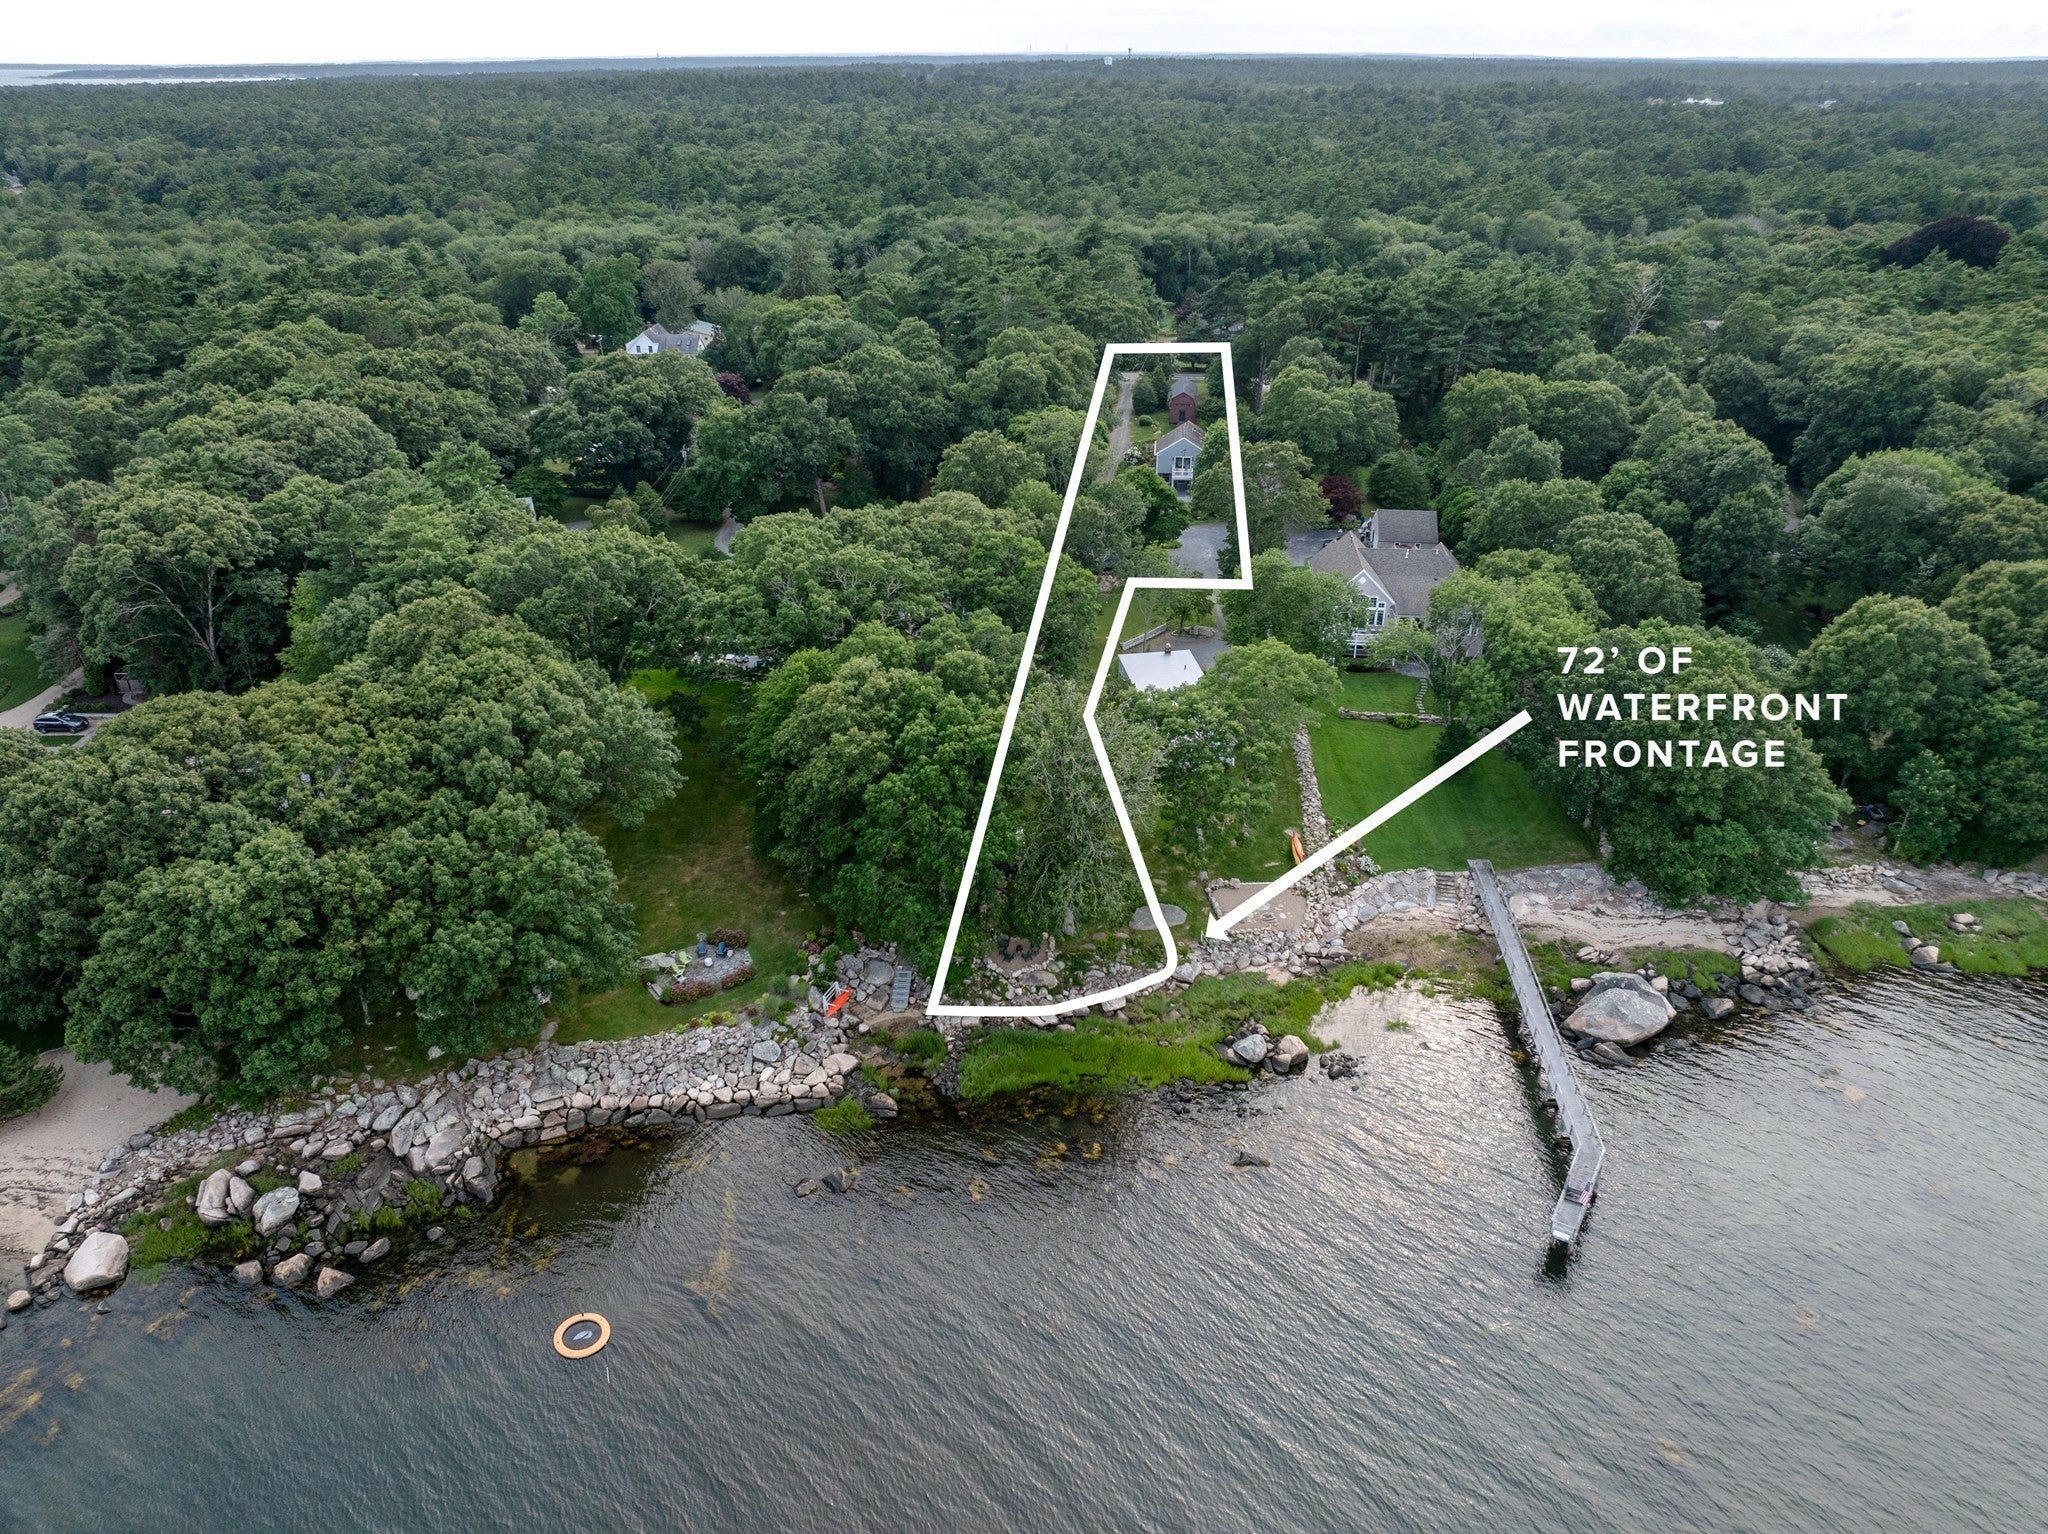
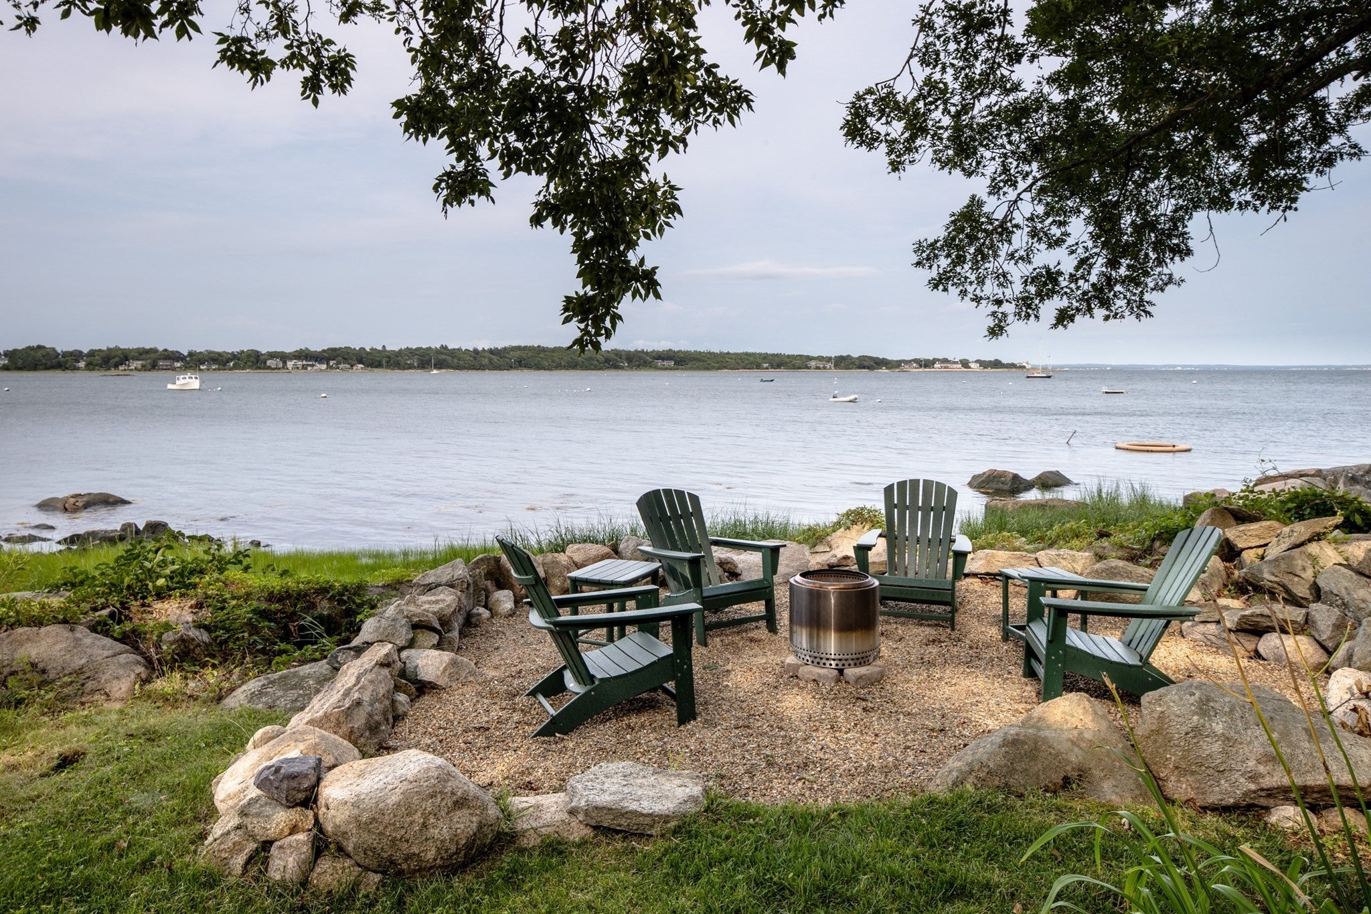
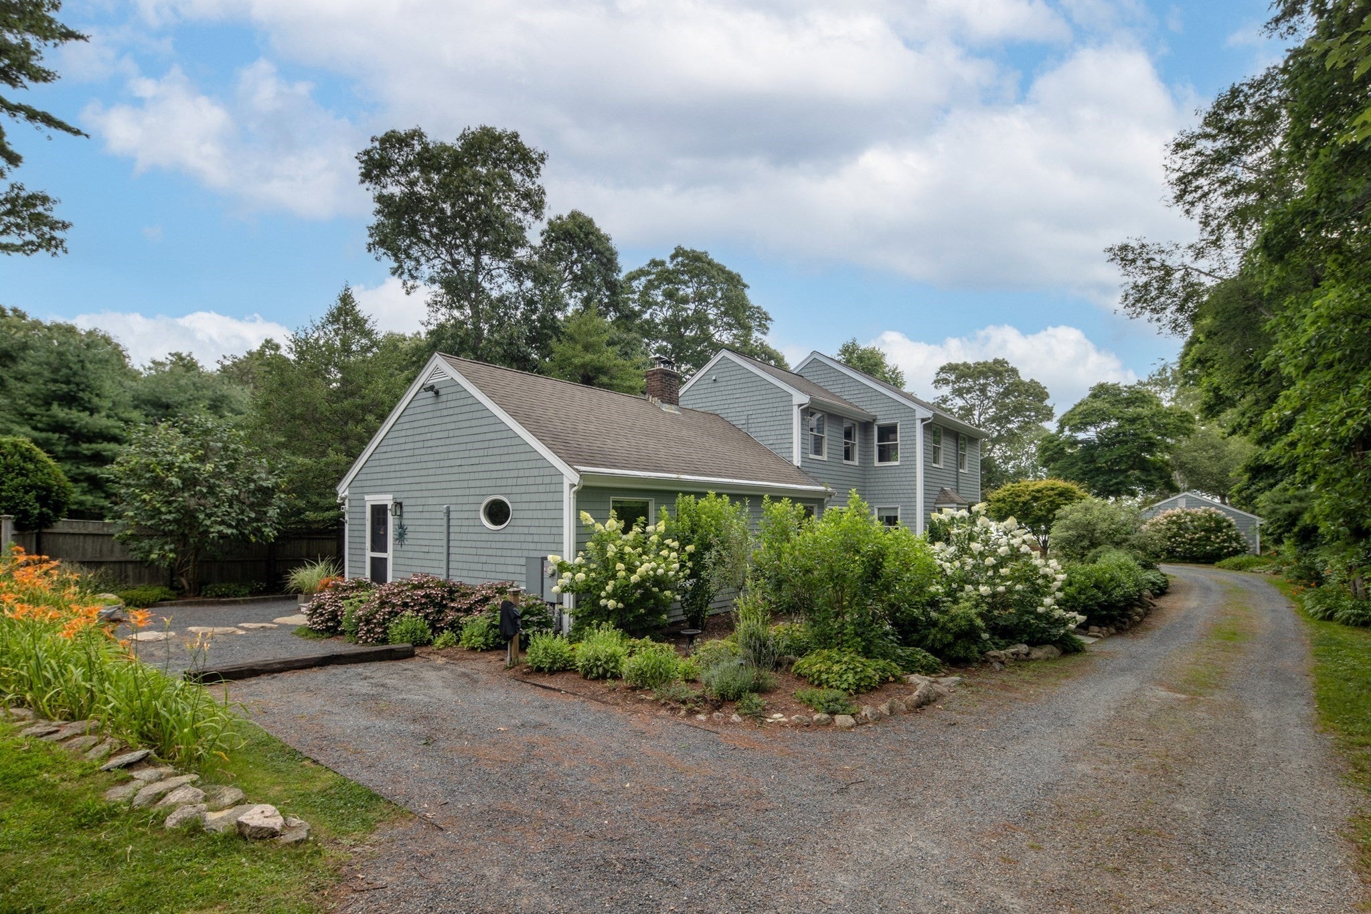
Enter an interest rate to see your estimated monthly payment.Rare opportunity to own a one-of-a-kind waterfront compound on Aucoot Cove, offering 72 ft of ocean frontage, beautifully curated gardens, and an enchanting collection of buildings on a private 0.76-acre lot near the end of scenic Aucoot Rd. The property includes a meticulously maintained 3-bedroom, 2-bath home with water views, a detached two-car garage with workshop and storage space, and two charming barns, each with its own distinct character; one currently serves as a home office and music studio while also providing comfortable overflow space for overnight guests. Together, the barns offer exceptional flexibility for creative pursuits, remote work, hobbies, or additional gathering space. Inside, the home welcomes you with a bright entry that opens to an airy living, dining, and kitchen area where expansive windows frame picturesque views of the Cove. Gleaming hardwood floors, thoughtful finishes, and abundant natural light create a warm, inviting atmosphere throughout. A sliding door leads to a stone patio with outdoor dining space surrounded by mature landscaping and a tranquil water feature. The recently renovated kitchen is a perfect example of thoughtful design, featuring custom cabinetry, quartz countertops, warm finishes, and an efficient layout that maximizes both beauty and function. The main level continues into a cozy den anchored by a wood stove, ideal for cooler months, and a beautiful home office that also functions as the home's third bedroom. A full bath, laundry area, and convenient mudroom-style back entry complete the first floor. Upstairs, you'll find two additional bedrooms, including the serene primary suite with a private balcony looking down to Aucoot Cove. The second full bath pairs timeless character with modern comfort, featuring a freestanding soaking tub, separate shower, original millwork, and leaded glass windows. Modern conveniences include energy-efficient mini-split heating and cooling, an automatic generator, and an EV charging station. Stretching from Aucoot Rd to the shoreline, the property offers a private path leading to the waterfront, where a firepit, kayak rack, and direct water access allow you to fully embrace the coastal lifestyle. This is more than a home—it's a place with personality, creativity, and soul. If you're looking for something truly distinctive rather than ordinary, this exceptional waterfront retreat may be exactly what you've been waiting for.
| 6 days ago | Listing updated with changes from the MLS® | |
| 2 months ago | Listing first seen on site |

The property listing data and information, or the Images, set forth herein were provided to MLS Property Information Network, Inc. from third party sources, including sellers, lessors, landlords, and public records, and were compiled by MLS Property Information Network, Inc. The property listing data and information, and the Images, are for the personal, non-commercial use of consumers having a good faith interest in purchasing, leasing or renting listed properties of the type displayed to them and may not be used for any purpose other than to identify prospective properties which such consumers may have a good faith interest in purchasing, leasing or renting. MLS Property Information Network, Inc. and its subscribers disclaim any and all representations and warranties as to the accuracy of the property listing data and information, or as to the accuracy of any of the Images, set forth herein.
Last checked 2026-09-29 06:02 PM UTC