

Save
Ask
Tour
Hide
$819,900
36 Days On Site
72 Eustis AveWakefield, MA 01880
Single Family Residence|Pending
3
Beds
2
Total Baths
2
Full Baths
1,984
SqFt
$413
/SqFt
1952
Built
County:
Middlesex
Save
Ask
Tour
Hide
Mortgage Calculator
Monthly Payment (Est.)
$3,741Calculator powered by Showcase IDX, a Constellation1 Company. Copyright ©2026 Information is deemed reliable but not guaranteed.
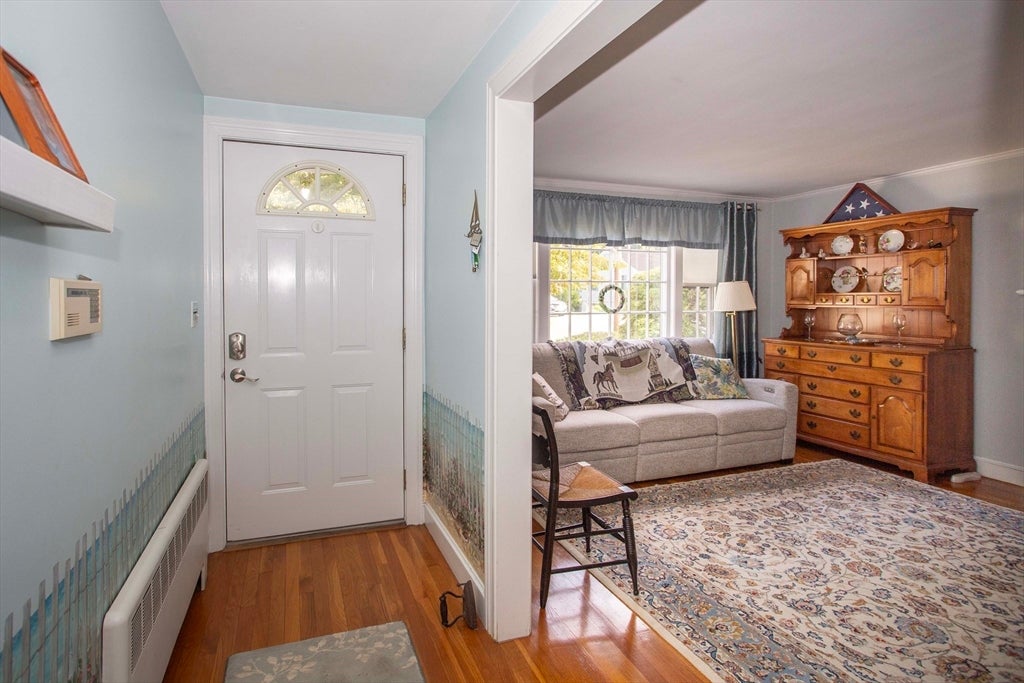
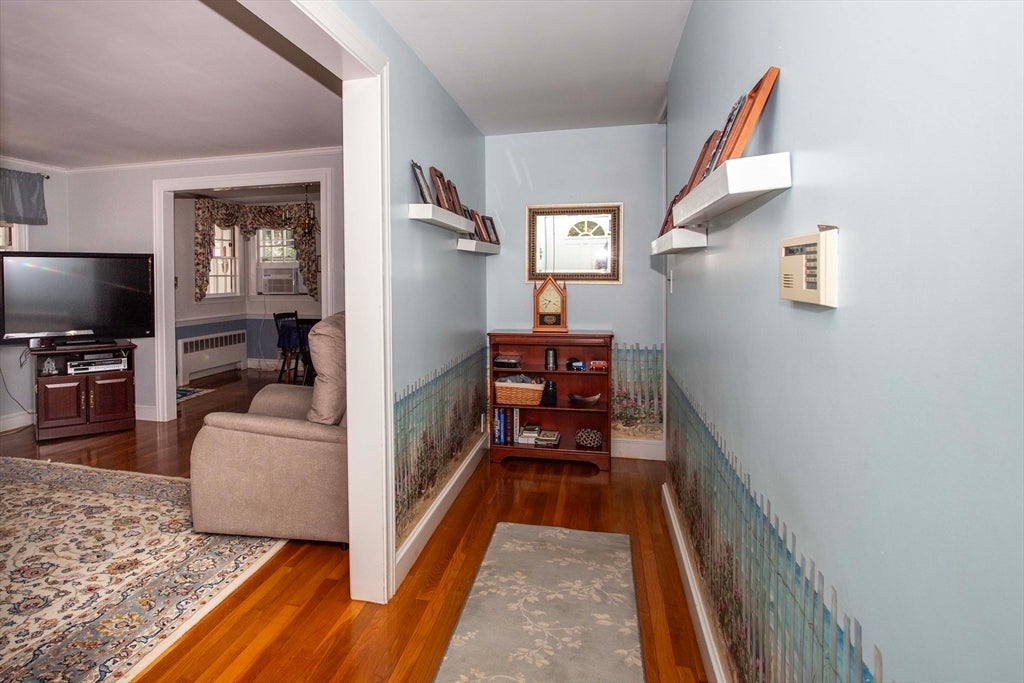
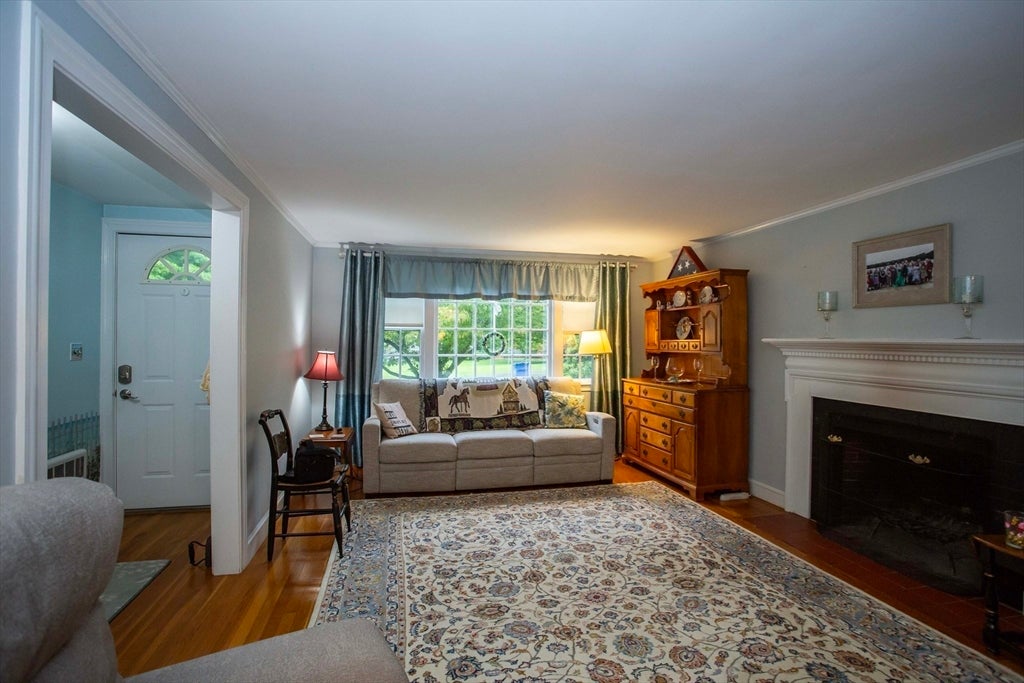
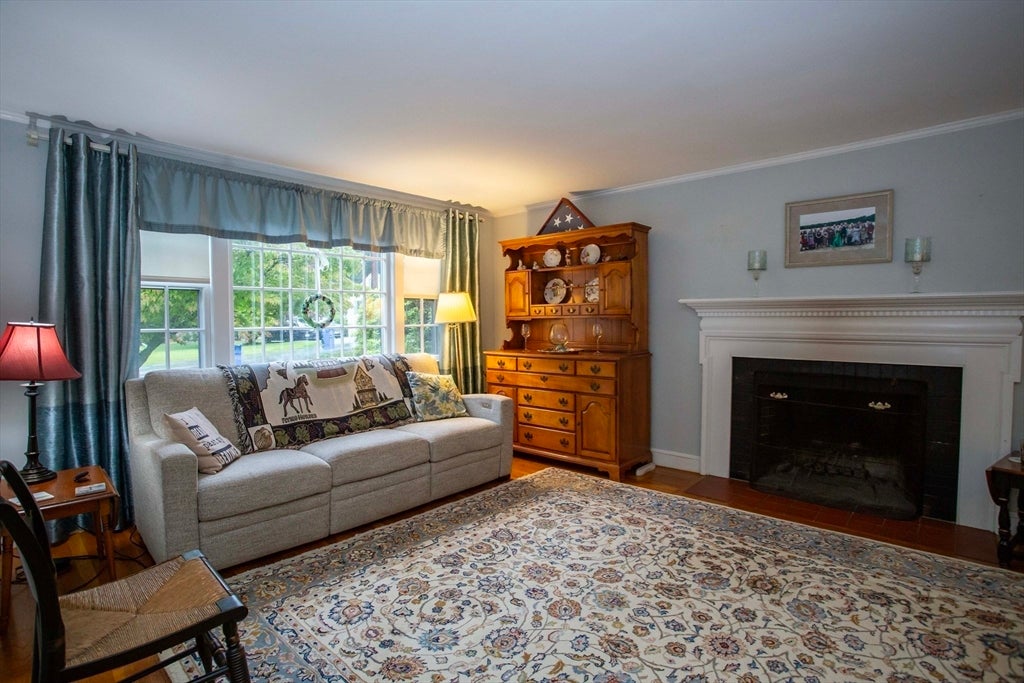
Great West Side Walton School location with this Lovely Ranch featuring 8 rooms , 3 bedrooms , 2 Baths, Central Vac, & Hardwood flooring throughout. Functional Kitchen that leads to open concept dining area having built in china cabinet, fireplaced living room, and sun room with 4 sliding doors for essentially full glass walls leading to nice deck overlooking private yard with expansion potential. ADU and In-Law possibilities. Brick walks and driveways updated. This home has been consistently maintained, shows true pride of ownership and there is potential to move in before the start of the school year. Roof is only 13 years old. See it today!
Save
Ask
Tour
Hide
Listing Snapshot
Price
$819,900
Days On Site
36 Days
Bedrooms
3
Inside Area (SqFt)
1,984 sqft
Total Baths
2
Full Baths
2
Partial Baths
N/A
Lot Size
0.28 Acres
Year Built
1952
MLS® Number
73557420
Status
Pending
Property Tax
$7,758
HOA/Condo/Coop Fees
N/A
Sq Ft Source
Public Records
Friends & Family
Recent Activity
| a week ago | Listing updated with changes from the MLS® | |
| a week ago | Status changed to Pending | |
| 4 weeks ago | Price changed to $819,900 | |
| a month ago | Listing first seen on site |
General Features
Acres
0.28
Attached Garage
Yes
Disclosures
No Cenral AC; Basement has a wall mini split
Foundation
Concrete Perimeter
Garage
Yes
Garage Spaces
1
Parking
Off StreetAttachedGarage
Parking Spaces
5
Property Sub Type
Single Family Residence
Sewer
Public Sewer
SqFt Above
1240
SqFt Below
744
SqFt Total
1984
Style
Ranch
Water Source
Public
Zoning
SR
Interior Features
Appliances
Water HeaterTankless Water HeaterRangeDishwasherDisposalMicrowaveRefrigeratorWasherDryer
Basement
FullPartially Finished
Cooling
Wall Unit(s)
Electric
220 VoltsCircuit Breakers
Fireplace
Yes
Fireplace Features
Living Room
Fireplaces
1
Flooring
TileVinylHardwood
Heating
BaseboardOilZoned
Interior
Central VacuumHigh Speed InternetMaster Downstairs
Laundry Features
Electric Dryer HookupWasher Hookup
Window Features
Storm Window(s)
Bathroom 1
Level - First
Bathroom 2
Level - Basement
Bedroom 2
Dimensions - 10.333333333x11.583333333Level - FirstArea - 119
Bedroom 3
Dimensions - 10.333333333x1.75Level - FirstArea - 18
Dining Room
Dimensions - 11x9.25Level - FirstArea - 101
Family Room
Dimensions - 30x22Level - BasementArea - 660
Kitchen
Dimensions - 11.25x9Level - FirstArea - 101
Living Room
Dimensions - 13x20Level - FirstArea - 260
Master Bedroom
Dimensions - 12.416666666x12.666666666Level - FirstArea - 157
Save
Ask
Tour
Hide
Exterior Features
Construction Details
Frame
Exterior
Rain Gutters
Lot Features
Level
Patio And Porch
DeckPorchEnclosed
Roof
Shingle
Windows/Doors
Storm Window(s)
Schools
School District
Unknown
Elementary School
Walton
Middle School
Galvin
High School
Wakefield Memorial
Listing courtesy of James Joly of Boardwalk Real Estate

The property listing data and information, or the Images, set forth herein were provided to MLS Property Information Network, Inc. from third party sources, including sellers, lessors, landlords, and public records, and were compiled by MLS Property Information Network, Inc. The property listing data and information, and the Images, are for the personal, non-commercial use of consumers having a good faith interest in purchasing, leasing or renting listed properties of the type displayed to them and may not be used for any purpose other than to identify prospective properties which such consumers may have a good faith interest in purchasing, leasing or renting. MLS Property Information Network, Inc. and its subscribers disclaim any and all representations and warranties as to the accuracy of the property listing data and information, or as to the accuracy of any of the Images, set forth herein.
Last checked 2026-09-06 02:37 AM UTC
The property listing data and information, or the Images, set forth herein were provided to MLS Property Information Network, Inc. from third party sources, including sellers, lessors, landlords, and public records, and were compiled by MLS Property Information Network, Inc. The property listing data and information, and the Images, are for the personal, non-commercial use of consumers having a good faith interest in purchasing, leasing or renting listed properties of the type displayed to them and may not be used for any purpose other than to identify prospective properties which such consumers may have a good faith interest in purchasing, leasing or renting. MLS Property Information Network, Inc. and its subscribers disclaim any and all representations and warranties as to the accuracy of the property listing data and information, or as to the accuracy of any of the Images, set forth herein.
Last checked 2026-09-06 02:37 AM UTC
Neighborhood & Commute
Source: Walkscore
Save
Ask
Tour
Hide