

7 Caroline DrMilford, MA 01757
Mortgage Calculator
Monthly Payment (Est.)
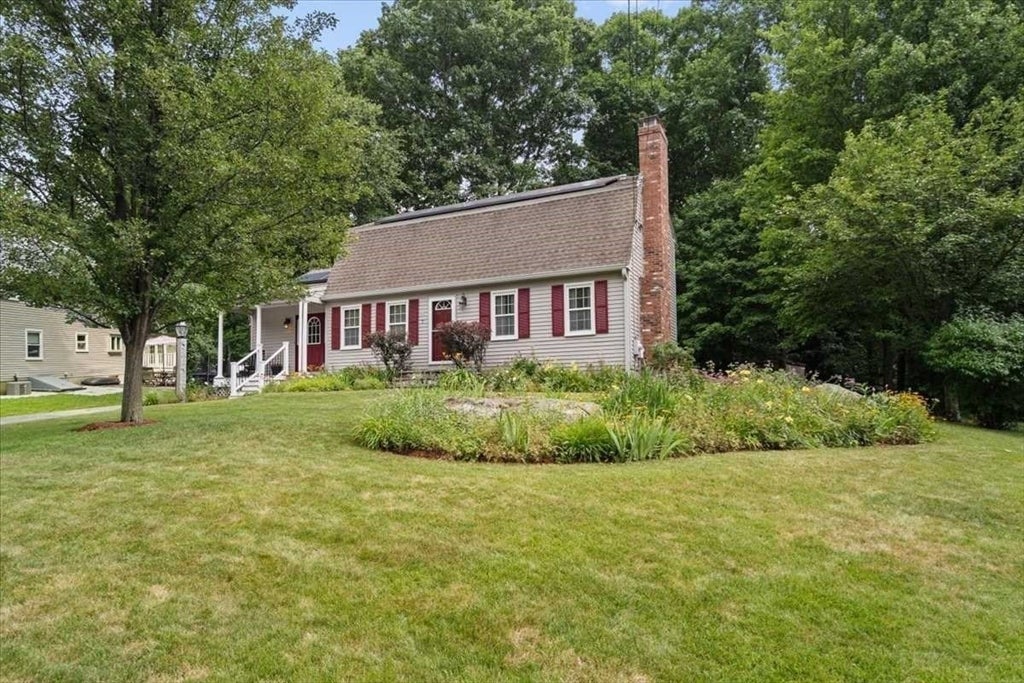
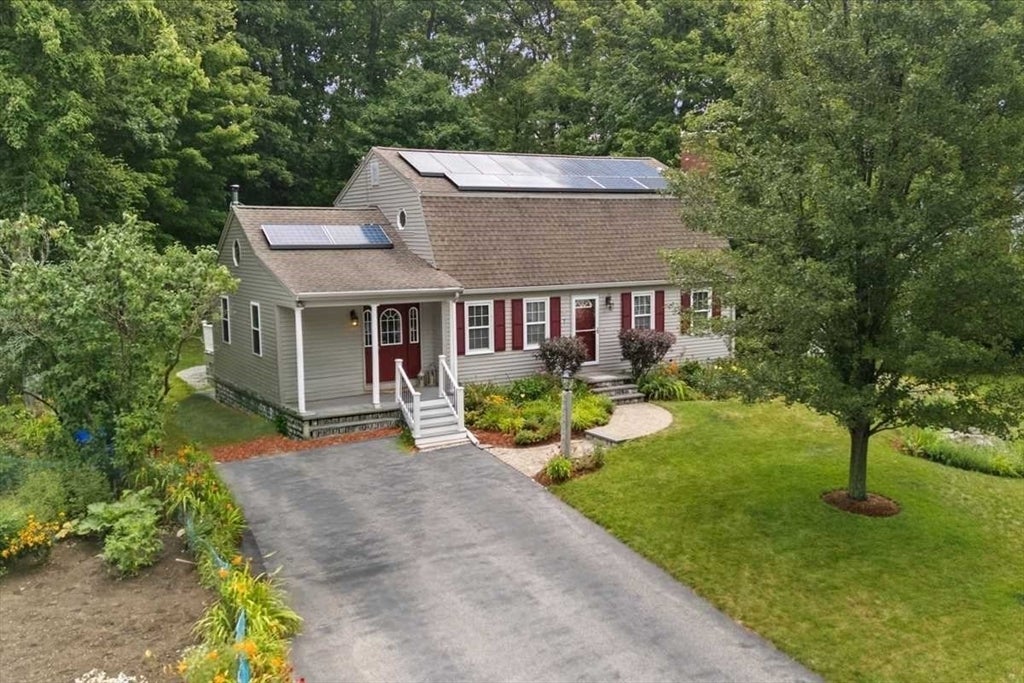
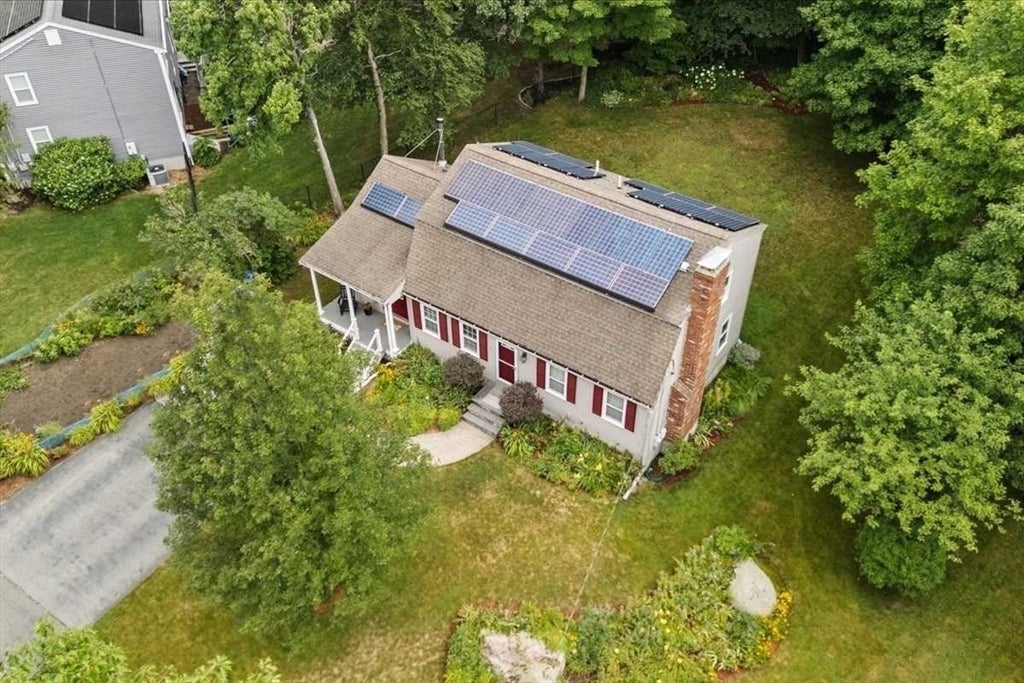
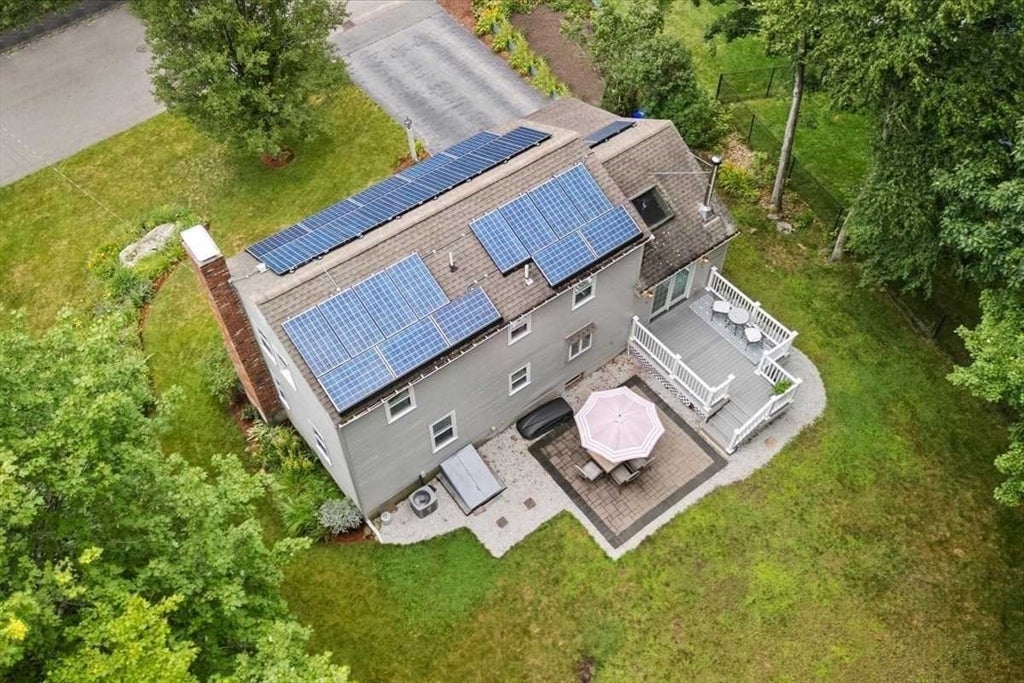
$2,687***OFFER DEADLINE Monday 8/3 at 3pm*** Pride of ownership shines through on this lovely gambrel offered for the first time in 35yrs! As you enter you will be immediately impressed by the open sitting area into the large kitchen complete with granite counters and stainless appliances. An absolute perfect spot to enjoy the large deck off the kitchen in the summer or cozy up by the wood burning fireplace in the colder months. Main living area also features a first floor bedroom, separate dining area, a full bath and tons of storage. Upstairs you will be pleasantly surprised with 3 additional great sized bedrooms and full bathroom. The full basement offers additional living space including 2 flexible spaces perfect for a playroom, exercise room, office - however you see fit! The outside space is just as impressive with a composite deck that leads to a paver patio surrounded by mature flower and landscaping. The solar panels will offer you almost non existent electric bills, which is another one of the many perks this amazing home offers.
| 3 days ago | Listing updated with changes from the MLS® | |
| 3 days ago | Status changed to Pending | |
| 4 weeks ago | Listing first seen on site |

The property listing data and information, or the Images, set forth herein were provided to MLS Property Information Network, Inc. from third party sources, including sellers, lessors, landlords, and public records, and were compiled by MLS Property Information Network, Inc. The property listing data and information, and the Images, are for the personal, non-commercial use of consumers having a good faith interest in purchasing, leasing or renting listed properties of the type displayed to them and may not be used for any purpose other than to identify prospective properties which such consumers may have a good faith interest in purchasing, leasing or renting. MLS Property Information Network, Inc. and its subscribers disclaim any and all representations and warranties as to the accuracy of the property listing data and information, or as to the accuracy of any of the Images, set forth herein.
Last checked 2026-08-25 03:00 AM UTC