

360 Perron AveSomerset, MA 02726
Due to the health concerns created by Coronavirus we are offering personal 1-1 online video walkthough tours where possible.
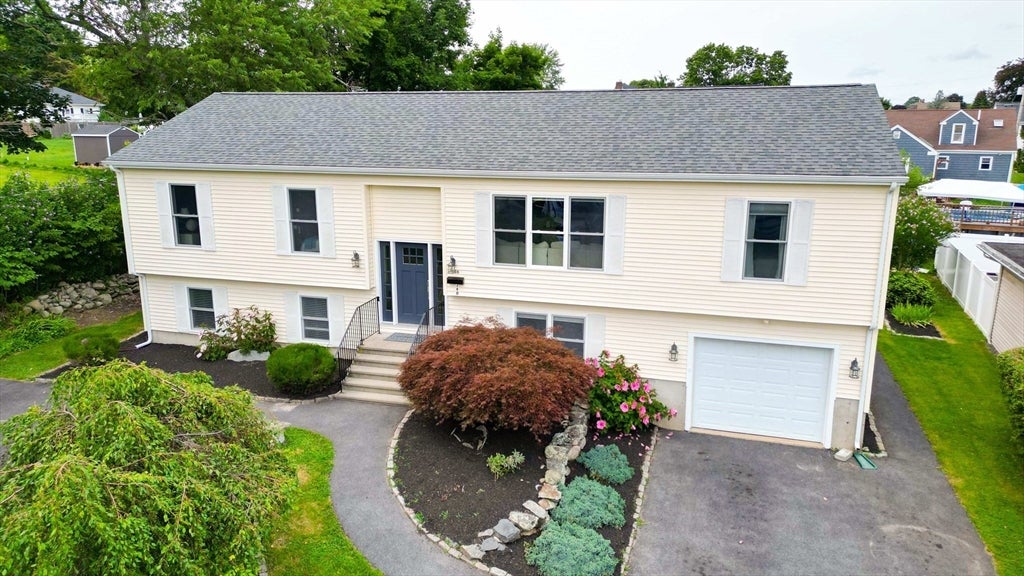
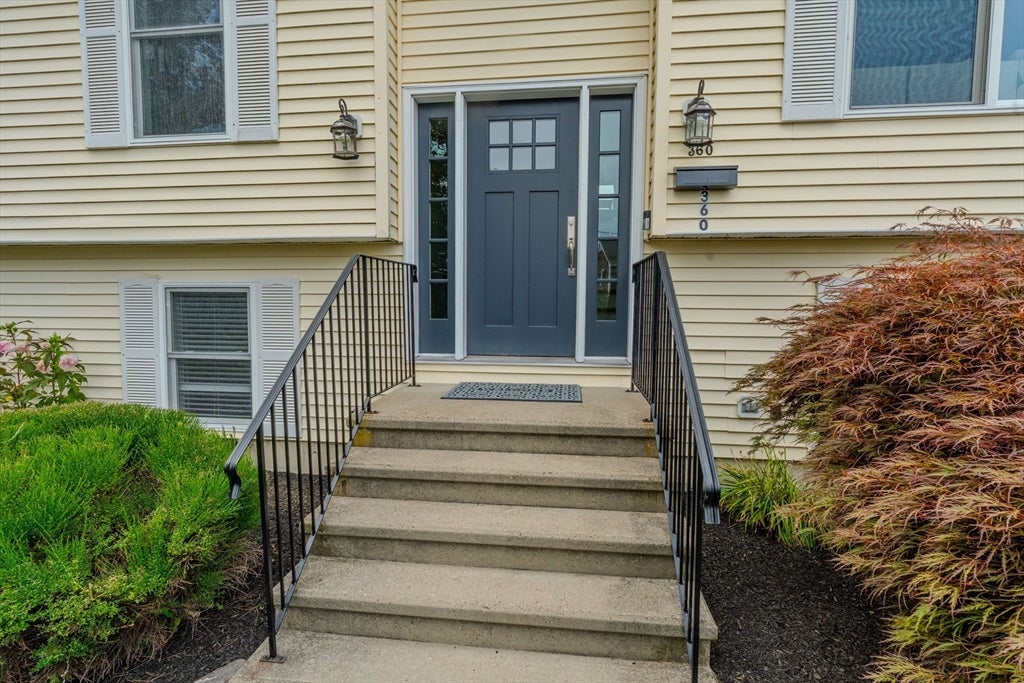
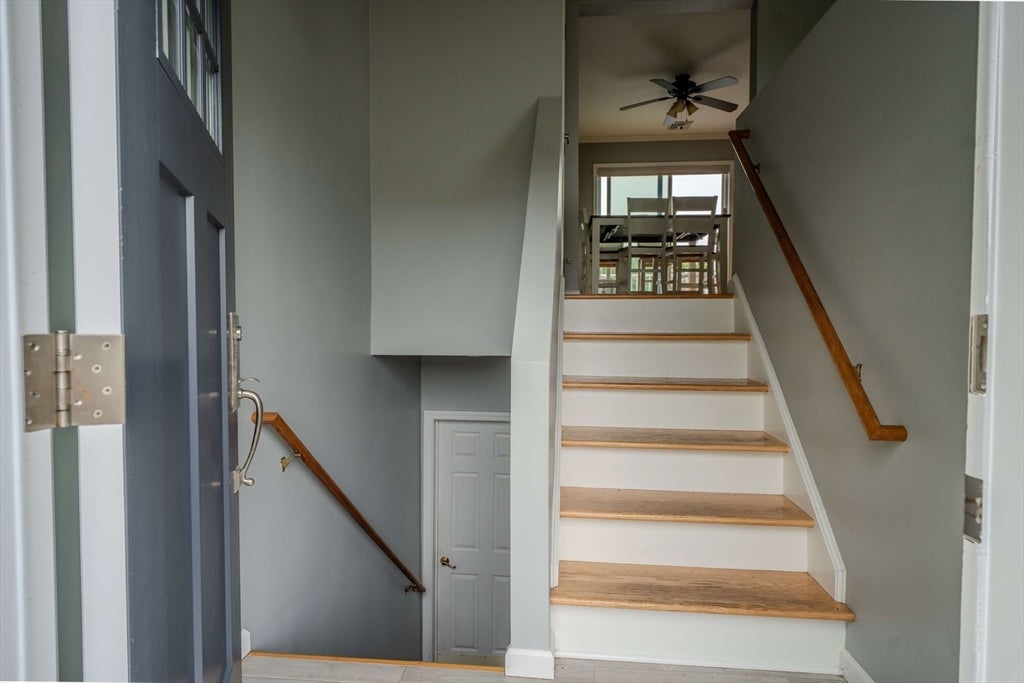
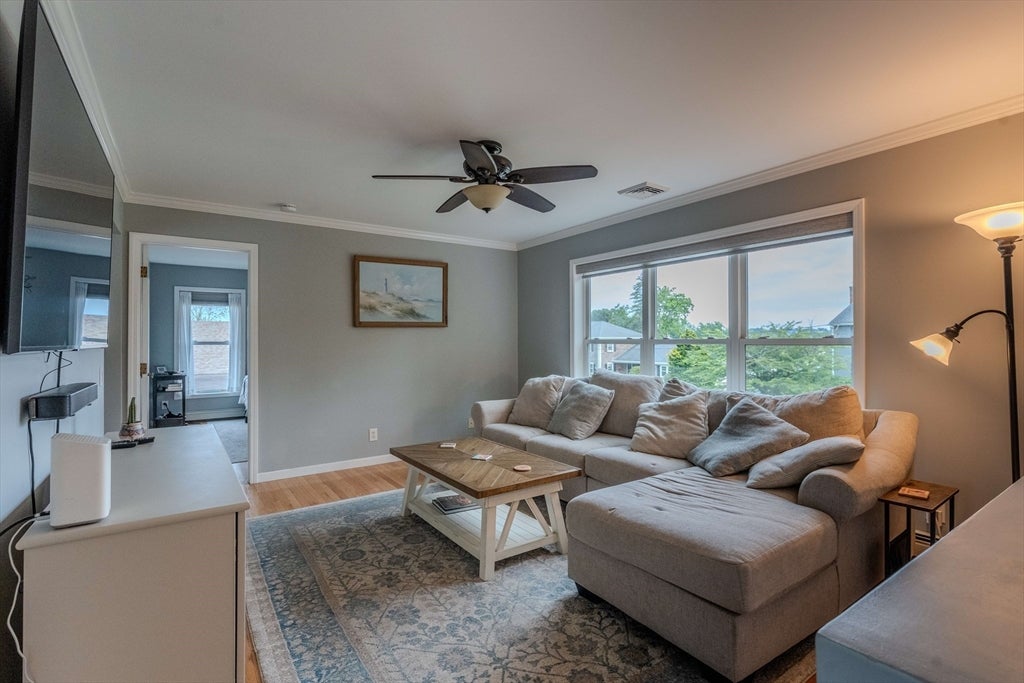
With over 2600 sq ft of finished living space, this large raised ranch is nestled at the end of a quiet dead-end street near the Taunton River. The beautifully renovated 4-bedroom, 3-bathroom split-entry home offers privacy, versatility and a full in-law suite. The main floor features a bright, open-concept living space accented by gleaming hardwood floors and large front windows that flood the room with natural light. A beautifully updated kitchen stands out as the heart of the home, showcasing quartz counter tops, stainless steel appliances, and a central island. This level also has a private primary suite with full bath, two additional bedrooms, a second full bathroom, and a convenient laundry room. The walk-out lower level provides a completely private in-law suite, including a full kitchen, one bedroom, one full bath with laundry hook-ups, living area and a flex space, with direct access to the one-car garage. Outside, you will find a large back deck, firepit, storage shed, a generously sized, private backyard, and 2 driveways. Recent upgrades include a new roof (2023), central AC/heat pump with added insulation on the main floor (2022), and a generator hook-up.
| 3 days ago | Listing updated with changes from the MLS® | |
| 3 days ago | Status changed to Active Under Contract | |
| 2 weeks ago | Listing first seen on site |

The property listing data and information, or the Images, set forth herein were provided to MLS Property Information Network, Inc. from third party sources, including sellers, lessors, landlords, and public records, and were compiled by MLS Property Information Network, Inc. The property listing data and information, and the Images, are for the personal, non-commercial use of consumers having a good faith interest in purchasing, leasing or renting listed properties of the type displayed to them and may not be used for any purpose other than to identify prospective properties which such consumers may have a good faith interest in purchasing, leasing or renting. MLS Property Information Network, Inc. and its subscribers disclaim any and all representations and warranties as to the accuracy of the property listing data and information, or as to the accuracy of any of the Images, set forth herein.
Last checked 2026-08-17 08:33 AM UTC