

130 Main StreetRockport, MA 01966
Mortgage Calculator
Monthly Payment (Est.)
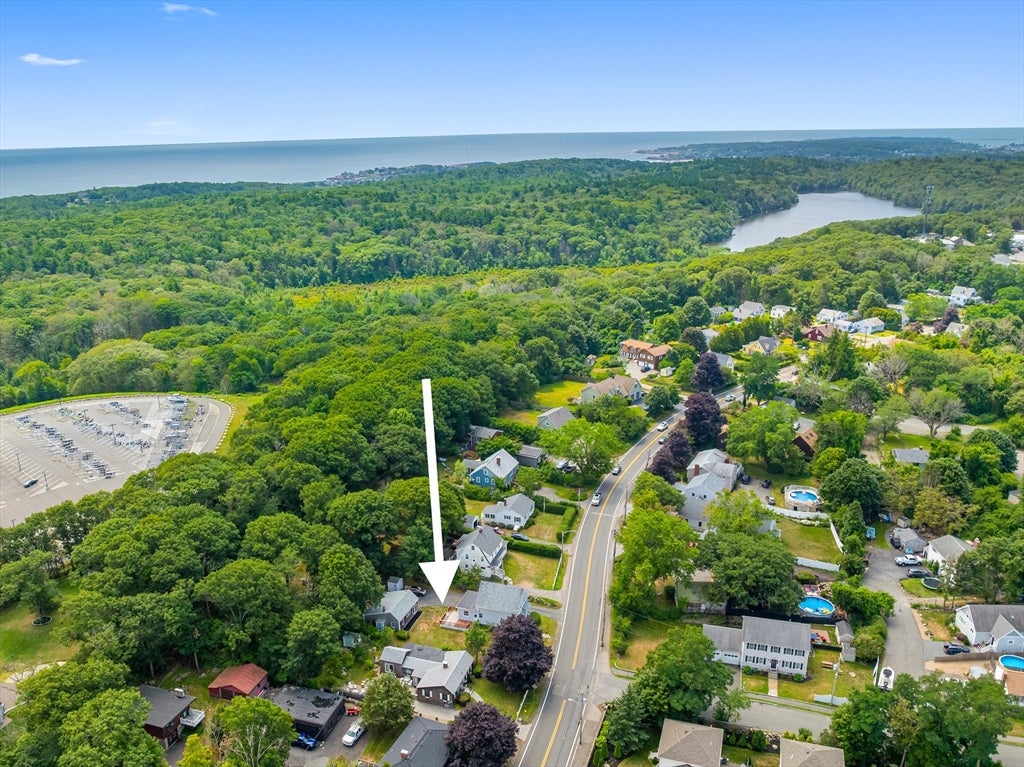
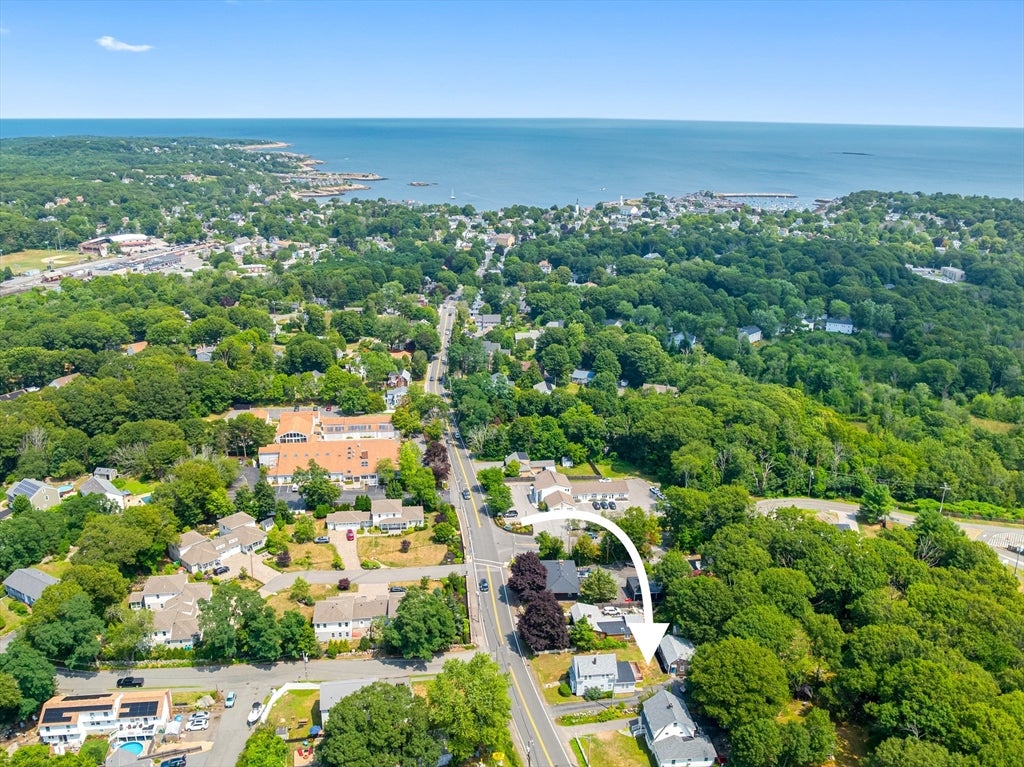
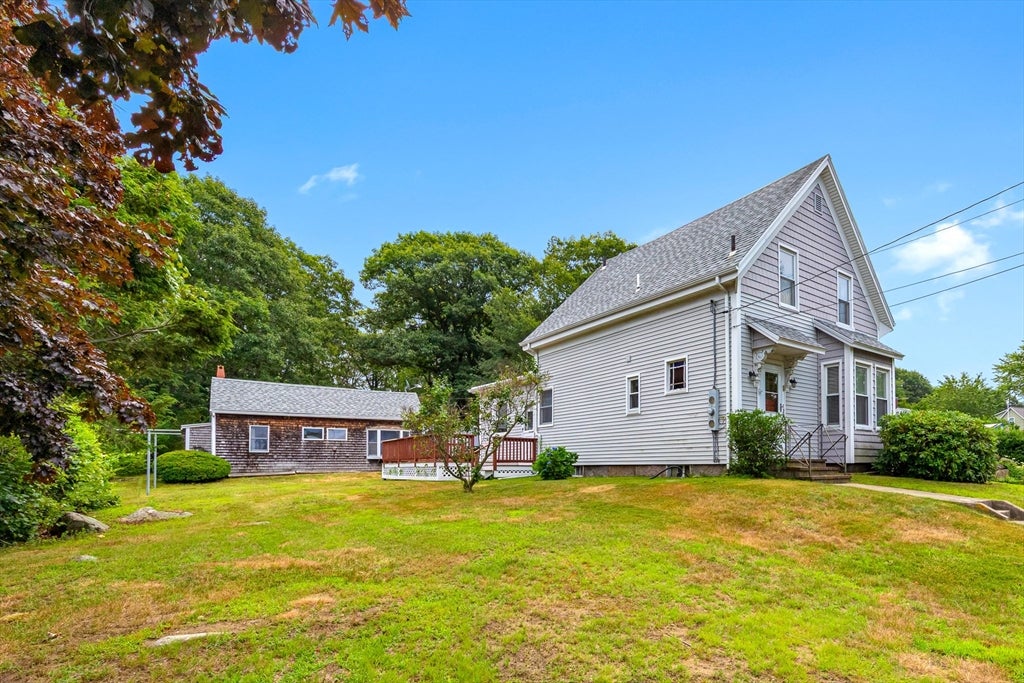
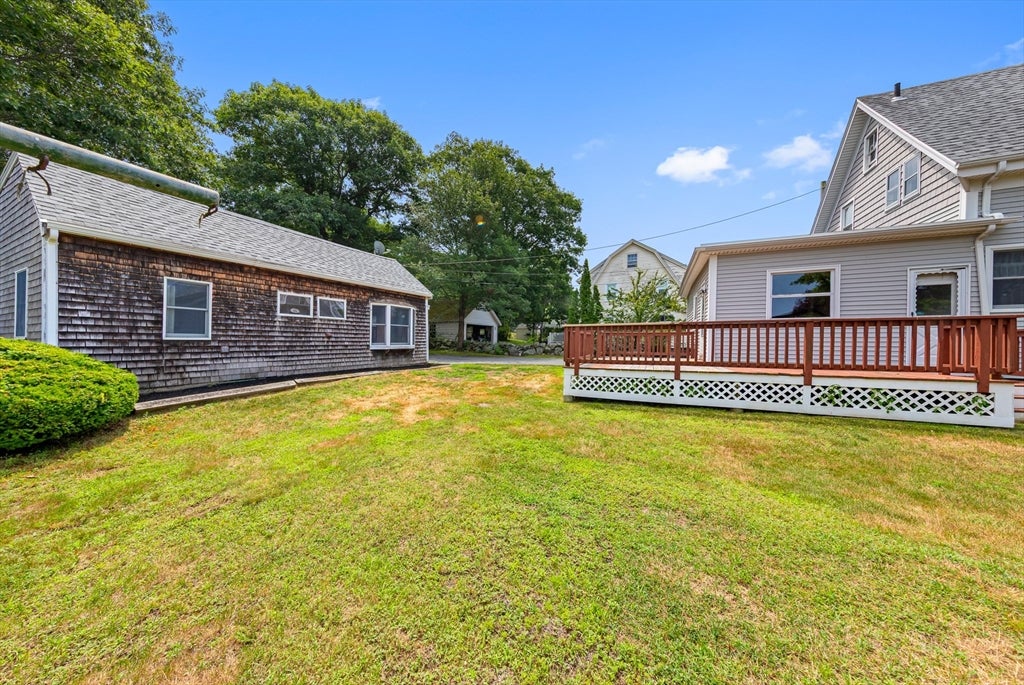
$3,641This property consists of a two to three bedroom Colonial style home and a one level two bedroom year round cottage on a 17,000+ square foot lot. The perfect set up for either generating income or multi generational living. The house has a flexible floor plan with a living room, dining room, kitchen, den and full bath on the first level and two bedrooms and bath on the second level. The detached cottage overlooks the yard and has a patio off of the living room, two bedrooms, full bath and efficient kitchen,. Floor plan of both buildings available. One of the pluses of the location is it's less than a Mile to Front Beach and downtown Rockport. All of Rockport's amenities and experiences are nearby and the MBTA station is about a half mile away. Ample parking for both houses, Each house has its own FHW heat by oil and electric service.
| 4 days ago | Listing updated with changes from the MLS® | |
| 4 days ago | Status changed to Pending | |
| 3 weeks ago | Listing first seen on site |

The property listing data and information, or the Images, set forth herein were provided to MLS Property Information Network, Inc. from third party sources, including sellers, lessors, landlords, and public records, and were compiled by MLS Property Information Network, Inc. The property listing data and information, and the Images, are for the personal, non-commercial use of consumers having a good faith interest in purchasing, leasing or renting listed properties of the type displayed to them and may not be used for any purpose other than to identify prospective properties which such consumers may have a good faith interest in purchasing, leasing or renting. MLS Property Information Network, Inc. and its subscribers disclaim any and all representations and warranties as to the accuracy of the property listing data and information, or as to the accuracy of any of the Images, set forth herein.
Last checked 2026-08-18 03:21 AM UTC