

80 Dell AveMelrose, MA 02176
Mortgage Calculator
Monthly Payment (Est.)
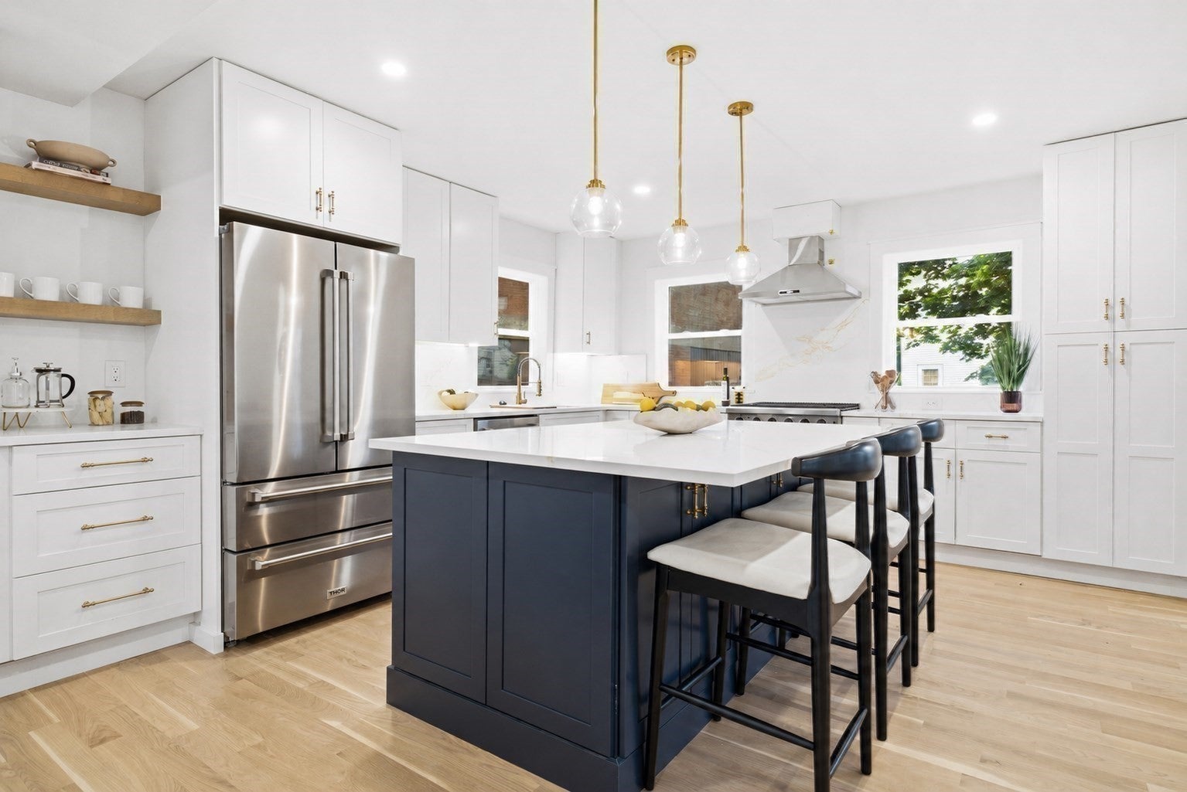
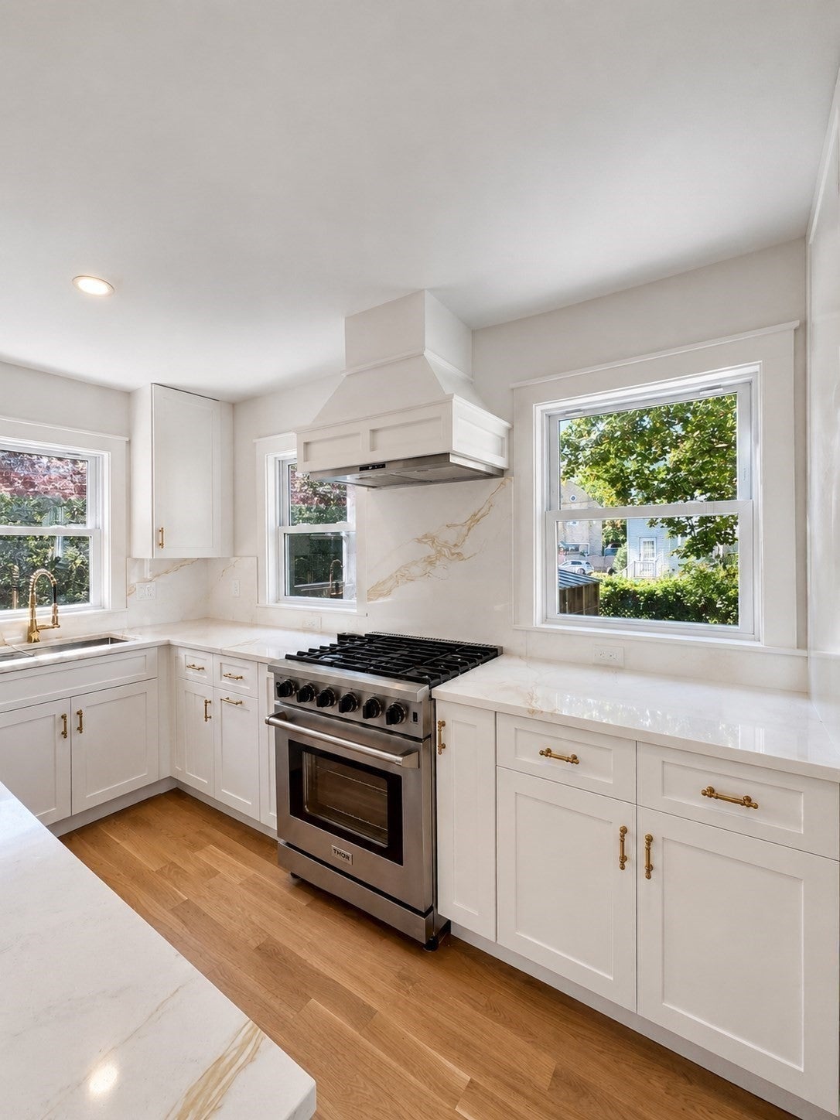
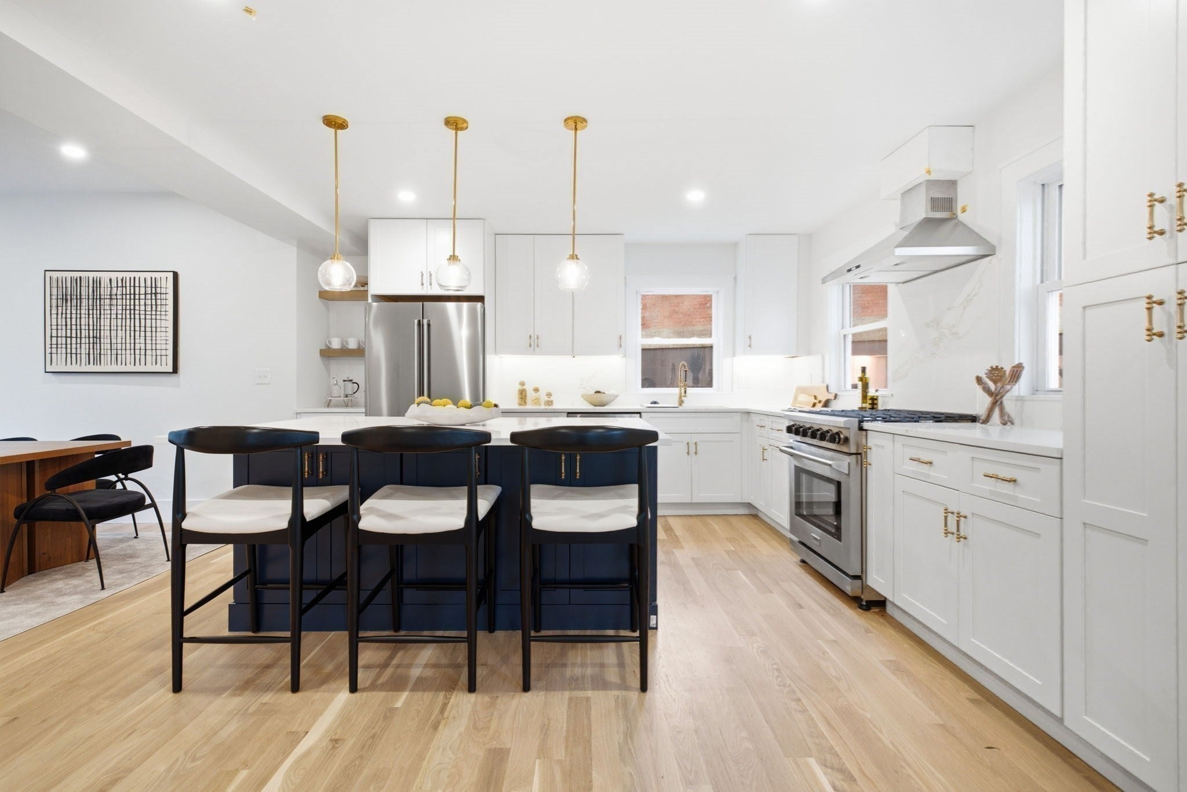
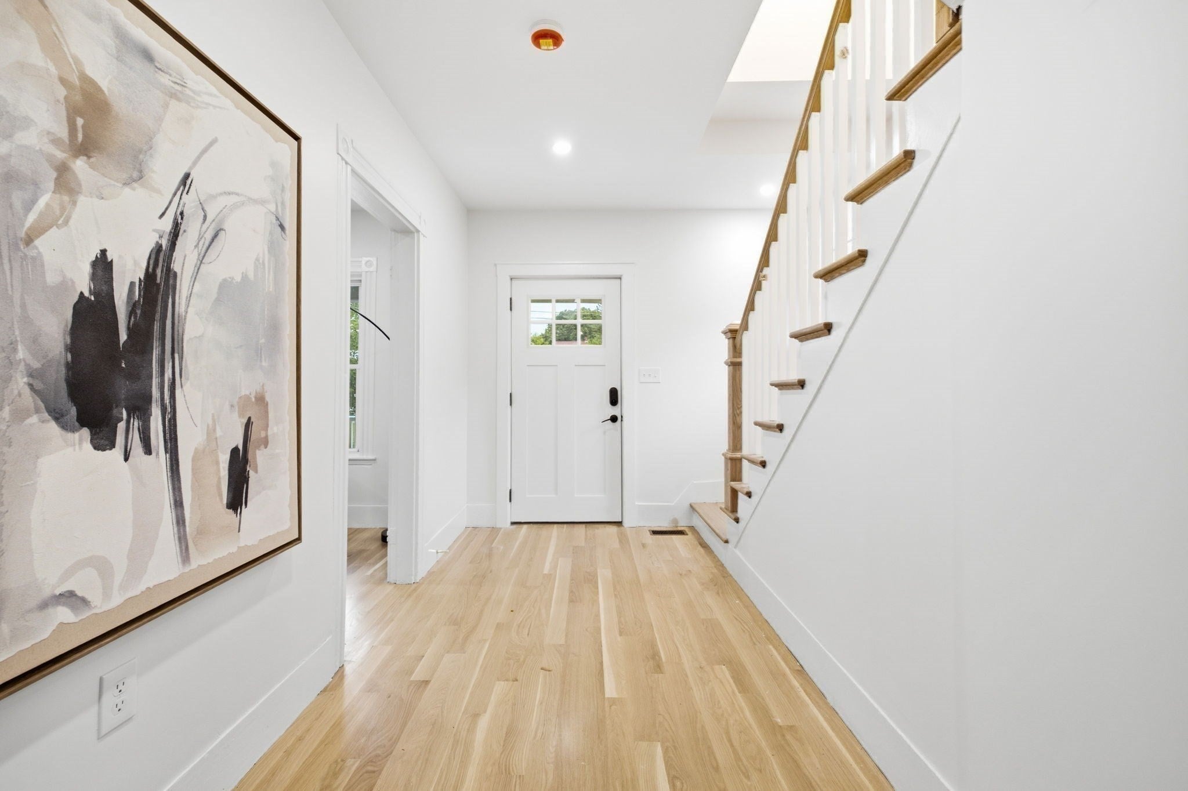
Enter an interest rate to see your estimated monthly payment.Open House Sunday 10/4 4:00-5:00pm. Be the first to live in this 2026 fully renovated home - energy efficient, gorgeous, & ZERO maintenance! Stunning fully renovated 5-bedroom, 3.5-bath luxury home spanning three finished levels in highly sought after Melrose Downtown. Beautiful white oak floors & a grand chandelier with high ceilings set a refined tone. The main level features a formal dining room w/ designer wine bar, a large living room perfect for entertaining, & a chef's kitchen with THOR gas range and Bali Gold Quartz throughout. Upstairs, the primary suite offers a true spa-like experience: ensuite bathroom, custom tiled shower w/ 3 shower heads, oversized walk-in closet w/ built-ins, & an Infrared Sauna. Two additional bedrooms and a full bathroom complete the second floor. The third floor offers flexible space with a bright bedroom, second office/bedroom, & full bath - perfect for guests or work-from-home. A short walk to Melrose's vibrant restaurants, coffee shops, playgrounds, daycares, & the Melrose Common. Additional highlights include HERS rated efficient home w/ all-new electrical, plumbing, 3-zone heating and cooling, a heat pump water heater, and EV charger and solar-ready infrastructure. Outside, enjoy a generous side yard, additional private backyard oasis, front and side decks, & a newly paved driveway. Arborvitae trees line the front and back of the property w/ privacy for years to come. A block away from downtown with quick access to Starbucks, Caffè Nero, Whole Foods, Shaws, CVS/Walgreens, playgrounds, & the highly regarded Winthrop Elementary School. Dine at Turner's Seafood, Rising Eagle Public House, or Mexico Lindo, with a short stroll back home. City amenities with suburb style living. Walking distance to Cedar Park, Wyoming, or Oak Grove T Stations, as well as local bus routes make this a commuter's dream. This turnkey home has every detail covered & ready for you to move in!
| yesterday | Listing updated with changes from the MLS® | |
| 5 days ago | Price changed to $1,199,900 | |
| 5 days ago | Status changed to Active | |
| 2 months ago | Listing first seen on site |

The property listing data and information, or the Images, set forth herein were provided to MLS Property Information Network, Inc. from third party sources, including sellers, lessors, landlords, and public records, and were compiled by MLS Property Information Network, Inc. The property listing data and information, and the Images, are for the personal, non-commercial use of consumers having a good faith interest in purchasing, leasing or renting listed properties of the type displayed to them and may not be used for any purpose other than to identify prospective properties which such consumers may have a good faith interest in purchasing, leasing or renting. MLS Property Information Network, Inc. and its subscribers disclaim any and all representations and warranties as to the accuracy of the property listing data and information, or as to the accuracy of any of the Images, set forth herein.
Last checked 2026-10-04 01:25 AM UTC