

76 Seth Daniel DrNew Bedford, MA 02745
Mortgage Calculator
Monthly Payment (Est.)
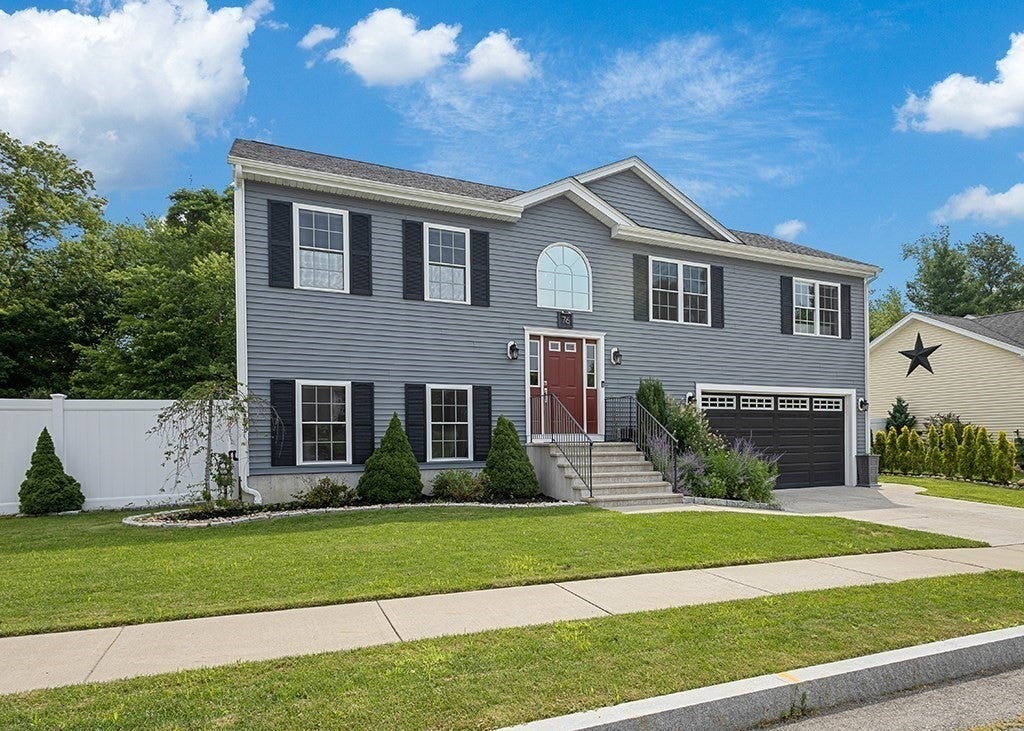
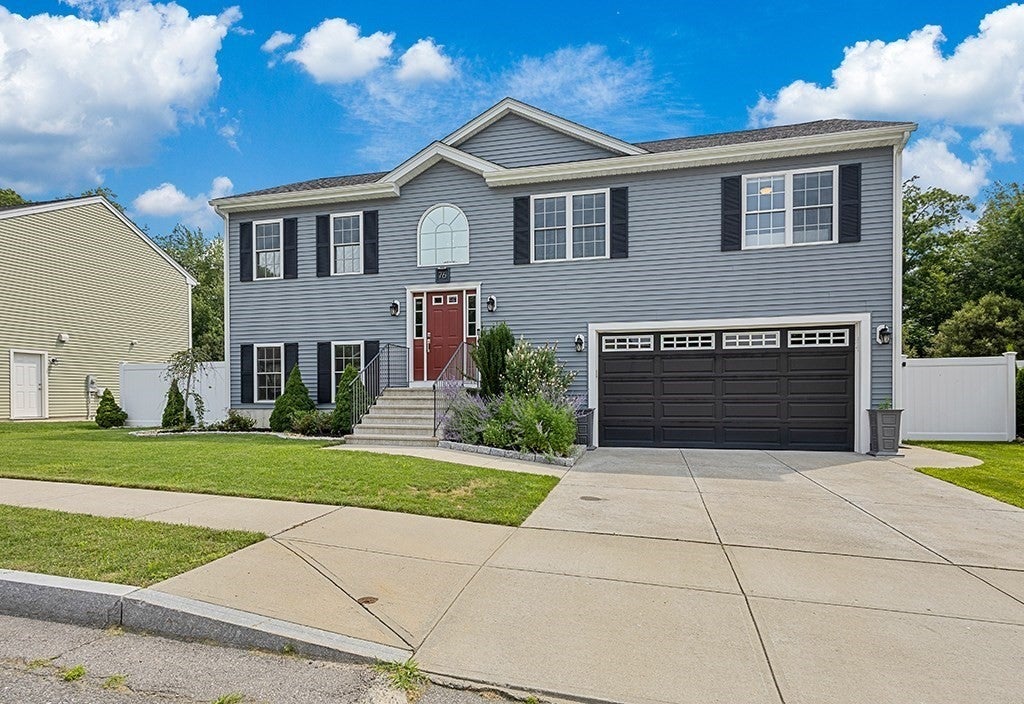
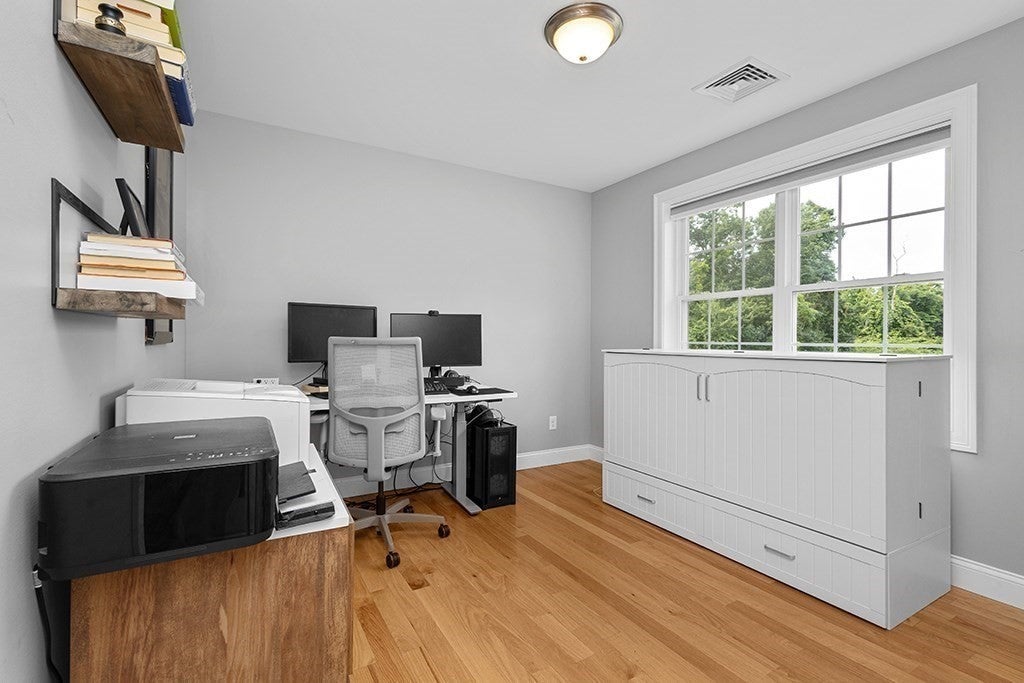
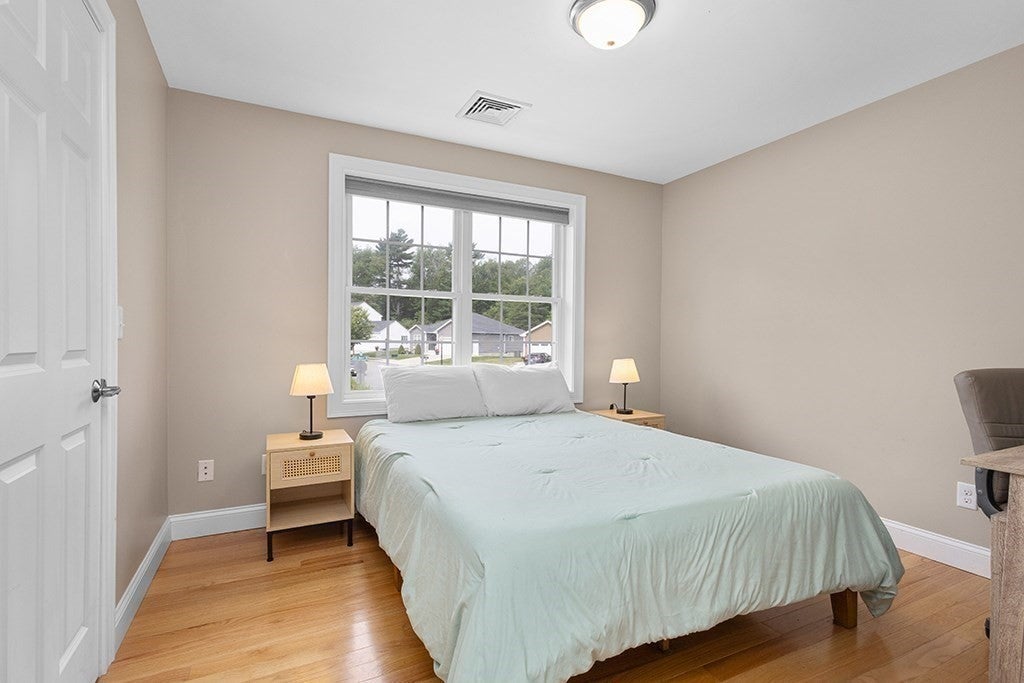
$3,080**Open House Canceled 2/2 - Offer Accepted** Welcome to 76 Seth Daniel Drive, a gorgeous split-entry home built in 2019, located in The Settlement, one of New Bedford's most desirable and scenic subdivisions. Boasting nearly 2,000 square feet of meticulously maintained living space and premium modern upgrades throughout, this turnkey property seamlessly balances everyday functionality with excellent options for entertaining. There are 4 bedrooms, 3 full bathrooms, and a 2-car attached garage. On the upper level you will find gleaming hardwood floors that stretch across a completely open floor plan. A gourmet kitchen equipped with premium cabinetry, sleek granite countertops, stainless steel appliances, and a beautiful custom tile backsplash. The upper level also boasts cathedral ceilings that lift the main living area, maximizing natural light from the kitchen to the dining and living spaces. The upper level also has a tranquil primary bedroom featuring a custom accent wall, a sizable closet, and an en-suite private bathroom. Two additional bedrooms and a full bath complete the upper level. The lower level includes a large family room with ground-level walkout access to the yard, plus a private fourth bedroom, laundry area, and a full third bathroom. Outside, this home is situated on a generous 0.43-acre lot, featuring a built-in sprinkler system and an expansive composite rear deck. The home backs into a serene, wooded backdrop for ultimate privacy and is positioned on a quiet, private maintained road with swift highway access and nearby shopping destinations. You won't want to miss this home!
| yesterday | Listing updated with changes from the MLS® | |
| 3 days ago | Status changed to Pending | |
| 3 weeks ago | Listing first seen on site |

The property listing data and information, or the Images, set forth herein were provided to MLS Property Information Network, Inc. from third party sources, including sellers, lessors, landlords, and public records, and were compiled by MLS Property Information Network, Inc. The property listing data and information, and the Images, are for the personal, non-commercial use of consumers having a good faith interest in purchasing, leasing or renting listed properties of the type displayed to them and may not be used for any purpose other than to identify prospective properties which such consumers may have a good faith interest in purchasing, leasing or renting. MLS Property Information Network, Inc. and its subscribers disclaim any and all representations and warranties as to the accuracy of the property listing data and information, or as to the accuracy of any of the Images, set forth herein.
Last checked 2026-08-19 10:12 AM UTC