

21 Brewster StreetProvincetown, MA 02657
Mortgage Calculator
Monthly Payment (Est.)
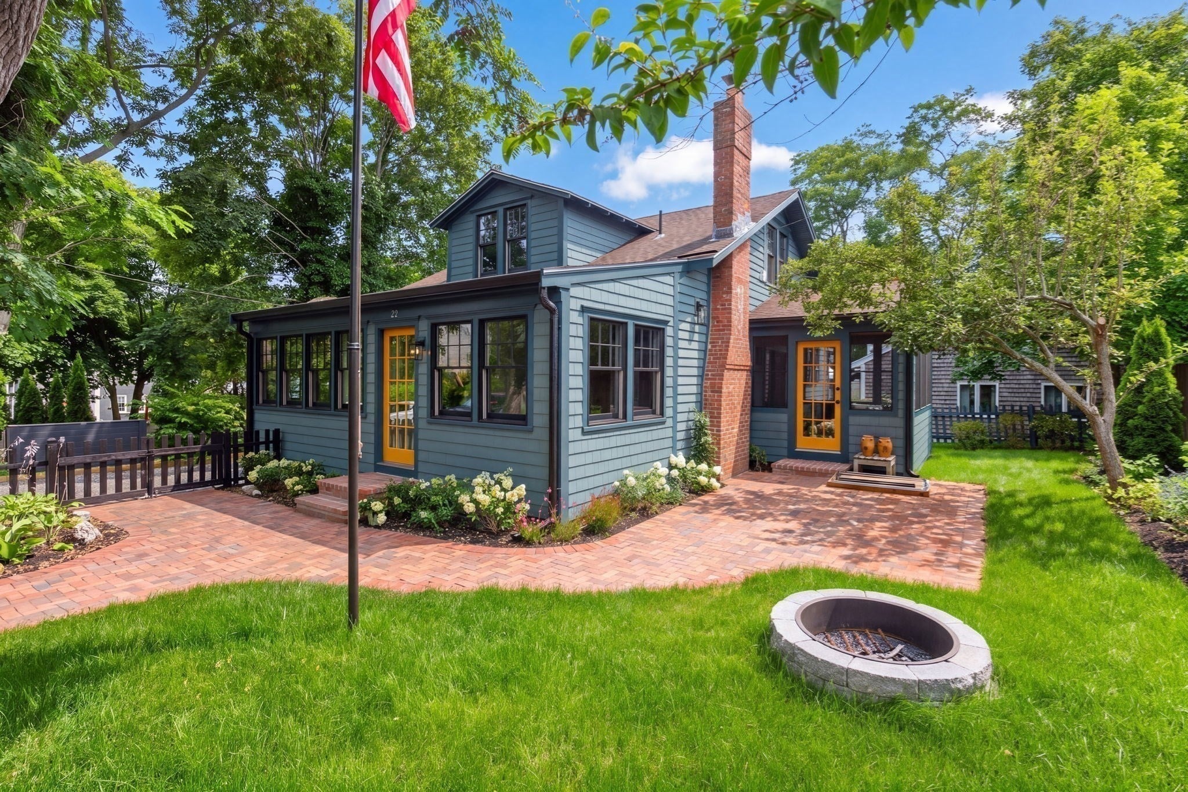
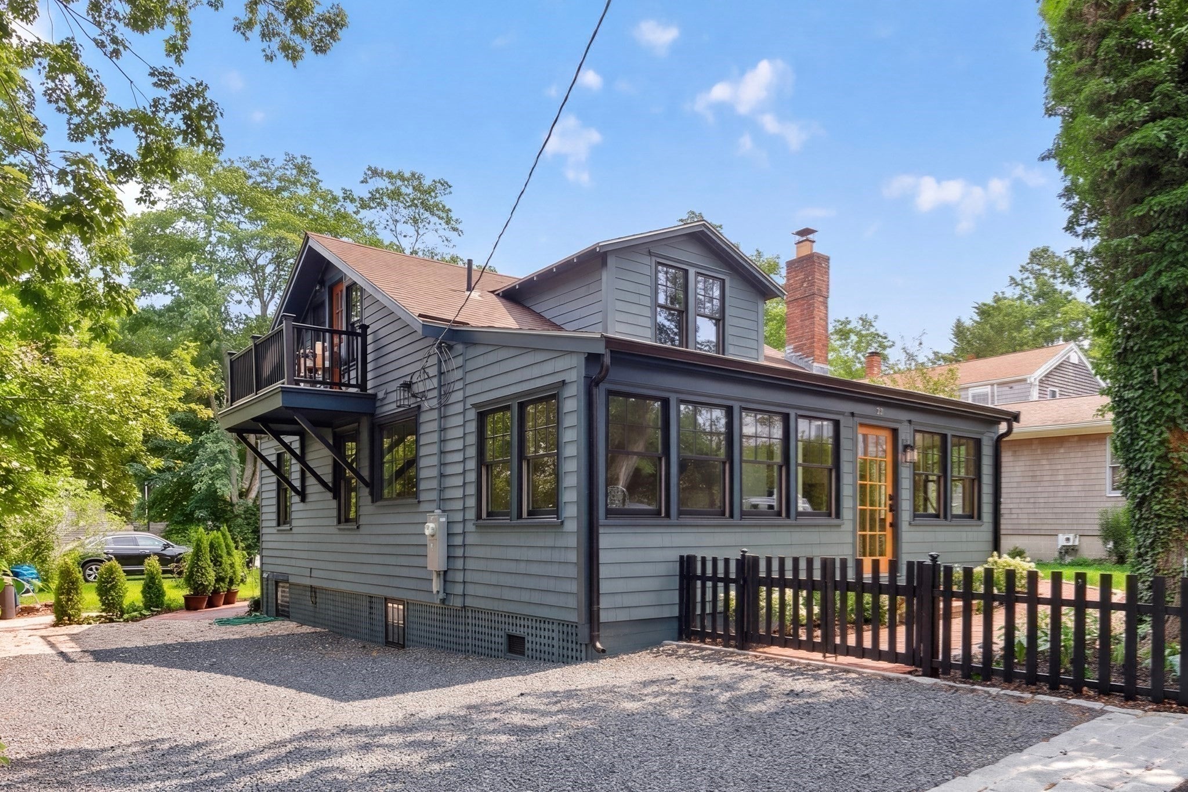
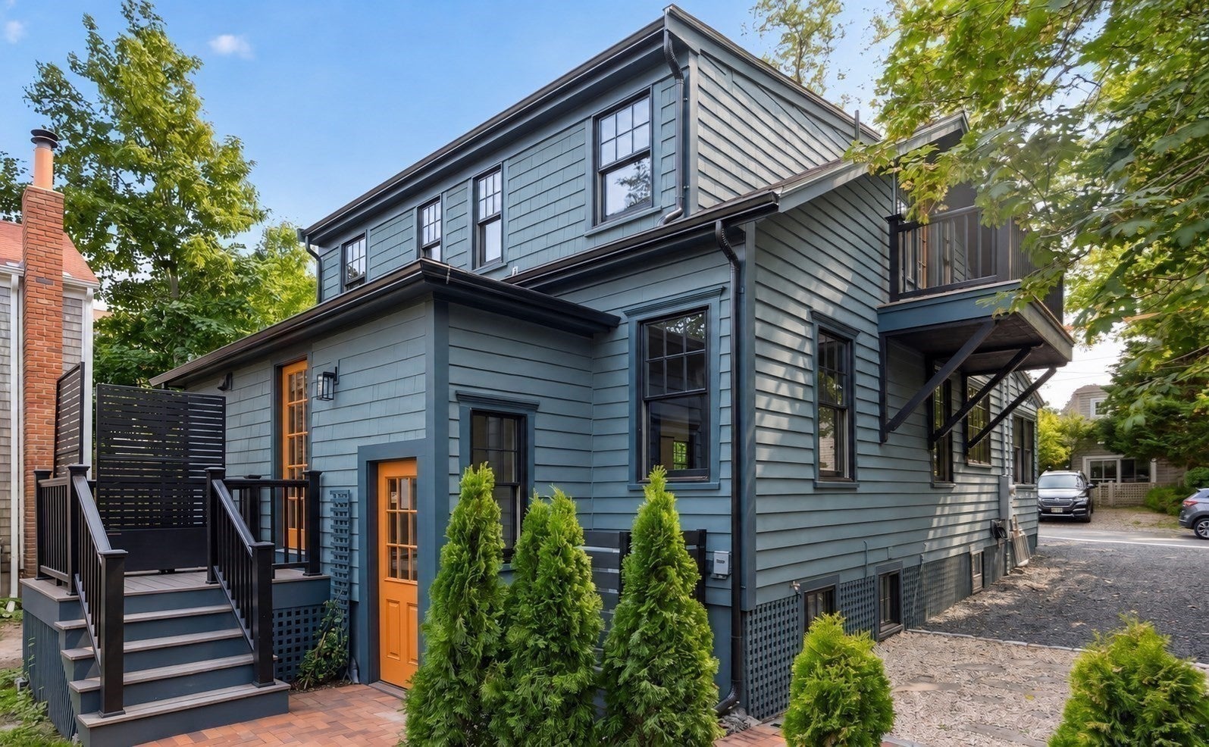
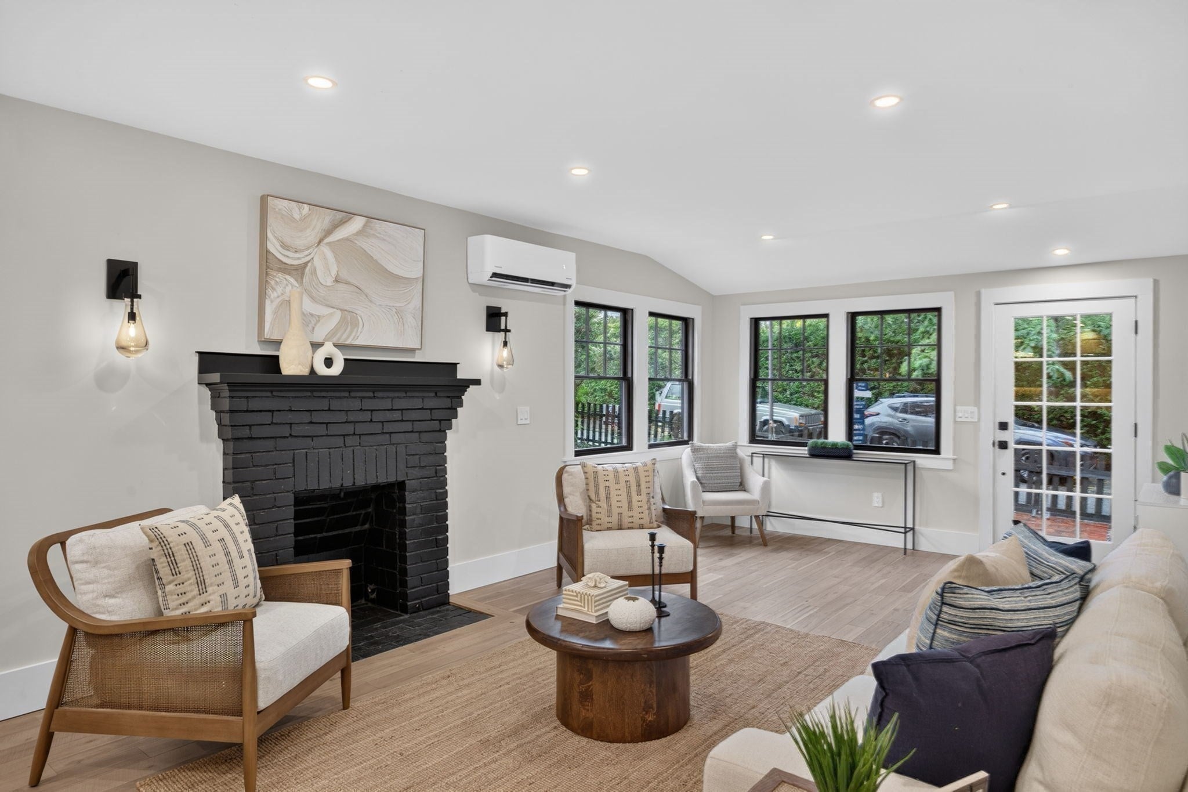
Enter an interest rate to see your estimated monthly payment.Offering exceptional value at $2,895,000, 21 Brewster Street presents a compelling opportunity to own an exceptional Provincetown residence in a highly convenient central location, just moments from the energy, culture and waterfront of town center.Originally built in 1910, new construction has brought this classic Arts & Crafts home beautifully into the present, preserving its historic character while completely updating its systems, finishes and living spaces. Rebuilt from the studs out, the home features new mechanical, electrical, plumbing and insulation systems, along with a completely reimagined kitchen, baths and interiors, creating the look, feel and comfort of a brand-new home.The open main level features 10-foot ceilings, abundant natural light, custom millwork and refined details. Generous living and dining areas flow around a beautifully appointed chef’s kitchen designed for effortless entertaining and everyday living, with direct access to a renovated three-season screened porch overlooking the private grounds.The flexible four-bedroom, four-bath floor plan includes primary suites on both the first and second floors, offering convenience and privacy for owners and guests. Two additional bedrooms and beautifully finished baths provide comfortable accommodations for family and visitors.The finished lower level adds exceptional versatility with a suite of rooms, spacious second living and entertainment area and separate entrance. Ideal for movie nights and gatherings, it can also accommodate a home office, fitness area, studio, den or private guest retreat.Professionally landscaped and fenced gardens create a private oasis in the heart of Provincetown. An expansive patio, outdoor fire pit and multiple areas for dining, lounging and entertaining extend the living experience throughout the seasons. Parking for four cars adds an especially valuable convenience.Located on a residential street close to town center, 21 Brewster offers easy access to Commercial Street, acclaimed restaurants, galleries, shops, entertainment, the waterfront and Provincetown’s vibrant cultural life.Whether envisioned as a year-round residence, sophisticated seasonal retreat or welcoming gathering place, 21 Brewster offers an uncommon combination of scale, condition, flexibility, outdoor living and location.
| 2 weeks ago | Listing updated with changes from the MLS® | |
| 4 weeks ago | Price changed to $2,895,000 | |
| 4 weeks ago | Status changed to Active | |
| 3 months ago | Listing first seen on site |

The property listing data and information, or the Images, set forth herein were provided to MLS Property Information Network, Inc. from third party sources, including sellers, lessors, landlords, and public records, and were compiled by MLS Property Information Network, Inc. The property listing data and information, and the Images, are for the personal, non-commercial use of consumers having a good faith interest in purchasing, leasing or renting listed properties of the type displayed to them and may not be used for any purpose other than to identify prospective properties which such consumers may have a good faith interest in purchasing, leasing or renting. MLS Property Information Network, Inc. and its subscribers disclaim any and all representations and warranties as to the accuracy of the property listing data and information, or as to the accuracy of any of the Images, set forth herein.
Last checked 2026-10-18 12:55 PM UTC