

Save
Ask
Tour
Hide
$729,000
36 Days On Site
109 Birch StPembroke, MA 02359
Single Family Residence|Pending
3
Beds
2
Total Baths
2
Full Baths
2,150
SqFt
$339
/SqFt
1969
Built
County:
Plymouth
Save
Ask
Tour
Hide
Mortgage Calculator
Monthly Payment (Est.)
$3,326Calculator powered by Showcase IDX, a Constellation1 Company. Copyright ©2026 Information is deemed reliable but not guaranteed.
House is now Pending. Open House which had been planned for 8/2 is now canceled.
Save
Ask
Tour
Hide
Listing Snapshot
Price
$729,000
Days On Site
36 Days
Bedrooms
3
Inside Area (SqFt)
2,150 sqft
Total Baths
2
Full Baths
2
Partial Baths
N/A
Lot Size
1.32 Acres
Year Built
1969
MLS® Number
73557282
Status
Pending
Property Tax
$7,061
HOA/Condo/Coop Fees
N/A
Sq Ft Source
N/A
Friends & Family
Recent Activity
| 5 days ago | Listing updated with changes from the MLS® | |
| 3 weeks ago | Status changed to Pending | |
| a month ago | Listing first seen on site |
General Features
Acres
1.32
Disclosures
The house is in probate with an expectation of being completed by 8/10/26. The whole house generator is currently NOT operational. The two "fireplaces" are wood and gas stoves. Central air on upper floor only.
Foundation
Concrete Perimeter
Garage
Yes
Garage Spaces
2
Parking
PavedDetachedOff Street
Parking Spaces
8
Property Sub Type
Single Family Residence
Sewer
Private Sewer
SqFt Above
1279
SqFt Below
871
SqFt Total
2150
Style
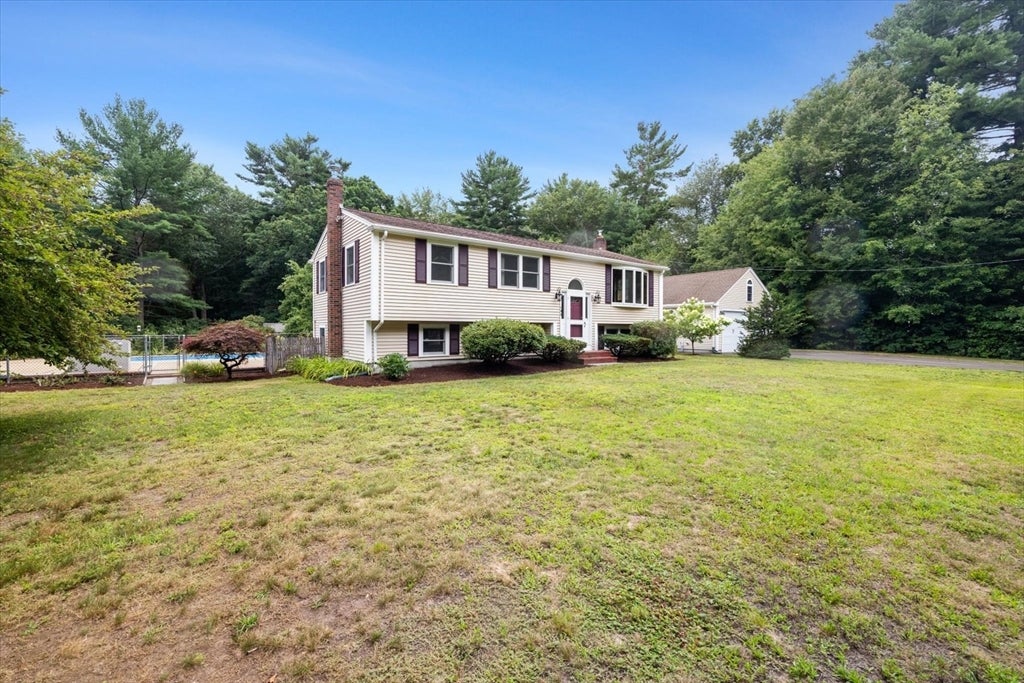
Split Entry
Water Source
Public
Zoning
R
Interior Features
Appliances
DishwasherRefrigeratorWasherDryer
Basement
Full
Cooling
Central AirCeiling Fan(s)
Fireplace
Yes
Fireplaces
2
Heating
Natural GasForced Air
Interior
Ceiling Fan(s)Vaulted Ceiling(s)Open FloorplanRecessed LightingMaster Downstairs
Laundry Features
In Basement
Bathroom 1
Dimensions - 8x7Level - FirstArea - 56
Bathroom 2
Dimensions - 9x8Level - BasementArea - 72
Bedroom 2
Dimensions - 14x10Level - FirstArea - 140
Bedroom 3
Dimensions - 10x9Level - FirstArea - 90
Dining Room
Dimensions - 10x8Level - FirstArea - 80
Family Room
Dimensions - 29x24Level - BasementArea - 696
Kitchen
Dimensions - 12x12Level - FirstArea - 144
Living Room
Dimensions - 15x14Level - FirstArea - 210
Master Bedroom
Dimensions - 14x10Level - FirstArea - 140
Save
Ask
Tour
Hide
Exterior Features
Construction Details
Frame
Exterior
Storage
Frontage
Bay/Harbor
Lot Features
Wooded
Other Structures
Storage
Roof
Shingle
Waterfront Features
Ocean FrontRiver FrontCreek
Community Features
Community Features
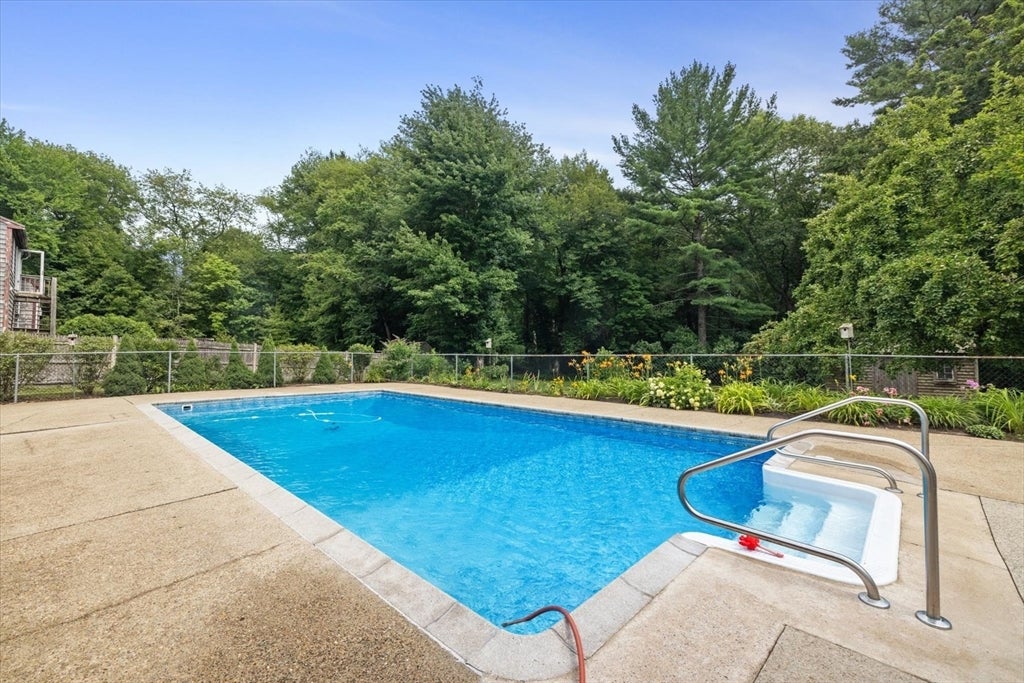
PoolTennis Court(s)ParkStable(s)Golf
Roads
Paved
Listing courtesy of Michael Caslin of South Shore Sotheby's International Realty

The property listing data and information, or the Images, set forth herein were provided to MLS Property Information Network, Inc. from third party sources, including sellers, lessors, landlords, and public records, and were compiled by MLS Property Information Network, Inc. The property listing data and information, and the Images, are for the personal, non-commercial use of consumers having a good faith interest in purchasing, leasing or renting listed properties of the type displayed to them and may not be used for any purpose other than to identify prospective properties which such consumers may have a good faith interest in purchasing, leasing or renting. MLS Property Information Network, Inc. and its subscribers disclaim any and all representations and warranties as to the accuracy of the property listing data and information, or as to the accuracy of any of the Images, set forth herein.
Last checked 2026-09-05 08:19 AM UTC
The property listing data and information, or the Images, set forth herein were provided to MLS Property Information Network, Inc. from third party sources, including sellers, lessors, landlords, and public records, and were compiled by MLS Property Information Network, Inc. The property listing data and information, and the Images, are for the personal, non-commercial use of consumers having a good faith interest in purchasing, leasing or renting listed properties of the type displayed to them and may not be used for any purpose other than to identify prospective properties which such consumers may have a good faith interest in purchasing, leasing or renting. MLS Property Information Network, Inc. and its subscribers disclaim any and all representations and warranties as to the accuracy of the property listing data and information, or as to the accuracy of any of the Images, set forth herein.
Last checked 2026-09-05 08:19 AM UTC
Neighborhood & Commute
Source: Walkscore
Save
Ask
Tour
Hide