Save
Ask
Tour
Hide
Share
$1,099,000
27 Days On Site

6 Fairlawn
Burlington, MA 01803

For Sale|Single Family Residence|Active
4
Beds
4
Total Baths
4
Full Baths
2,687
SqFt
$409
/SqFt
2009
Built
County:
Middlesex
6 Fairlawn6 Fairlawn6 Fairlawn6 Fairlawn
Save
Ask
Tour
Hide
Share

Mortgage Calculator

Monthly Payment (Est.)

$5,014
Calculator powered by Showcase IDX, a Constellation1 Company. Copyright ©2026 Information is deemed reliable but not guaranteed.

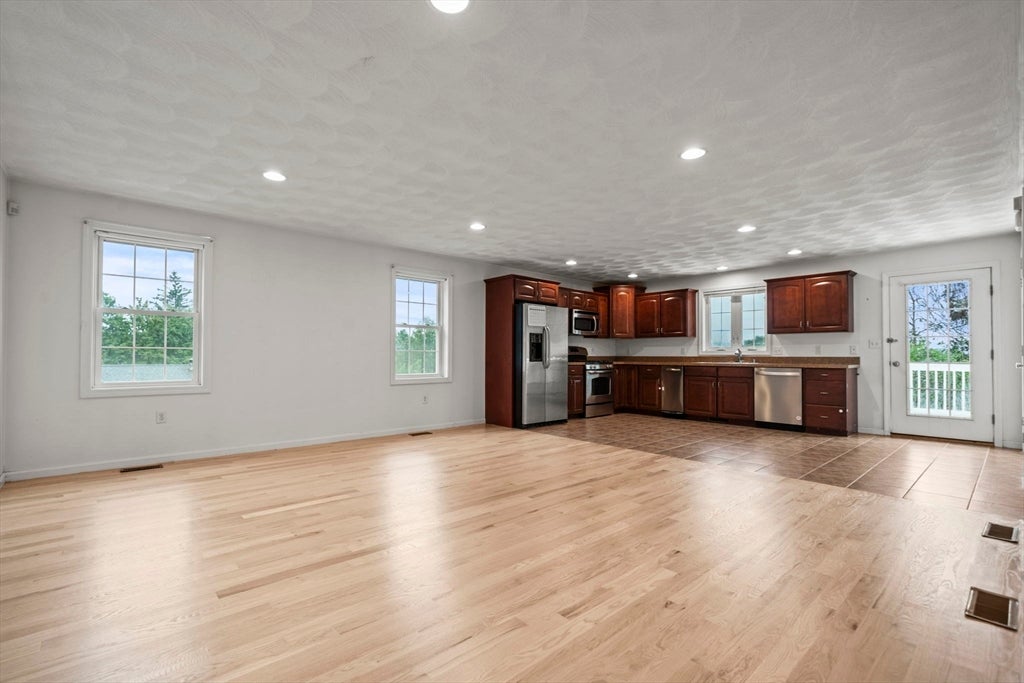
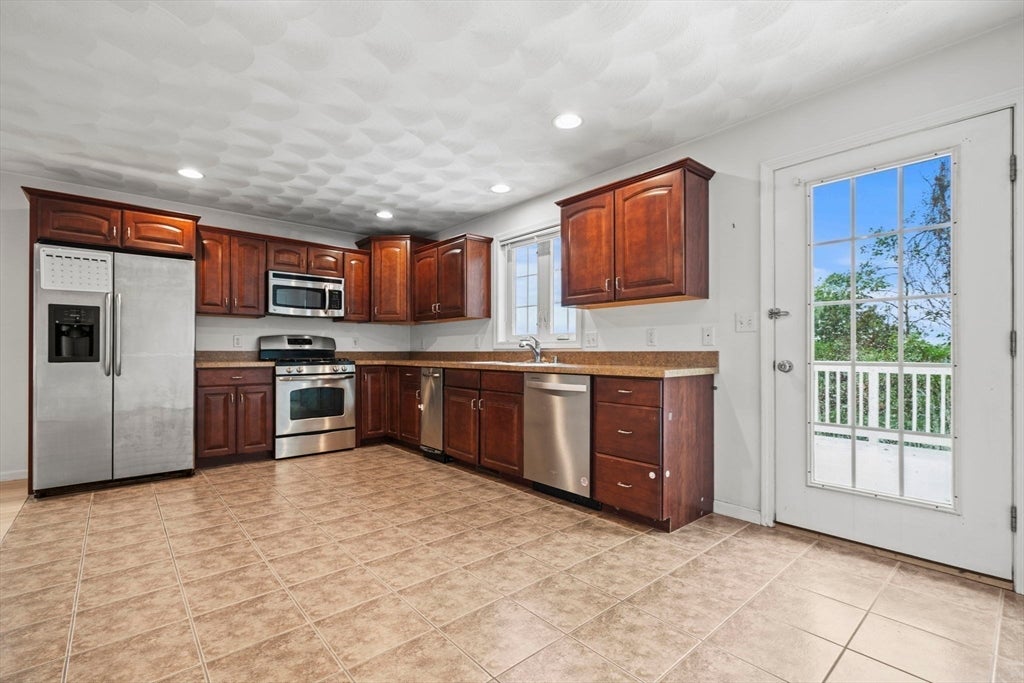
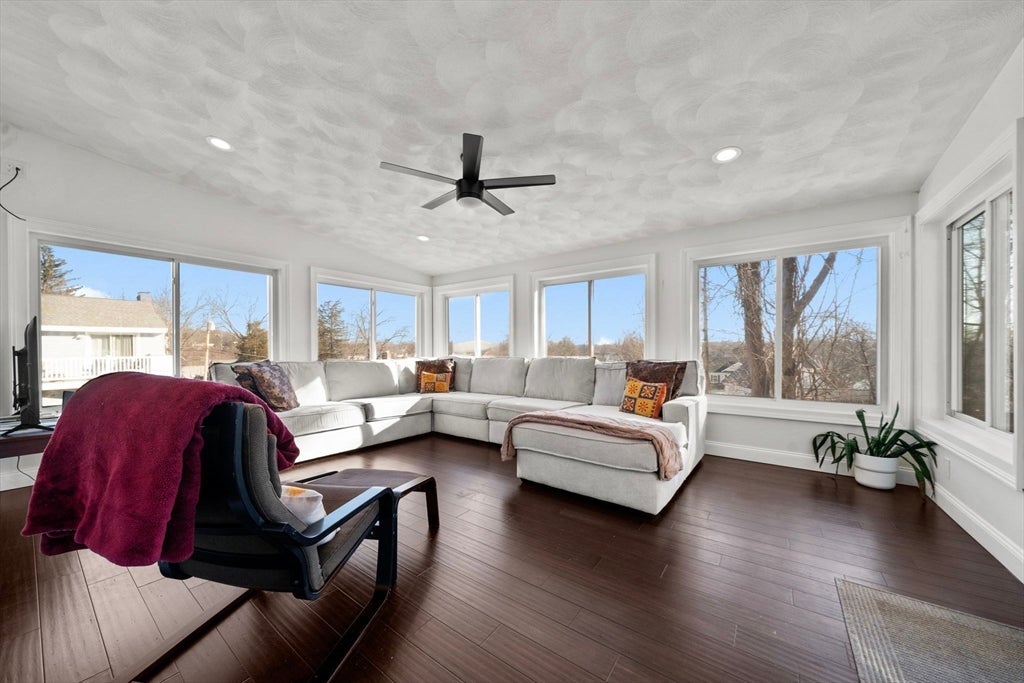
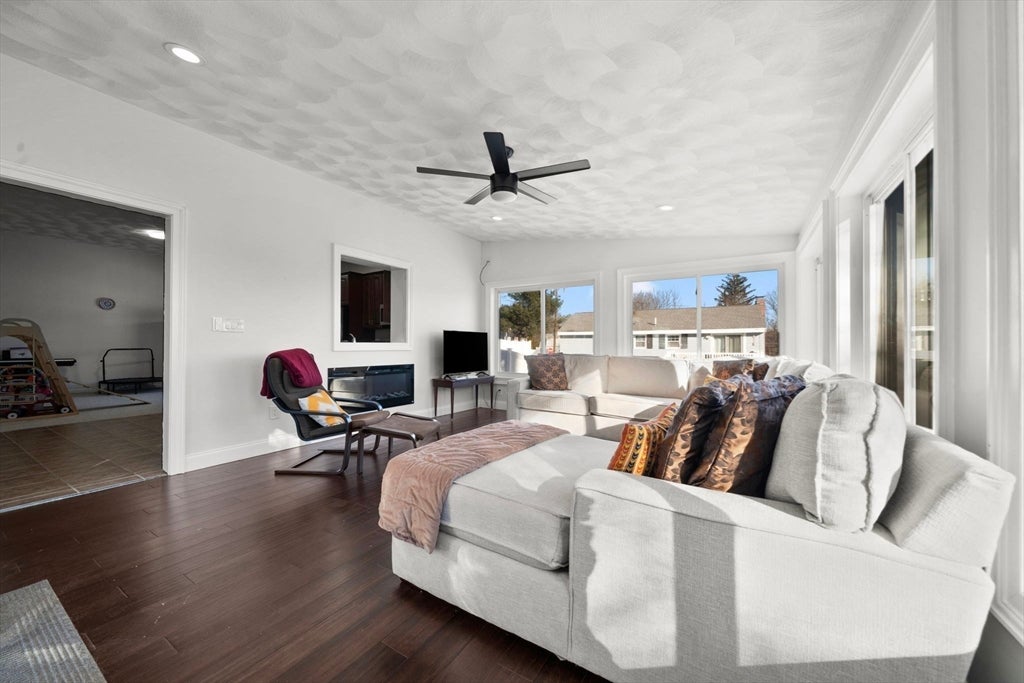
PRICE REDUCTION: NOW $1,099,000! NEW HARDWOOD FLOORS! Exceptional value in a prime Burlington neighborhood! This young home features a fully permitted 2-bedroom, 2-bath in law, offering outstanding flexibility for multigenerational living or strong rental income potential (~$3,700/mo per unit). Highlights include brand-new hardwood flooring, a newly painted deck with new railings, a new hot water heater, EV charging station, irrigation system, and a fully owned, paid-off solar system for ultra-low utility bills. Both the main residence and lower-level showcase expansive open-concept layouts with large kitchens, generous living/dining areas, and private primary suites with en suite baths.Perfect whether you choose to live in one unit and rent out the other, rent out both units for maximum investment returns, or use the entire property for comfortable multigenerational living. Expansion possibilities in the attic. Don't miss out at this newly adjusted price!

Save
Ask
Tour
Hide
Share
Listing Snapshot
Price 
$1,099,000
Days On Site 
27 Days
Bedrooms 
4
Inside Area (SqFt) 
2,687 sqft
Total Baths 
4
Full Baths 
4
Partial Baths 
N/A
Lot Size 
0.19 Acres
Year Built 
2009
MLS® Number 
73557245
Status 
Active
Property Tax 
$6,132
HOA/Condo/Coop Fees 
N/A
Sq Ft Source 
Public Records
Friends & Family
Recent Activity
2 weeks agoListing updated with changes from the MLS®
4 weeks agoListing first seen on site
General Features
Acres 
0.19
Disclosures 
This is not a legal 2 family homebut in law is legal.
Energy Features 
Solar
Foundation 
Concrete Perimeter
Parking 
PavedOff Street
Parking Spaces 
4
Property Sub Type 
Single Family Residence
Sewer 
Public Sewer
SqFt Above 
1187
SqFt Below 
1500
SqFt Total 
2687
Style 
Ranch
Water Source 
Public
Zoning 
RO
Interior Features
Appliances 
Trash CompactorElectric Water HeaterRangeDishwasherMicrowaveRefrigerator
Basement 
FullFinished
Cooling 
Central AirZoned
Electric 
200+ Amp Service
Fireplace 
Yes
Fireplace Features 
Family Room
Fireplaces 
1
Flooring 
Tile
Heating 
Natural GasCentralForced AirZoned
Interior 
Master DownstairsPantryOpen FloorplanRecessed Lighting
Laundry Features 
Gas Dryer HookupWasher Hookup
Window Features 
Insulated Windows
Bathroom 1 
Level - First
Bathroom 2 
Level - First
Bathroom 3 
Level - Basement
Bedroom 2 
Dimensions - 14.6x10.4Level - FirstArea - 151
Bedroom 3 
Dimensions - 18.3x10.2Level - BasementArea - 186
Bedroom 4 
Dimensions - 13.4x10.2Level - BasementArea - 136
Family Room 
Dimensions - 19.4x14.8Level - BasementArea - 287
Kitchen 
Dimensions - 17.5x10.8Level - FirstArea - 189
Living Room 
Dimensions - 25x15Level - MainArea - 375
Master Bedroom 
Dimensions - 18.3x13.11Level - FirstArea - 239
Save
Ask
Tour
Hide
Share
Exterior Features
Construction Details 
Frame
Exterior 
Storage
Other Structures 
Storage
Patio And Porch 
Deck
Roof 
Shingle
Windows/Doors 
Insulated Windows
Community Features
Community Features 
Park
Schools
School District
Unknown
Elementary School
Check W Supt
Middle School
Check W Supt
High School
Bhs
Listing courtesy of Anne-Marie DiMauro of J. Mulkerin Realty


The property listing data and information, or the Images, set forth herein were provided to MLS Property Information Network, Inc. from third party sources, including sellers, lessors, landlords, and public records, and were compiled by MLS Property Information Network, Inc. The property listing data and information, and the Images, are for the personal, non-commercial use of consumers having a good faith interest in purchasing, leasing or renting listed properties of the type displayed to them and may not be used for any purpose other than to identify prospective properties which such consumers may have a good faith interest in purchasing, leasing or renting. MLS Property Information Network, Inc. and its subscribers disclaim any and all representations and warranties as to the accuracy of the property listing data and information, or as to the accuracy of any of the Images, set forth herein.

Last checked 2026-08-27 12:34 PM UTC

Neighborhood & Commute
Source: Walkscore
Save
Ask
Tour
Hide
Share