

267 BeaconAndover, MA 01810
Mortgage Calculator
Monthly Payment (Est.)
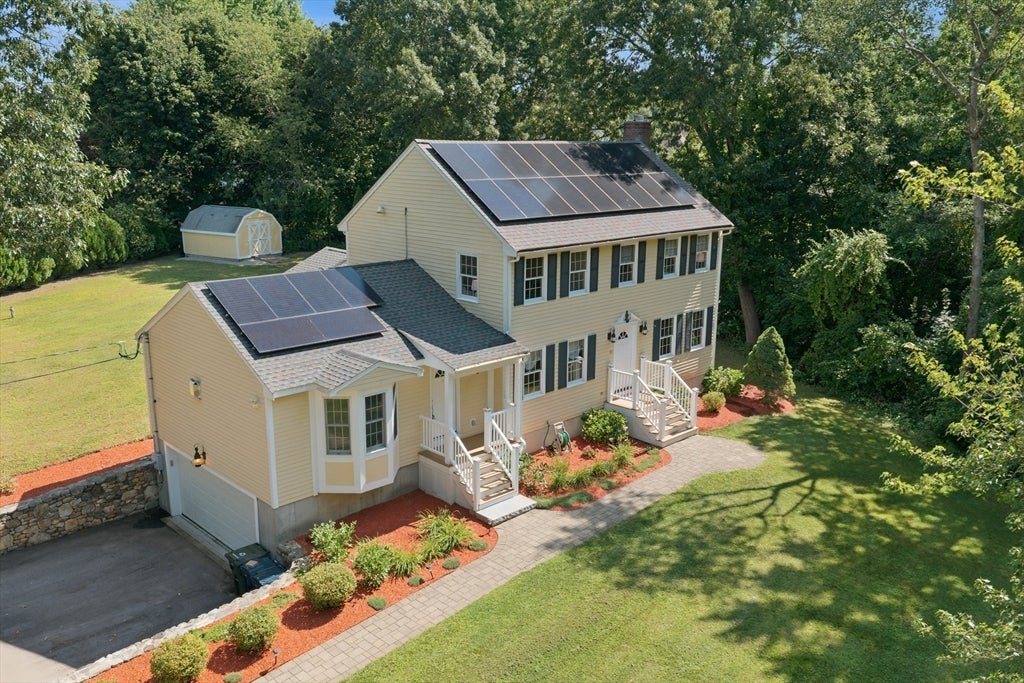
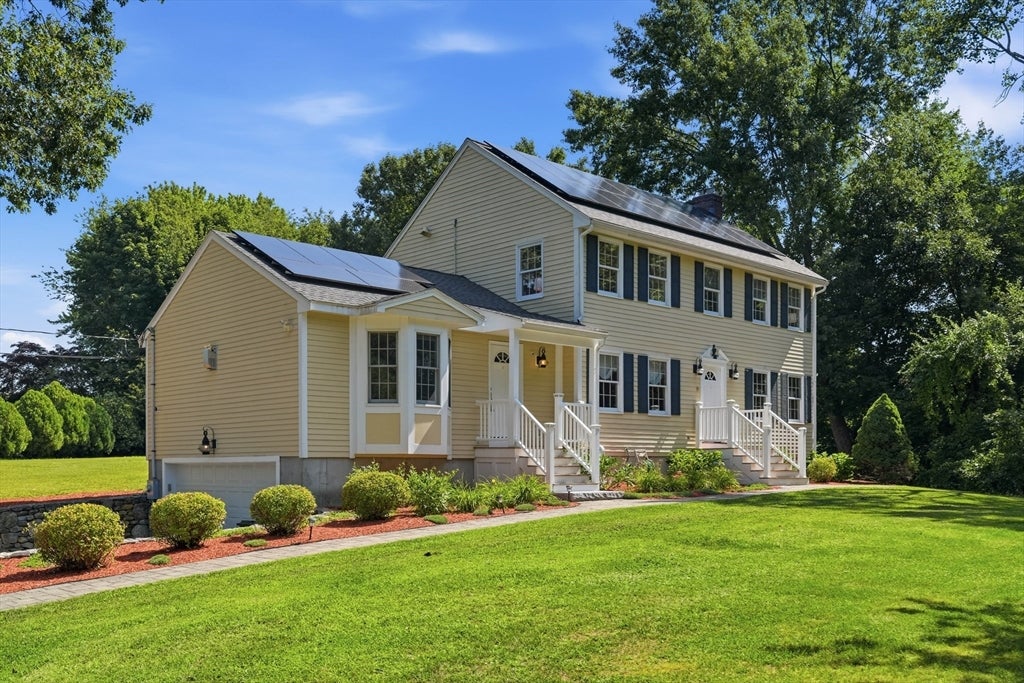
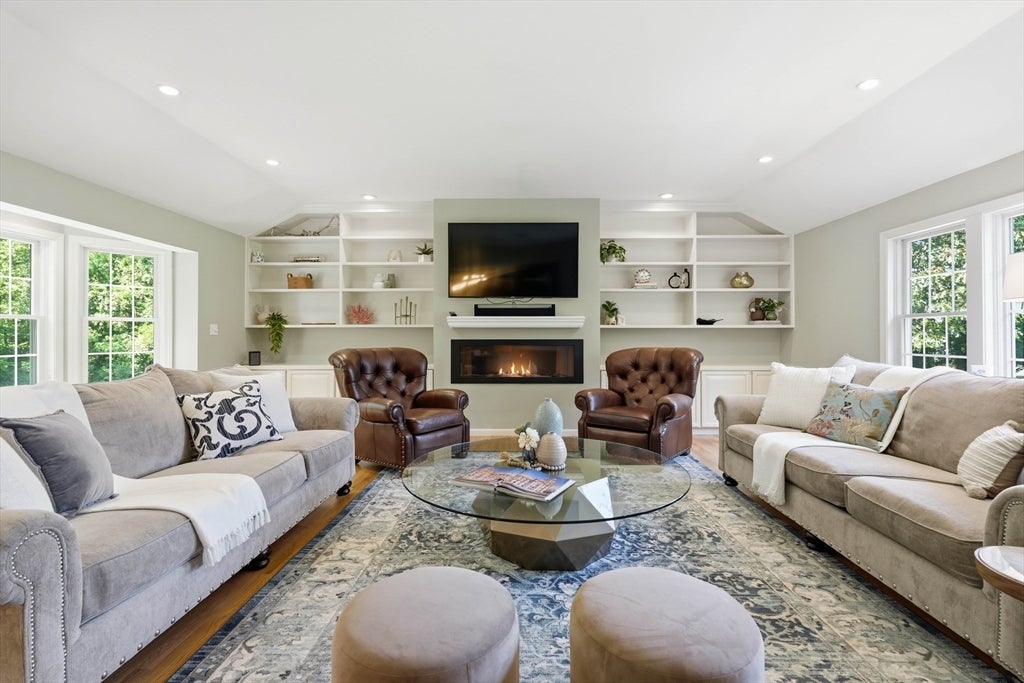
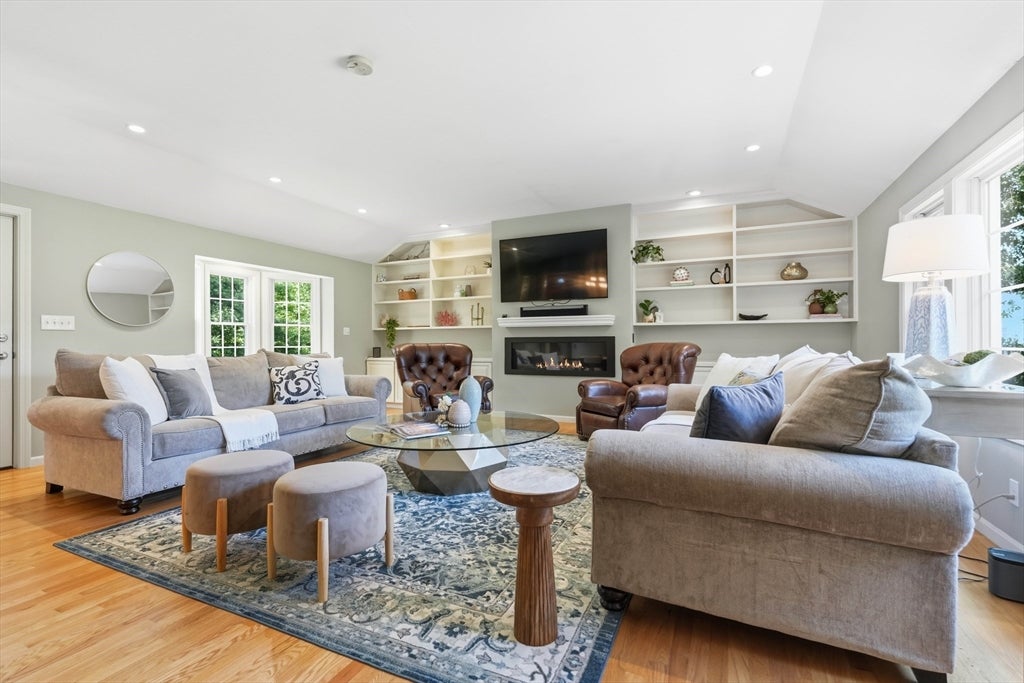
$4,448Welcome to 267 Beacon Street, where space, versatility, and energy efficiency come together on a beautiful 1.8-acre lot. Offering three bedrooms, three full bathrooms, a spacious great room above the attached two-car garage, and a bright sunroom, this thoughtfully designed home provides the perfect setting for both everyday living and entertaining.At the heart of the home is the kitchen, thoughtfully positioned as the central gathering space where everything comes together. Flowing seamlessly into the surrounding living areas, it creates an inviting atmosphere that's perfect for entertaining guests, preparing family meals, or staying connected with loved ones throughout the day. Whether hosting holidays or enjoying a casual weeknight dinner, the kitchen serves as the true centerpiece of the home.The expansive great room above the garage offers exceptional flexibility and can easily serve as a family room, media room, or game room. Just off the main living area, the sunroom is filled with natural light and provides the perfect place to enjoy your morning coffee, unwind with a good book, or simply relax throughout the seasons.Outside, the sprawling 1.8-acre property offers abundant space for entertaining, gardening, recreation, or creating your own outdoor oasis. The attached two-car garage provides convenient parking and additional storage, while the owned solar panel system delivers long-term energy savings without the cost or commitment of a lease.Combining generous living space, flexible rooms, modern energy efficiency, and a beautiful 1.8-acre setting, 267 Beacon Street is a wonderful opportunity to enjoy comfort, functionality, and the lifestyle you've been searching for.
| 2 weeks ago | Listing updated with changes from the MLS® | |
| 2 weeks ago | Status changed to Active Under Contract | |
| 3 weeks ago | Listing first seen on site |

The property listing data and information, or the Images, set forth herein were provided to MLS Property Information Network, Inc. from third party sources, including sellers, lessors, landlords, and public records, and were compiled by MLS Property Information Network, Inc. The property listing data and information, and the Images, are for the personal, non-commercial use of consumers having a good faith interest in purchasing, leasing or renting listed properties of the type displayed to them and may not be used for any purpose other than to identify prospective properties which such consumers may have a good faith interest in purchasing, leasing or renting. MLS Property Information Network, Inc. and its subscribers disclaim any and all representations and warranties as to the accuracy of the property listing data and information, or as to the accuracy of any of the Images, set forth herein.
Last checked 2026-08-18 04:25 AM UTC