Save
Ask
Tour
Hide
Share
$879,800
26 Days On Site

261 Oak Street
Methuen, MA 01844

For Sale|Single Family Residence|Active Under Contract
6
Beds
4
Total Baths
3
Full Baths
1
Partial Bath
5,282
SqFt
$167
/SqFt
2004
Built
County:
Essex
261 Oak Street261 Oak Street261 Oak Street261 Oak Street
Save
Ask
Tour
Hide
Share

Mortgage Calculator

Monthly Payment (Est.)

$4,014
Calculator powered by Showcase IDX, a Constellation1 Company. Copyright ©2026 Information is deemed reliable but not guaranteed.

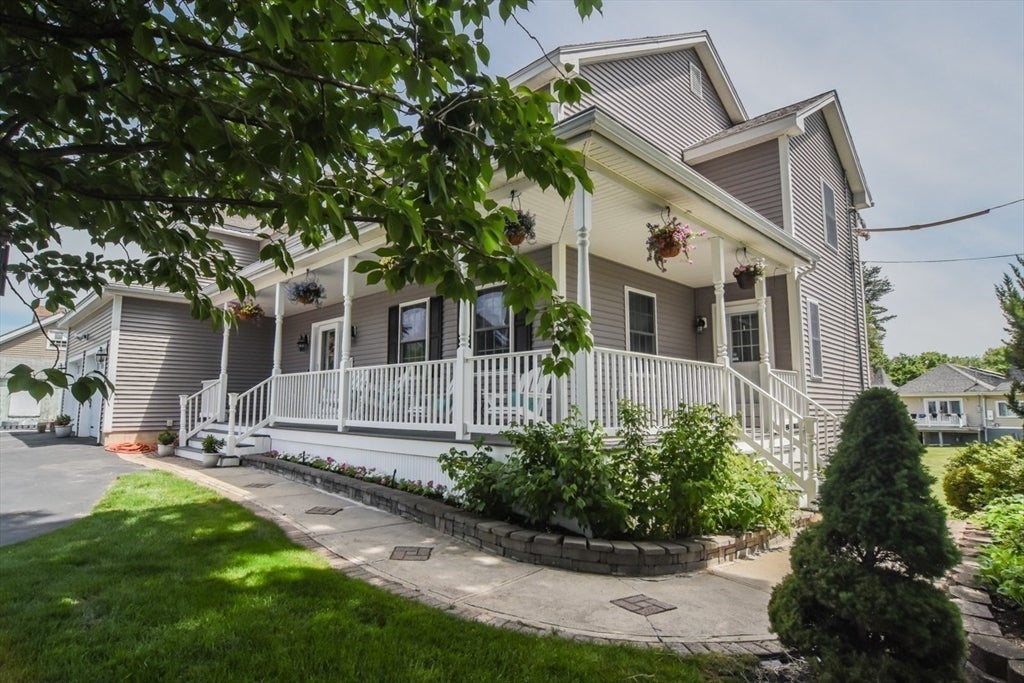
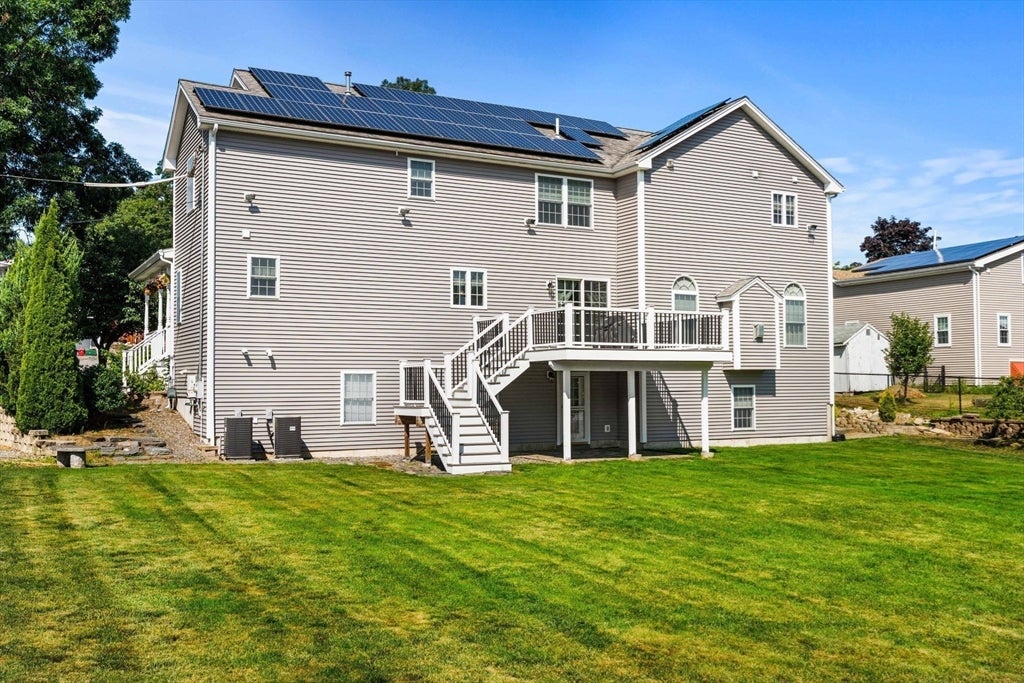
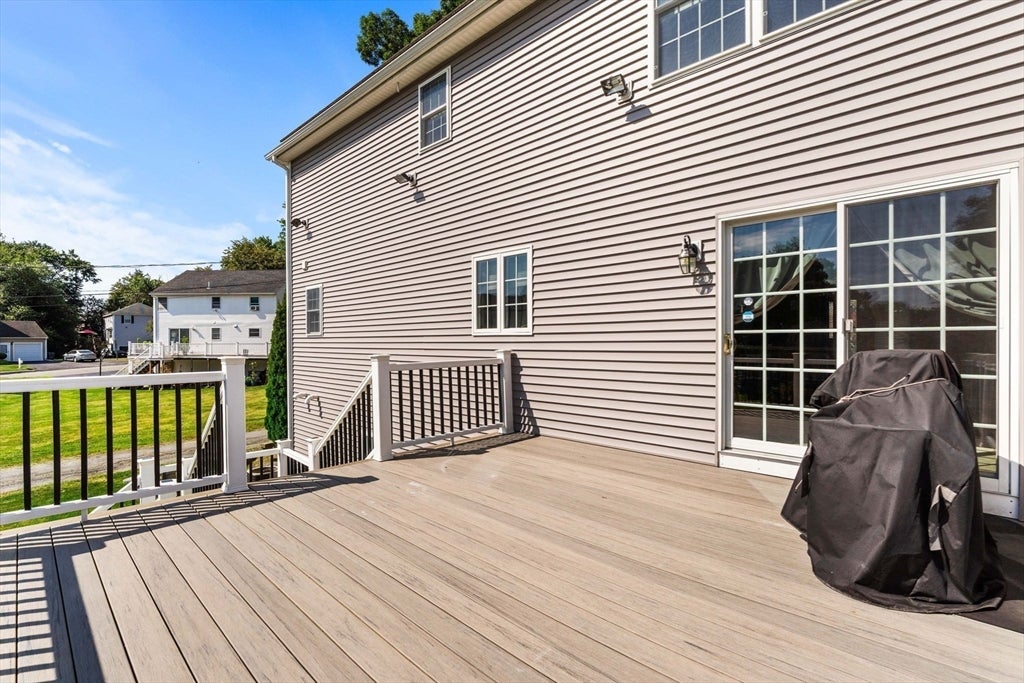
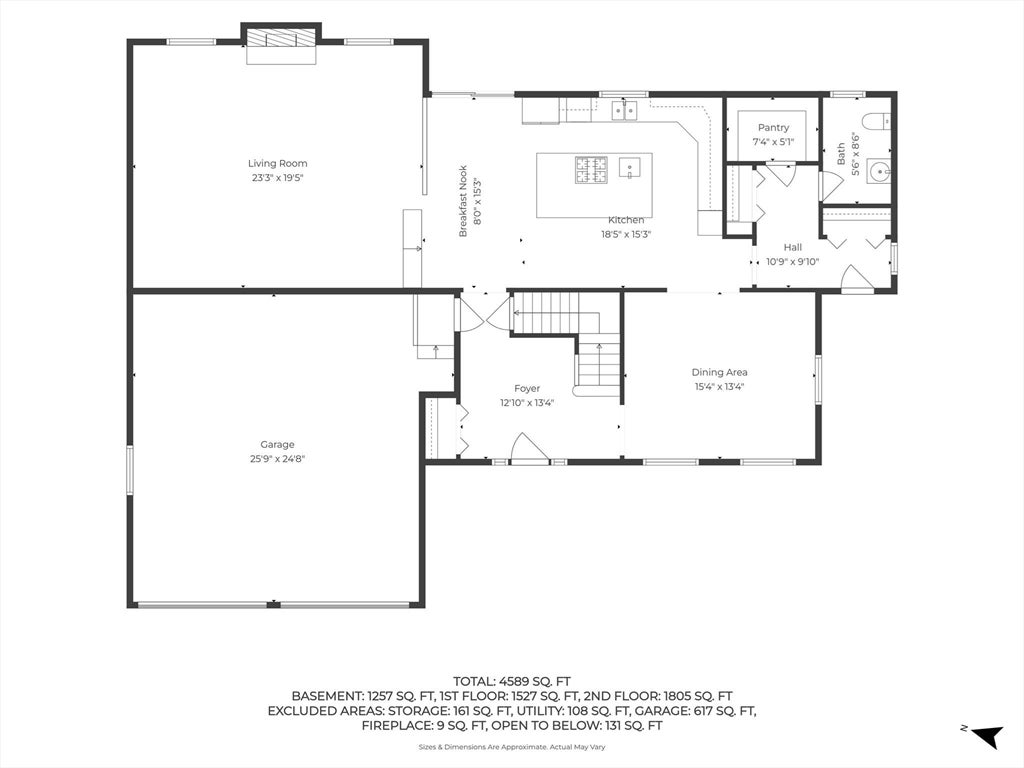
Welcome home to this one-owner 10 room custom built Colonial situated on a beautifully landscaped lot in a prime Methuen location. Offering convenient access to interstates for an easy commute to the City of Boston or the local coastline. Just minutes to the popular Salem New Hampshire Tuscan Village! This thoughtfully designed home features a flexible floor plan, gourmet custom kitchen packed with solid cherry cabinets, granite center island w/prep sink, upgraded newer stainless-steel appliances, dramatic sunken family room w/fireplace, formal dining room, primary suite with private luxury bathroom design w/ensuite bath and walk in closet, 6 bedrooms in total with room for a potential 7th, 3.5 baths, 2nd floor laundry room, and an oversized 2 car garage with plenty of storage. The outdoor space features a wrap-around farmer’s porch, large composite deck, irrigation system, mature plantings and a semi-circular driveway. This property is a great option for those with an extended family in need of a flexible floor plan. Fully finished lower-level offering walkout entrance to the rear of property. Make your appointment today for a private viewing. See the attached list of updates and property maintenance progress. A true multi-generational option!

Save
Ask
Tour
Hide
Share
Listing Snapshot
Price 
$879,800
Days On Site 
26 Days
Bedrooms 
6
Inside Area (SqFt) 
5,282 sqft
Total Baths 
4
Full Baths 
3
Partial Baths 
1
Lot Size 
0.35 Acres
Year Built 
2004
MLS® Number 
73557205
Status 
Active Under Contract
Property Tax 
$7,610
HOA/Condo/Coop Fees 
N/A
Sq Ft Source 
Public Records
Friends & Family
Recent Activity
a week agoListing updated with changes from the MLS®
a week agoStatus changed to Active Under Contract
4 weeks agoListing first seen on site
General Features
Acres 
0.35
Attached Garage 
Yes
Energy Features 
Solar
Foundation 
Concrete Perimeter
Garage 
Yes
Garage Spaces 
2
Parking 
PavedAttachedGarage Door OpenerStorageOff StreetGarage
Parking Spaces 
12
Property Sub Type 
Single Family Residence
Security 
Security System
Sewer 
Public Sewer
SqFt Above 
3602
SqFt Below 
1680
SqFt Total 
5282
Style 
Colonial
Water Source 
Public
Zoning 
RC
Interior Features
Appliances 
Trash CompactorGas Water HeaterOvenDishwasherDisposalMicrowaveRefrigeratorENERGY STAR Qualified DishwasherRange HoodCooktop
Basement 
FullFinishedPartially FinishedWalk-Out AccessInterior EntryConcrete
Cooling 
Central AirDualZoned
Electric 
200+ Amp Service
Fireplace 
Yes
Fireplace Features 
Family Room
Fireplaces 
1
Flooring 
WoodTileCarpet
Heating 
CentralForced AirZoned
Interior 
Central VacuumWired for SoundPantryWalk-In Closet(s)Open FloorplanCeiling Fan(s)
Laundry Features 
Gas Dryer HookupWasher Hookup
Window Features 
Insulated Windows
Bathroom 1 
Level - First
Bathroom 2 
Level - Second
Bathroom 3 
Level - Second
Bedroom 2 
Level - Second
Bedroom 3 
Level - Second
Bedroom 4 
Level - Second
Bedroom 5 
Level - Basement
Dining Room 
Level - First
Family Room 
Level - First
Kitchen 
Level - Main
Master Bedroom 
Level - Second
Save
Ask
Tour
Hide
Share
Exterior Features
Construction Details 
Frame
Exterior 
Rain GuttersStorageLighting
Fencing 
Stone
Lot Features 
LevelLandscaped
Other Structures 
Storage
Patio And Porch 
PorchDeckCoveredPatio
Roof 
Asphalt
Windows/Doors 
Insulated Windows
Community Features
Community Features 
ParkGolf
MLS Area 
East Methuen
Roads 
Paved
Schools
School District
Unknown
Elementary School
Donald Timony
Middle School
Donaldtimony
High School
Methuen High School
Listing courtesy of Steven Thornhill of Gibson Sotheby's International Realty


The property listing data and information, or the Images, set forth herein were provided to MLS Property Information Network, Inc. from third party sources, including sellers, lessors, landlords, and public records, and were compiled by MLS Property Information Network, Inc. The property listing data and information, and the Images, are for the personal, non-commercial use of consumers having a good faith interest in purchasing, leasing or renting listed properties of the type displayed to them and may not be used for any purpose other than to identify prospective properties which such consumers may have a good faith interest in purchasing, leasing or renting. MLS Property Information Network, Inc. and its subscribers disclaim any and all representations and warranties as to the accuracy of the property listing data and information, or as to the accuracy of any of the Images, set forth herein.

Last checked 2026-08-26 12:58 PM UTC

Neighborhood & Commute
Source: Walkscore
Save
Ask
Tour
Hide
Share