

302 Dana CtWilmington, MA 01887
Mortgage Calculator
Monthly Payment (Est.)
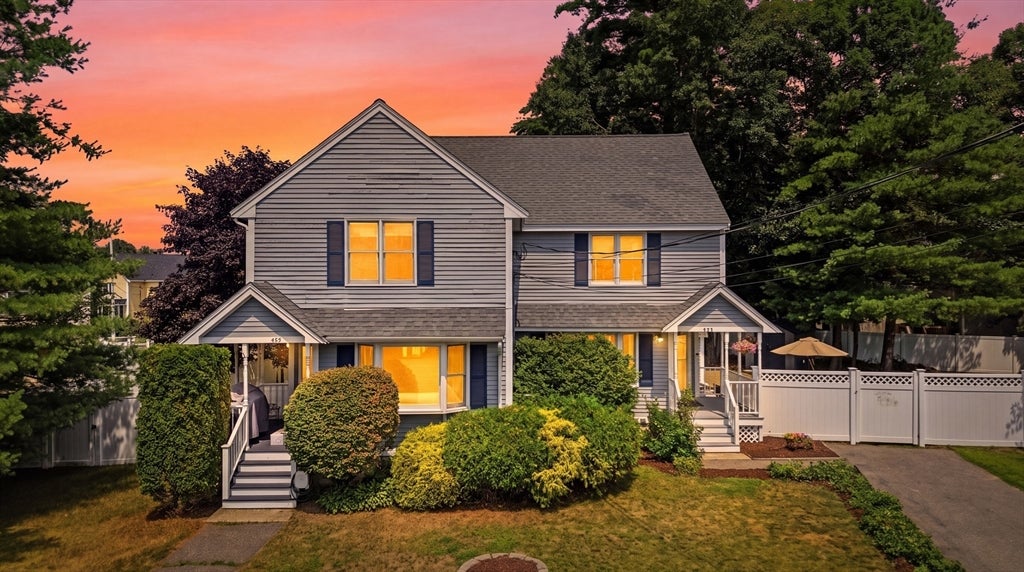
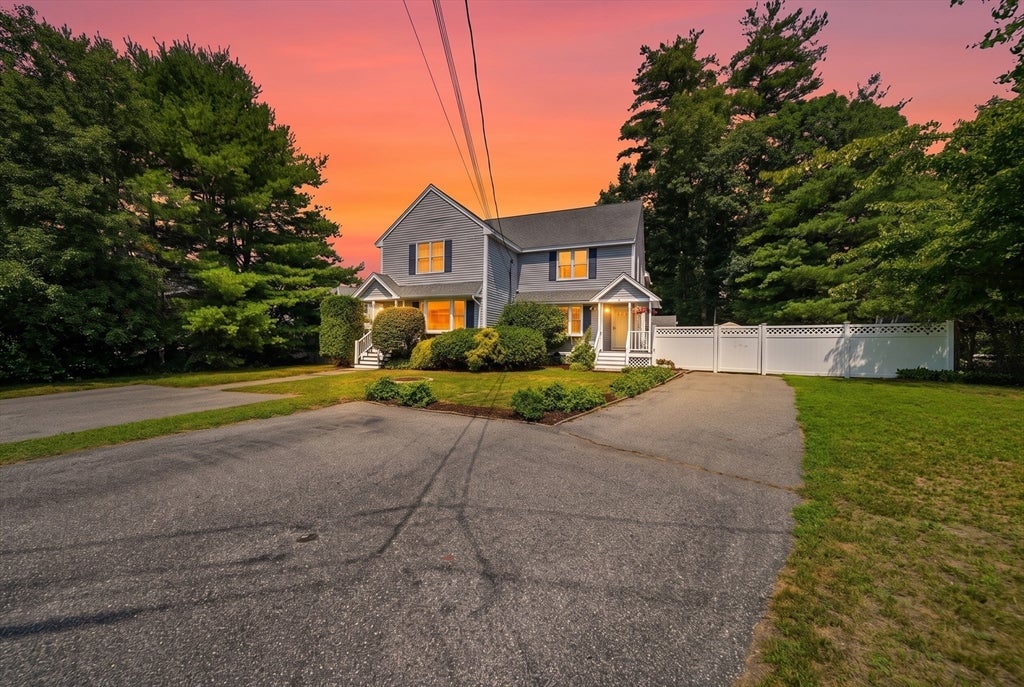
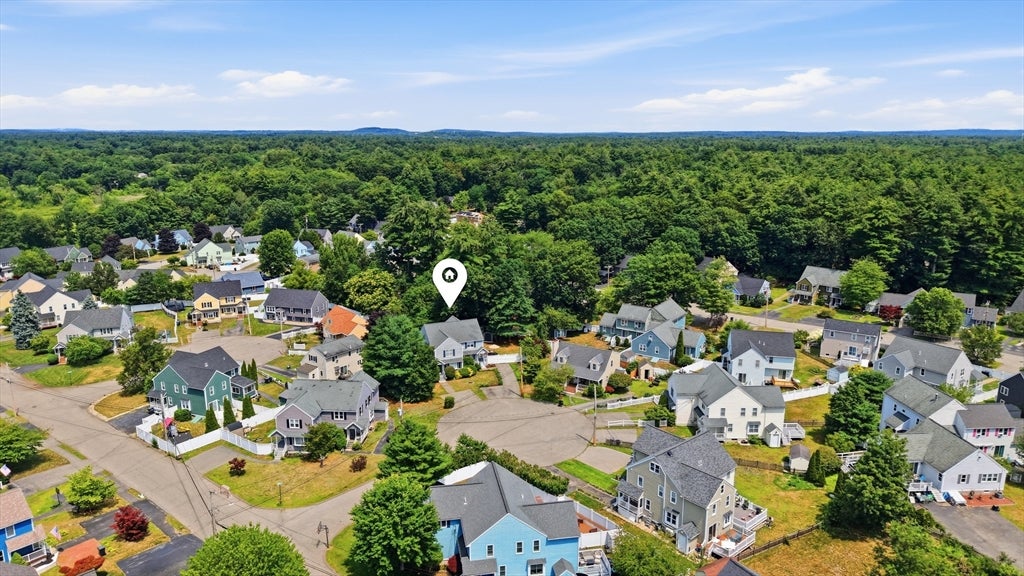
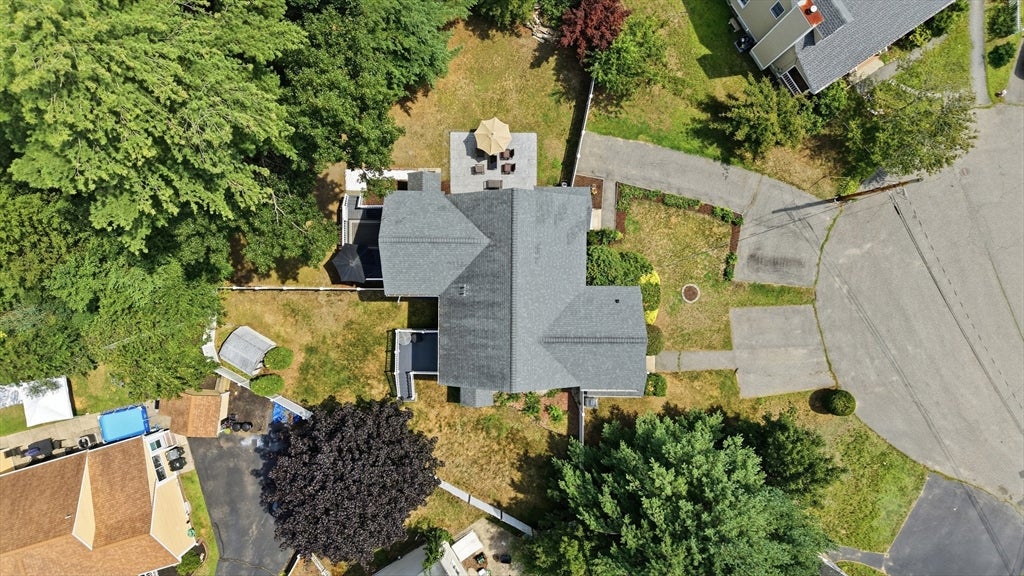
$3,034Tucked away at the back of a cul-de-sac, this move-in ready 3-bedroom home offers the space, updates and location you've been looking for! The bright living room features a large bay window, while fresh paint and new carpeting upstairs give the home a clean, updated feel throughout. The kitchen offers a new oven/electric range and microwave, plus a new window and slider leading to the back deck. Downstairs, the finished basement adds a spacious family room and additional full bath with shower—perfect for guests, a home office or extra living space. Outside, enjoy a large, level, mostly fenced backyard with a patio for entertaining, back deck and large new shed for extra storage. Parking for up to 4 cars is a rare bonus in the neighborhood! Recent updates also include a new washer/dryer, updated electrical, A/C condenser and furnace. All this in a convenient Wilmington location close to the commuter rail, Silver Lake, parks and recreation, shopping, restaurants and major commuter routes. Move right in and enjoy! OFFER DEADLINE: Monday, August 3, 6PM
| yesterday | Listing updated with changes from the MLS® | |
| yesterday | Status changed to Pending | |
| 3 weeks ago | Listing first seen on site |

The property listing data and information, or the Images, set forth herein were provided to MLS Property Information Network, Inc. from third party sources, including sellers, lessors, landlords, and public records, and were compiled by MLS Property Information Network, Inc. The property listing data and information, and the Images, are for the personal, non-commercial use of consumers having a good faith interest in purchasing, leasing or renting listed properties of the type displayed to them and may not be used for any purpose other than to identify prospective properties which such consumers may have a good faith interest in purchasing, leasing or renting. MLS Property Information Network, Inc. and its subscribers disclaim any and all representations and warranties as to the accuracy of the property listing data and information, or as to the accuracy of any of the Images, set forth herein.
Last checked 2026-08-19 10:49 AM UTC