

14 Highland Avenue HouseHull, MA 02045
Due to the health concerns created by Coronavirus we are offering personal 1-1 online video walkthough tours where possible.
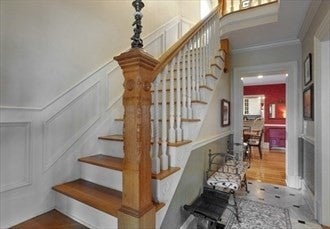

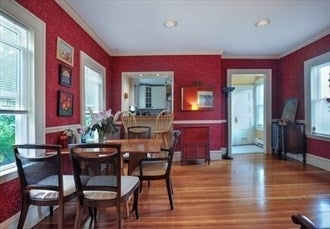
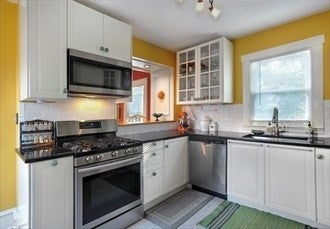
Experience the charm and grandeur of this beautifully furnished Victorian in the heart of Hull Village. This spacious 3-bedroom, 2 full bath home is available for a year-round lease or shorter-term rental. Conveniently located near the Hull Ferry, providing an easy commute to downtown Boston in approximately 20 minutes by boat.Inside, you’ll find elegant period details, including a marble fireplace, soaring ceilings, and spacious living and dining rooms that showcase the timeless character of this classic Victorian. The impressive primary bedroom features cathedral ceilings and seven windows, filling the space with natural light. Relax on the expansive double front porches while enjoying water views.Close to beaches, restaurants, shops, and all that Hull has to offer. Fully furnished and ready for immediate occupancy. A wonderful opportunity to enjoy coastal living with convenient access to Boston.
| 2 days ago | Listing updated with changes from the MLS® | |
| 2 days ago | Price changed to $3,950 | |
| 2 days ago | Status changed to Active | |
| 3 weeks ago | Listing first seen on site |

The property listing data and information, or the Images, set forth herein were provided to MLS Property Information Network, Inc. from third party sources, including sellers, lessors, landlords, and public records, and were compiled by MLS Property Information Network, Inc. The property listing data and information, and the Images, are for the personal, non-commercial use of consumers having a good faith interest in purchasing, leasing or renting listed properties of the type displayed to them and may not be used for any purpose other than to identify prospective properties which such consumers may have a good faith interest in purchasing, leasing or renting. MLS Property Information Network, Inc. and its subscribers disclaim any and all representations and warranties as to the accuracy of the property listing data and information, or as to the accuracy of any of the Images, set forth herein.
Last checked 2026-08-17 05:57 AM UTC