Save
Ask
Tour
Hide
Share
$655,000
79 Days On Site

Stratford Ponds
20 Bishops Park 20
Mashpee, MA 02649

For Sale|Condominium|Active
2
Beds
3
Total Baths
2
Full Baths
1
Partial Bath
2,259
SqFt
$290
/SqFt
1996
Built
County:
Barnstable
20 Bishops Park 2020 Bishops Park 2020 Bishops Park 2020 Bishops Park 20
Save
Ask
Tour
Hide
Share

Mortgage Calculator

Monthly Payment (Est.)

Enter an interest rate to see your estimated monthly payment.
Calculator powered by Showcase IDX, a Constellation1 Company. Copyright ©2026 Information is deemed reliable but not guaranteed.

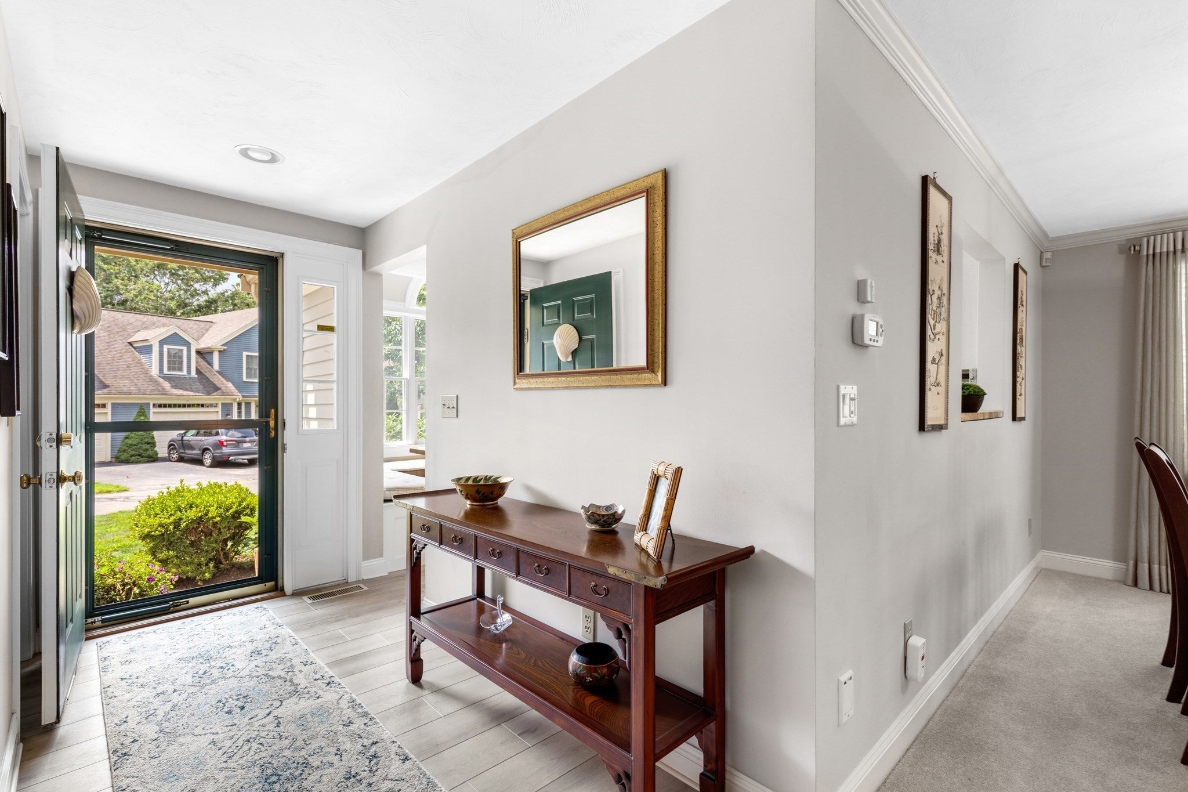
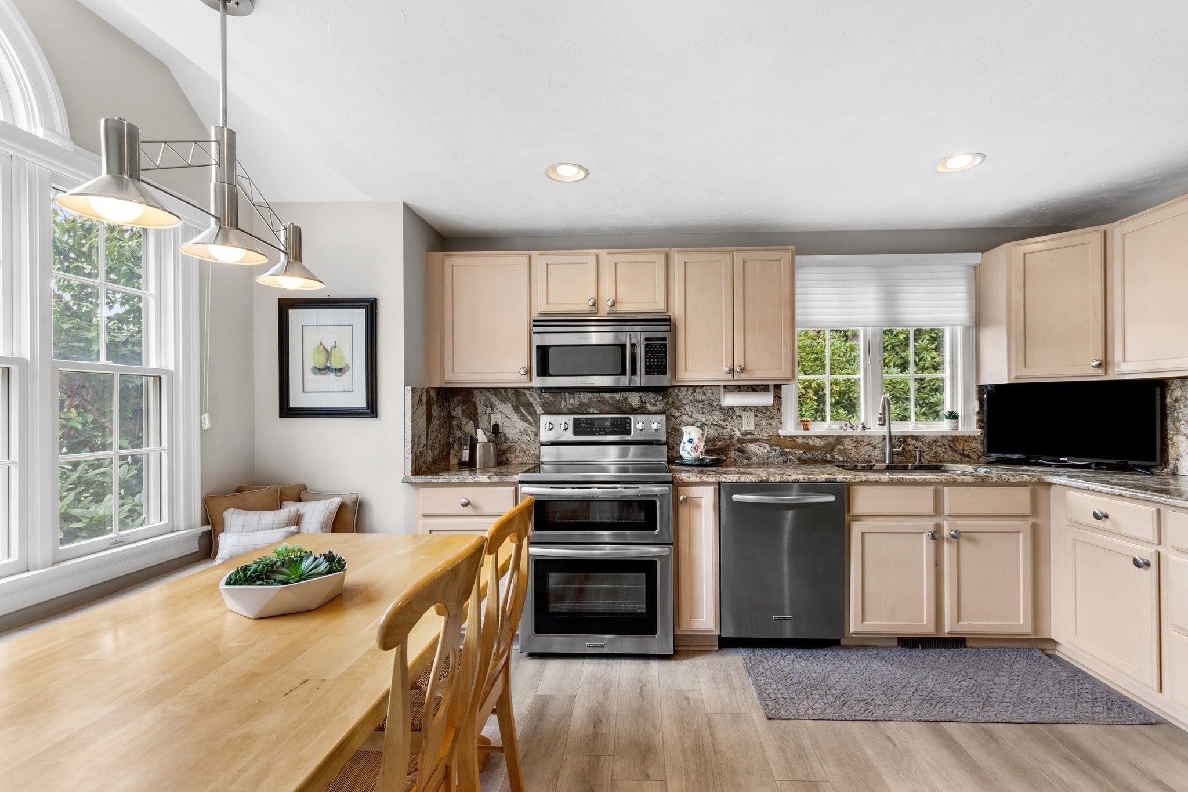
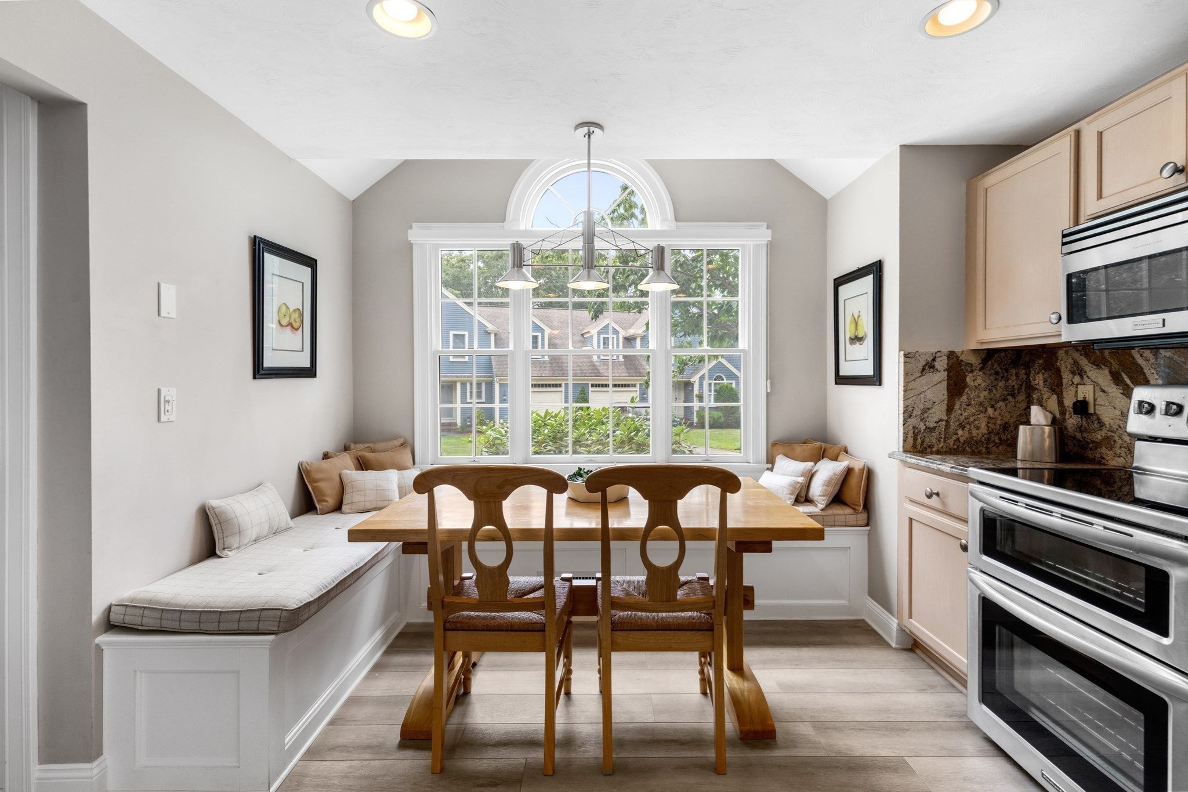
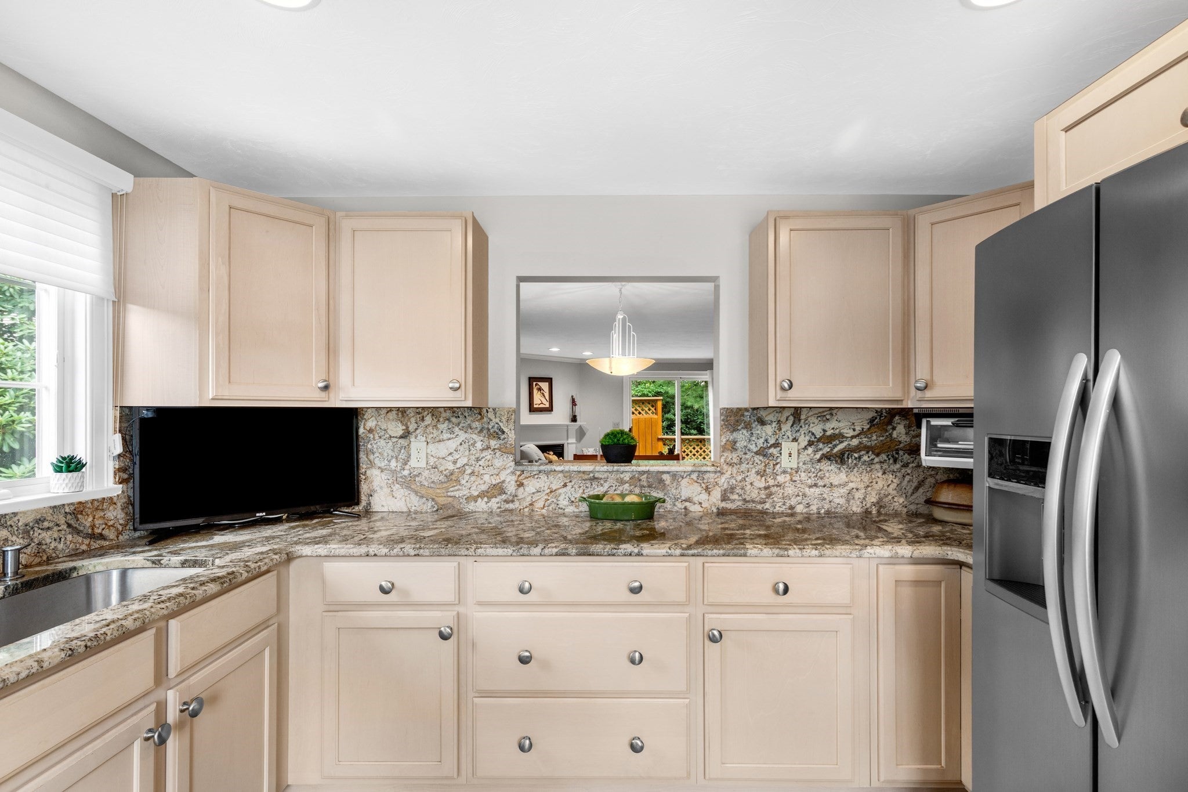
Price Reduced! Enjoy easy living in sought-after Stratford Ponds Community! This spacious and beautifully maintained townhouse offers the perfect combination of comfort, style, and convenience. The bright interior features neutral colors and natural light throughout. Updated eat-in kitchen with double oven and breakfast nook, welcoming dining room, 1st floor primary suite, living room with cozy gas fireplace and slider leading to private deck to enjoy the peaceful surroundings. Second floor offers comfortable family room, large 2nd bedroom with walk-in closet, and bonus room. Natural gas heat, new central air, central vac. attached garage, 1st floor laundry, and a large basement providing exceptional storage or future expansion. Located just minutes from Mashpee Commons, area beaches and everyday conveniences. This move-in-ready home offers low-maintenance living in one of the area's most desirable communities. Stratford Pond is not age-restricted and offers many activities or quiet relaxation.

Save
Ask
Tour
Hide
Share
Listing Snapshot
Price 
$655,000
Days On Site 
79 Days
Bedrooms 
2
Inside Area (SqFt) 
2,259 sqft
Total Baths 
3
Full Baths 
2
Partial Baths 
1
Lot Size 
N/A
Year Built 
1996
MLS® Number 
73556931
Status 
Active
Property Tax 
$3,706
HOA/Condo/Coop Fees 
$855 monthly
Sq Ft Source 
N/A
Friends & Family
Recent Activity
6 days agoListing updated with changes from the MLS®
4 weeks agoPrice changed to $655,000
4 weeks agoStatus changed to Active
3 months agoListing first seen on site
General Features
Attached Garage 
Yes
Garage 
Yes
Garage Spaces 
1
Number Of Stories 
2
Parking 
AttachedGarage Door OpenerPavedGarage
Parking Spaces 
2
Pets 
Yes
Property Sub Type 
Condominium
Security 
Security System
Sewer 
Private Sewer
SqFt Above 
2259
SqFt Total 
2259
Water Source 
Public
Zoning 
R5
Interior Features
Appliances 
RangeDishwasherMicrowaveRefrigerator
Cooling 
Central AirZoned
Electric 
200+ Amp Service
Fireplace 
Yes
Fireplaces 
1
Flooring 
TileCarpetLaminate
Heating 
Natural GasForced AirZoned
Interior 
Entrance FoyerRecessed LightingCentral VacuumMaster DownstairsCrown MoldingOpen FloorplanWalk-In Closet(s)
Laundry Features 
In UnitGas Dryer HookupElectric Dryer Hookup
Window Features 
Screens
Bathroom 1 
Dimensions - 9x6Level - FirstArea - 54
Bathroom 2 
Dimensions - 8x8Level - FirstArea - 64
Bathroom 3 
Dimensions - 9x8Level - SecondArea - 72
Bedroom 2 
Dimensions - 18x15Level - SecondArea - 270
Dining Room 
Dimensions - 9x15Level - FirstArea - 135
Family Room 
Dimensions - 17x14Level - SecondArea - 238
Kitchen 
Dimensions - 15x12Level - FirstArea - 180
Living Room 
Dimensions - 13x15Level - FirstArea - 195
Master Bedroom 
Dimensions - 17x13Level - FirstArea - 221
Save
Ask
Tour
Hide
Share
Exterior Features
Construction Details 
Frame
Exterior 
Rain Gutters
Patio And Porch 
Deck
Pool Features 
AssociationIn GroundHeated
Roof 
Shingle
Windows/Doors 
Screens
Community Features
Association Amenities 
PoolTennis Court(s)Park
Association Fee 
$855.0
Association Fee Frequency 
Monthly
Community Features 
PoolTennis Court(s)Golf
Listing courtesy of Jennifer Knight of Century 21 Tassinari Gold


The property listing data and information, or the Images, set forth herein were provided to MLS Property Information Network, Inc. from third party sources, including sellers, lessors, landlords, and public records, and were compiled by MLS Property Information Network, Inc. The property listing data and information, and the Images, are for the personal, non-commercial use of consumers having a good faith interest in purchasing, leasing or renting listed properties of the type displayed to them and may not be used for any purpose other than to identify prospective properties which such consumers may have a good faith interest in purchasing, leasing or renting. MLS Property Information Network, Inc. and its subscribers disclaim any and all representations and warranties as to the accuracy of the property listing data and information, or as to the accuracy of any of the Images, set forth herein.

Last checked 2026-10-18 04:37 AM UTC

Neighborhood & Commute
Source: Walkscore
Save
Ask
Tour
Hide
Share