Save
Ask
Tour
Hide
Share
$515,000
36 Days On Site

315 Maquan St
Hanson, MA 02341

Single Family Residence|Pending
3
Beds
1
Total Bath
1
Full Bath
1,634
SqFt
$315
/SqFt
1900
Built
County:
Plymouth
315 Maquan St315 Maquan St315 Maquan St315 Maquan St
Save
Ask
Tour
Hide
Share

Mortgage Calculator

Monthly Payment (Est.)

$2,350
Calculator powered by Showcase IDX, a Constellation1 Company. Copyright ©2026 Information is deemed reliable but not guaranteed.

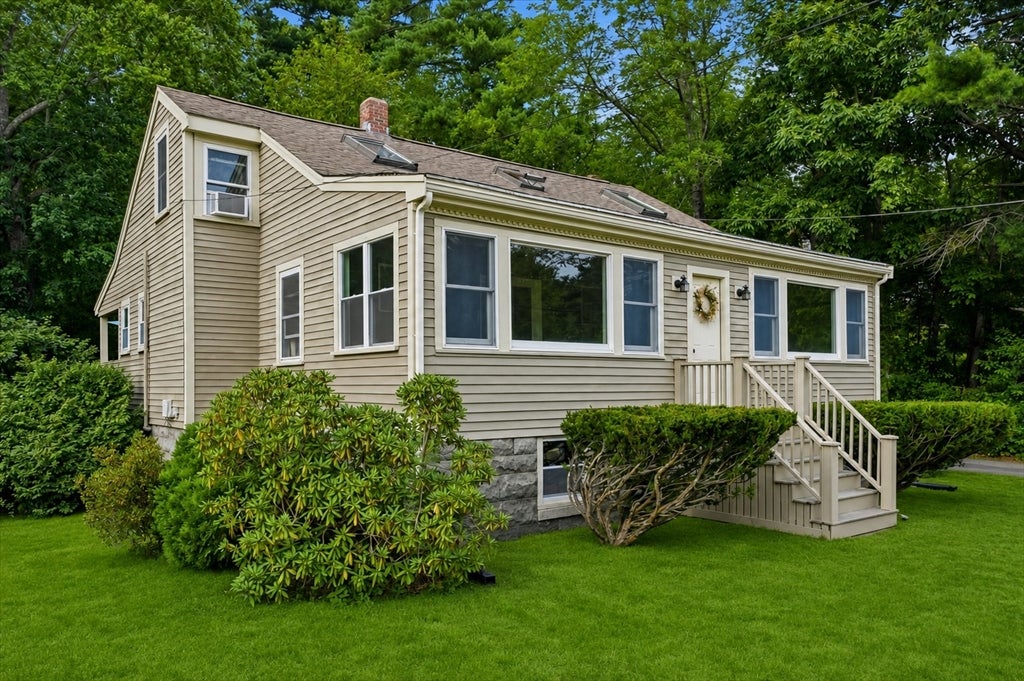
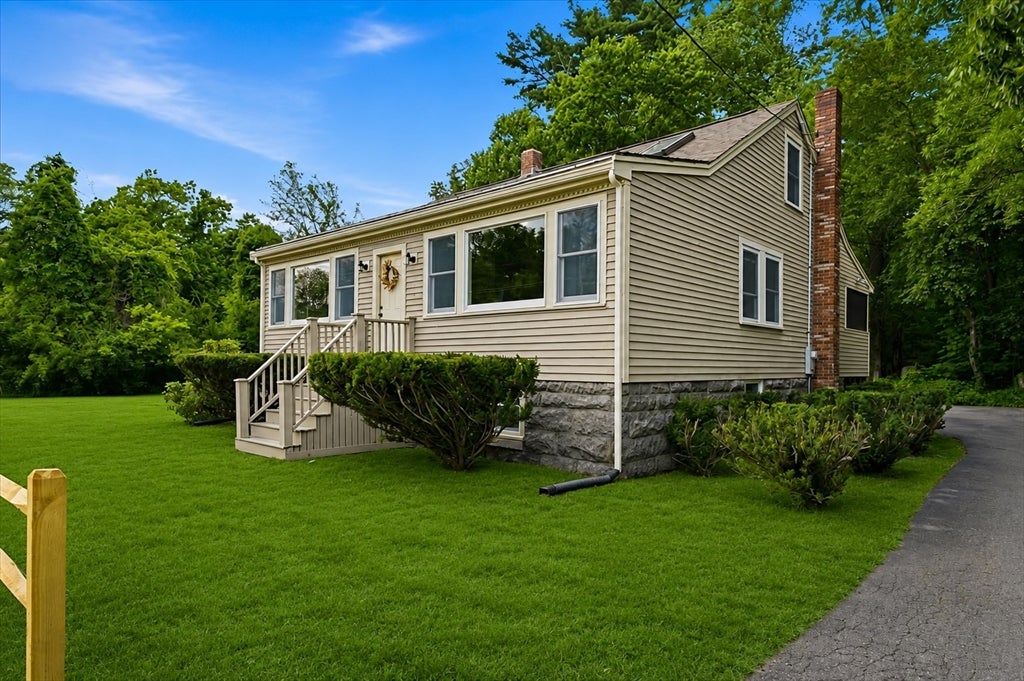
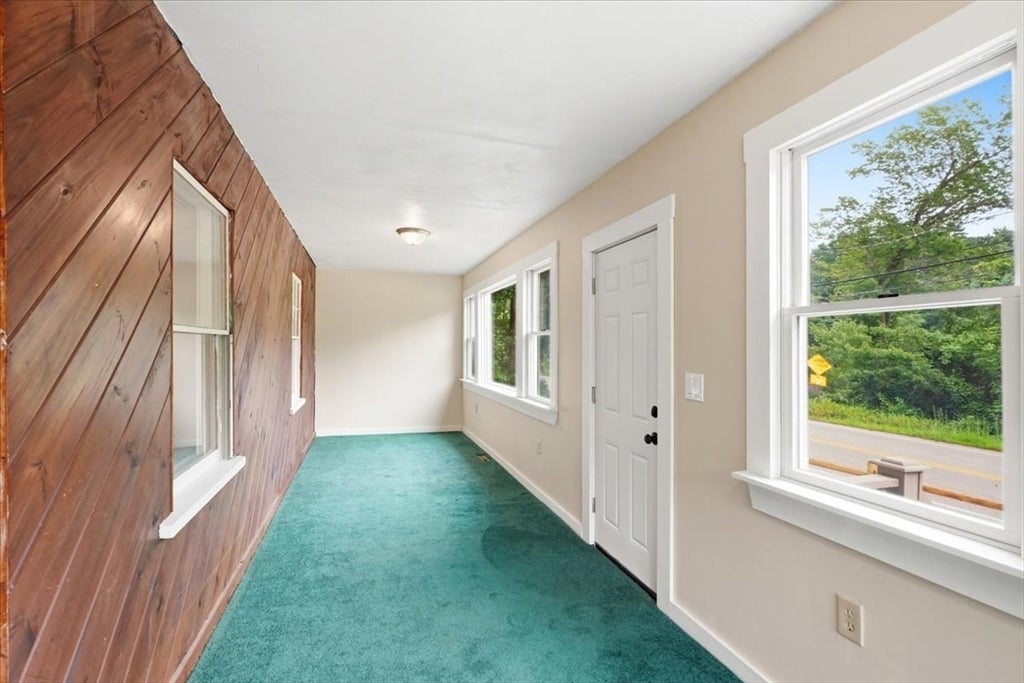
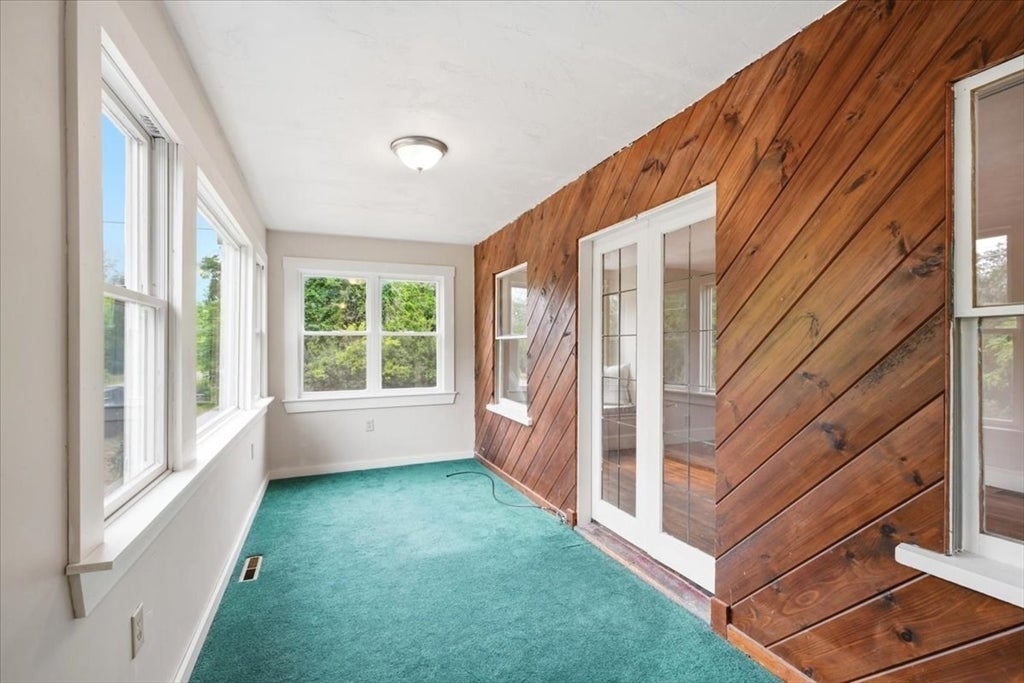
Imagine starting your mornings overlooking beautiful Maquan Pond and ending your evenings with a sunset paddle. Located directly across the street from the water, this charming home offers a lifestyle where kayaking, swimming, fishing, and scenic walks are just steps away. Inside, an updated kitchen and flexible floor plan feature three versatile first-floor rooms with hardwood flooring, ideal for living, dining, a home office, or additional bedroom space. French doors lead to a serene sitting room with peaceful pond views. Upstairs, two spacious bedrooms share a generous walk-in closet. A partially covered deck overlooks the mostly wooded backyard. The low-maintenance exterior features red cedar clapboard siding and Azek trim on approx 98% of the home. A brand-new 3-bedroom septic system will be installed, engineering under way. Showings begin at Open House Saturday 8/1 10-12

Save
Ask
Tour
Hide
Share
Listing Snapshot
Price 
$515,000
Days On Site 
36 Days
Bedrooms 
3
Inside Area (SqFt) 
1,634 sqft
Total Baths 
1
Full Baths 
1
Partial Baths 
N/A
Lot Size 
0.69 Acres
Year Built 
1900
MLS® Number 
73556910
Status 
Pending
Property Tax 
$6,023
HOA/Condo/Coop Fees 
N/A
Sq Ft Source 
N/A
Friends & Family
Recent Activity
3 weeks agoListing updated with changes from the MLS®
3 weeks agoStatus changed to Pending
a month agoListing first seen on site
General Features
Acres 
0.69
Foundation 
Brick/Mortar
Parking 
PavedOff StreetDriveway
Parking Spaces 
5
Property Sub Type 
Single Family Residence
Sewer 
Private Sewer
SqFt Above 
1634
SqFt Total 
1634
Style 
Cape
Water Source 
Public
Zoning 
100
Interior Features
Appliances 
Electric Water HeaterRangeDishwasherRefrigeratorDryer
Basement 
Full
Cooling 
Window Unit(s)
Electric 
150 Amp Service
Flooring 
WoodTile
Heating 
Natural GasForced AirZoned
Laundry Features 
In BasementElectric Dryer HookupWasher Hookup
Window Features 
Insulated Windows
Bathroom 1 
Dimensions - 5.5x8.166666666Level - FirstArea - 44
Bedroom 2 
Dimensions - 14.833333333x20.5Level - SecondArea - 304
Bedroom 3 
Dimensions - 11.75x13.083333333Level - FirstArea - 153
Dining Room 
Dimensions - 11.75x11.5Level - FirstArea - 135
Kitchen 
Dimensions - 22.833333333x12.833333333Level - FirstArea - 293
Living Room 
Dimensions - 17.083333333x11.833333333Level - FirstArea - 202
Master Bedroom 
Dimensions - 12.416666666x20.5Level - SecondArea - 254
Save
Ask
Tour
Hide
Share
Exterior Features
Construction Details 
Frame
Exterior 
Rain GuttersStorage
Other Structures 
Storage
Patio And Porch 
CoveredPatioDeck
Roof 
Asphalt
View 
PondWaterScenic
Waterview 
PondWaterScenic
Windows/Doors 
Insulated Windows
Community Features
Financing Terms Available 
Contract
Schools
School District
Unknown
Elementary School
Indian Head
Middle School
Hanson Middle
High School
Whitman-Hanson
Listing courtesy of Faith Bermingham of Boston Connect Real Estate


The property listing data and information, or the Images, set forth herein were provided to MLS Property Information Network, Inc. from third party sources, including sellers, lessors, landlords, and public records, and were compiled by MLS Property Information Network, Inc. The property listing data and information, and the Images, are for the personal, non-commercial use of consumers having a good faith interest in purchasing, leasing or renting listed properties of the type displayed to them and may not be used for any purpose other than to identify prospective properties which such consumers may have a good faith interest in purchasing, leasing or renting. MLS Property Information Network, Inc. and its subscribers disclaim any and all representations and warranties as to the accuracy of the property listing data and information, or as to the accuracy of any of the Images, set forth herein.

Last checked 2026-09-05 03:52 AM UTC

Neighborhood & Commute
Source: Walkscore
Save
Ask
Tour
Hide
Share