

73 Lovering StMedway, MA 02053

Mortgage Calculator
Monthly Payment (Est.)
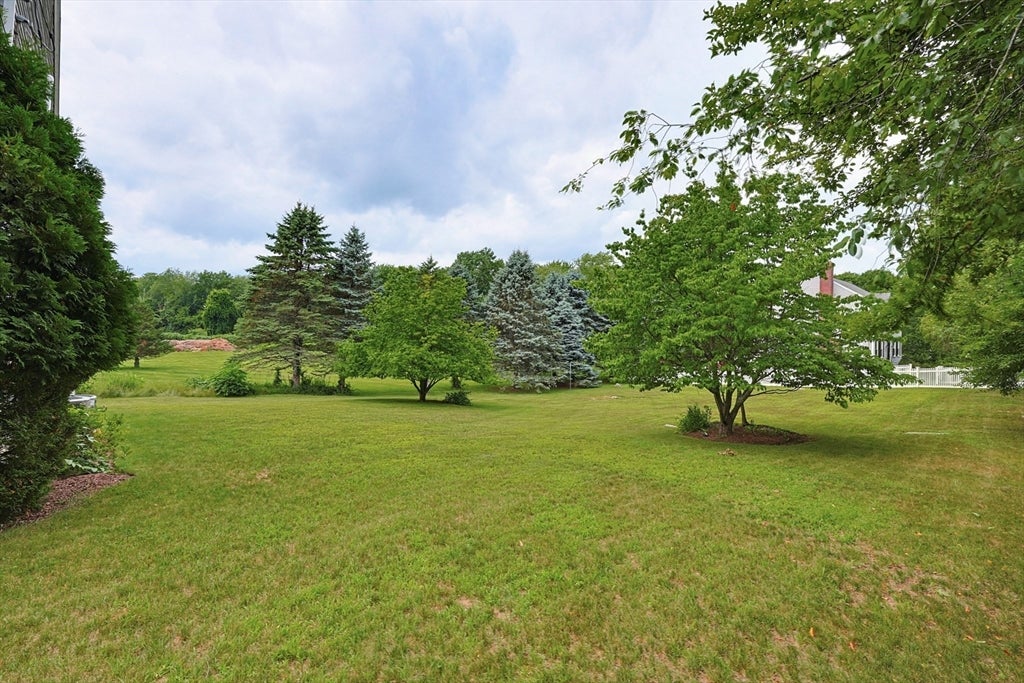
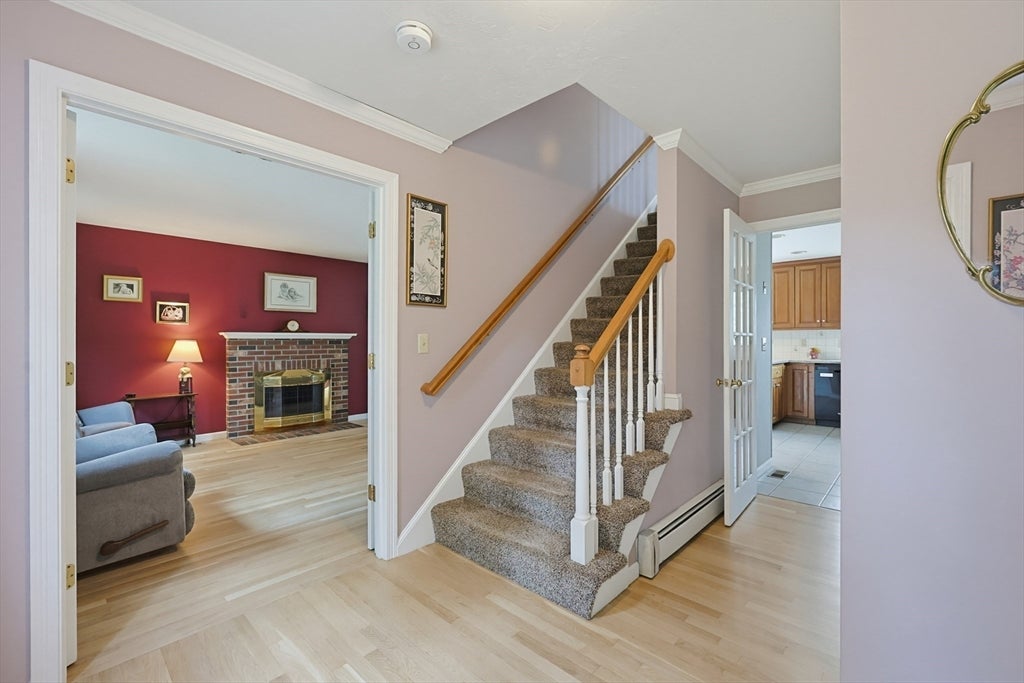
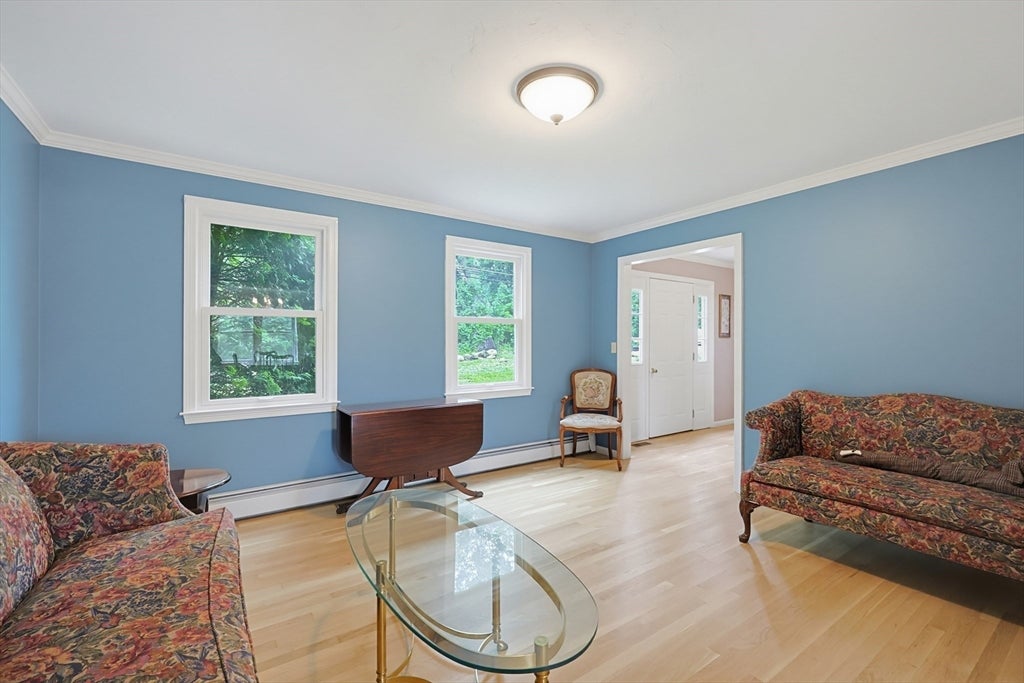
$3,558Original owner has lovingly taken care of this spacious 4-bedroom Colonial offering everything you need, with beautiful country views, abundant wildlife, and a convenient location within walking distance of the elementary school and Choate Park.The traditional first-floor layout is ideal for both everyday living and entertaining, featuring formal living and dining rooms, a cozy fireside family room open to the eat-in kitchen featuring tile flooring and granite countertops, and a convenient half bath with first-floor laundry. Upstairs, you'll find a spacious primary suite with a private bath, three additional generously sized bedrooms, and a full hall bath. The finished lower-level bonus room provides flexible space for a home office, playroom, gym, or media room. Enjoy peace of mind with major updates already completed, including the heating and hot water systems, central air conditioning, roof, and Andersen windows. Refinished hardwood floors add warmth and character. Step outside to enjoy the deck overlooking a fenced backyard with an above-ground pool, perfect for summer fun. A huge side yard provides endless possibilities, whether you're hosting pickup games, creating gardens, or simply enjoying the open space. Medway has so much to offer—from charming local shops and great restaurants to convenient access to major highways. Discover everything this welcoming community has to offer.
| 2 weeks ago | Listing updated with changes from the MLS® | |
| 2 weeks ago | Status changed to Pending | |
| 3 weeks ago | Listing first seen on site |

The property listing data and information, or the Images, set forth herein were provided to MLS Property Information Network, Inc. from third party sources, including sellers, lessors, landlords, and public records, and were compiled by MLS Property Information Network, Inc. The property listing data and information, and the Images, are for the personal, non-commercial use of consumers having a good faith interest in purchasing, leasing or renting listed properties of the type displayed to them and may not be used for any purpose other than to identify prospective properties which such consumers may have a good faith interest in purchasing, leasing or renting. MLS Property Information Network, Inc. and its subscribers disclaim any and all representations and warranties as to the accuracy of the property listing data and information, or as to the accuracy of any of the Images, set forth herein.
Last checked 2026-08-23 09:10 AM UTC