

7 Foley DriveNatick, MA 01760
Due to the health concerns created by Coronavirus we are offering personal 1-1 online video walkthough tours where possible.
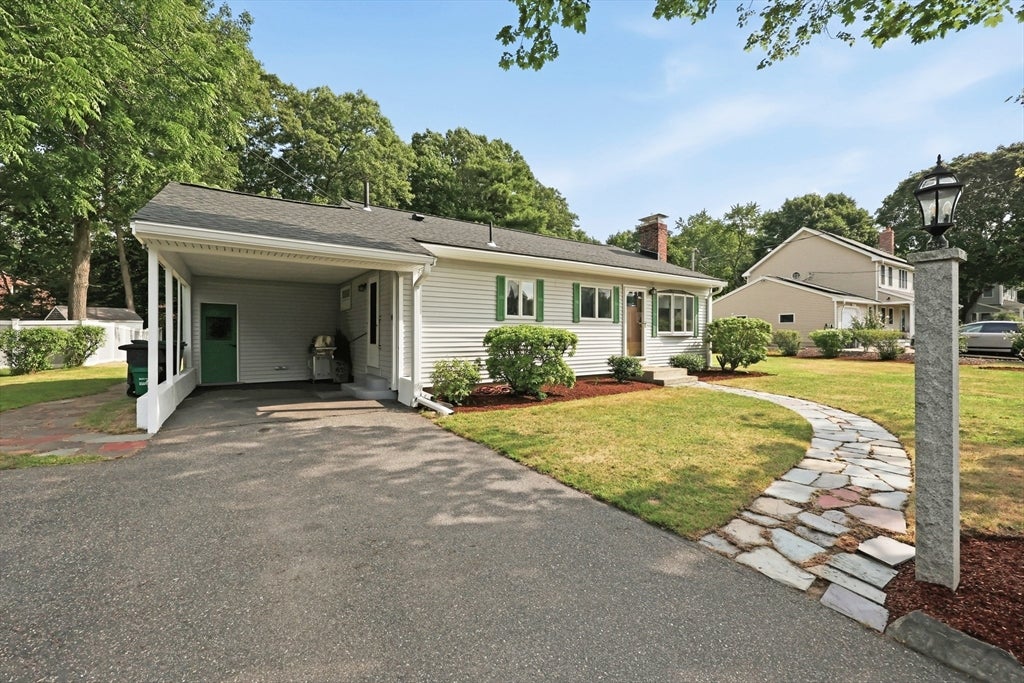
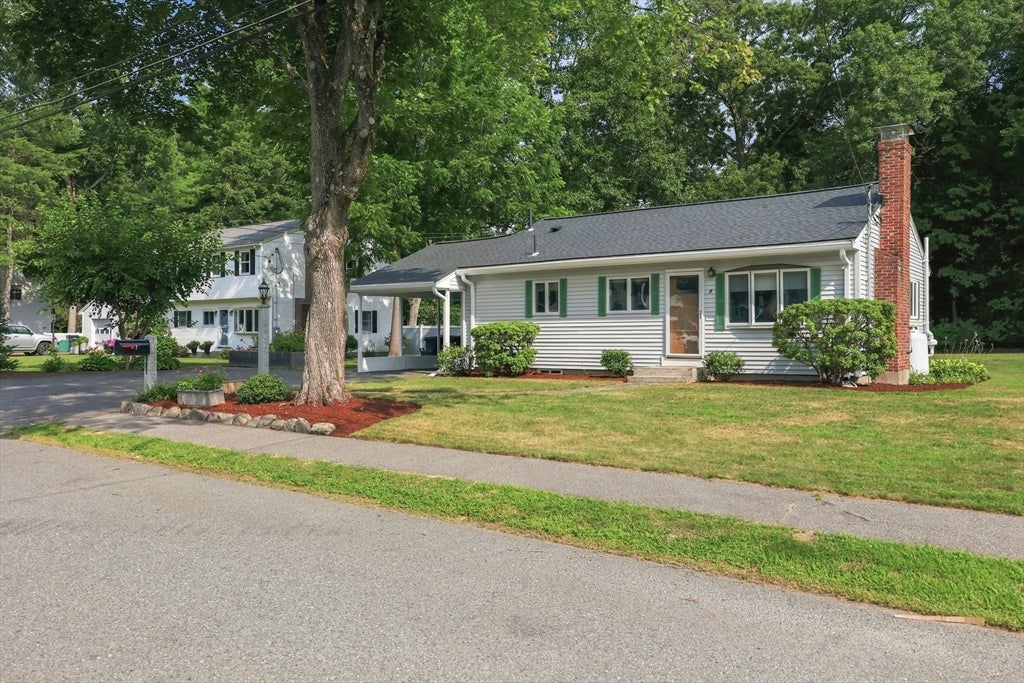
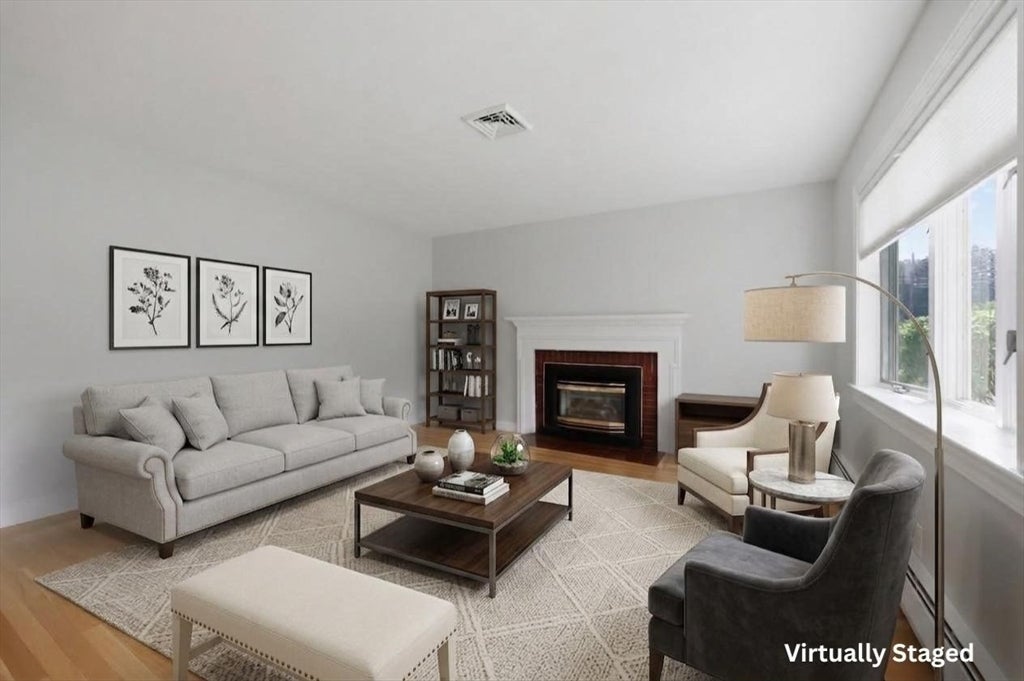
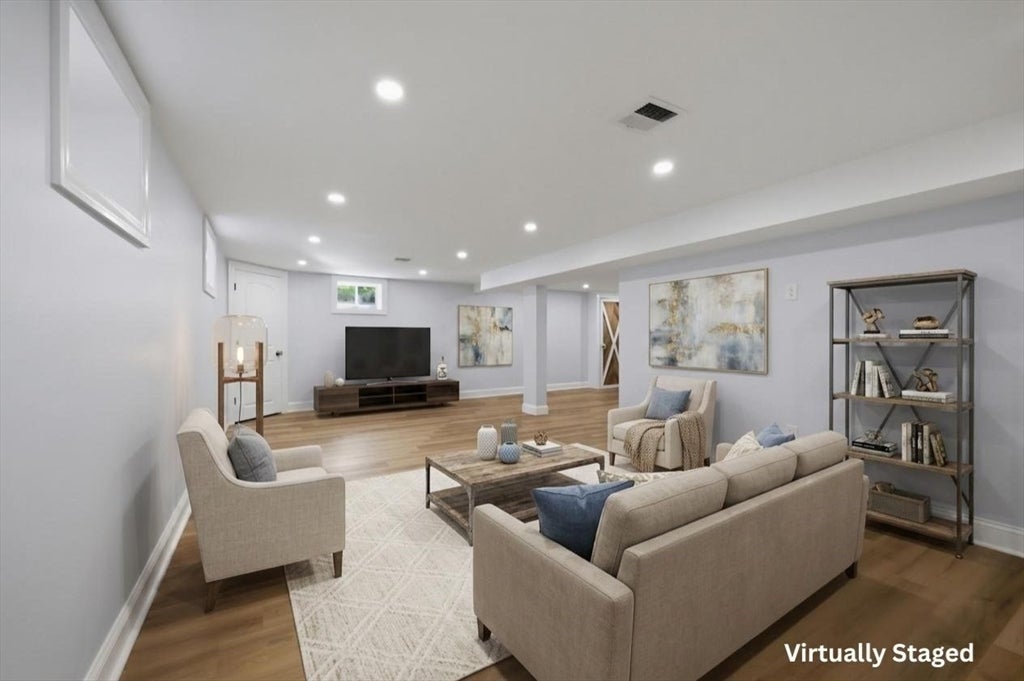
**MULTIPLE OFFERS - DEADLINE SUNDAY *8/2 at 7:00PM**Meticulously improved from top to bottom, this move-in ready Natick ranch combines thoughtful modern upgrades with exceptional flexibility. Sun-filled living spaces feature hardwood flooring, a fireplace, and a spacious eat-in kitchen, while the beautifully finished lower level expands the home's versatility with a recreation area, full bath with heated floors, dedicated laundry room, and space for a home office, gym, or guest suite. Major improvements include a 2025 roof, high-efficiency dual-zone Bosch heat pump system, hybrid heat pump water heater, renovated bathrooms, PFAS whole-house water filtration system, updated electrical, new insulation, and numerous energy-efficient enhancements throughout. Outside, enjoy a level backyard with raised garden beds, shed with electricity, and plenty of room to entertain or relax. Ideally located near Natick Center, Cochituate State Park, Natick Mall, TCAN, Route 9, the Mass Pike, Natick Public School Bus Stop and the West Natick MBTA Commuter Rail, this home offers the perfect combination of comfort, efficiency, and location.
| 2 weeks ago | Listing updated with changes from the MLS® | |
| 2 weeks ago | Status changed to Active Under Contract | |
| 3 weeks ago | Listing first seen on site |

The property listing data and information, or the Images, set forth herein were provided to MLS Property Information Network, Inc. from third party sources, including sellers, lessors, landlords, and public records, and were compiled by MLS Property Information Network, Inc. The property listing data and information, and the Images, are for the personal, non-commercial use of consumers having a good faith interest in purchasing, leasing or renting listed properties of the type displayed to them and may not be used for any purpose other than to identify prospective properties which such consumers may have a good faith interest in purchasing, leasing or renting. MLS Property Information Network, Inc. and its subscribers disclaim any and all representations and warranties as to the accuracy of the property listing data and information, or as to the accuracy of any of the Images, set forth herein.
Last checked 2026-08-17 12:49 AM UTC