Save
Ask
Tour
Hide
Share
$725,000
36 Days On Site

175 Edgewater Dr.
Framingham, MA 01702

Single Family Residence|Pending
3
Beds
2
Total Baths
2
Full Baths
1,495
SqFt
$485
/SqFt
1952
Built
County:
Middlesex
175 Edgewater Dr.175 Edgewater Dr.175 Edgewater Dr.175 Edgewater Dr.
Save
Ask
Tour
Hide
Share

Mortgage Calculator

Monthly Payment (Est.)

$3,308
Calculator powered by Showcase IDX, a Constellation1 Company. Copyright ©2026 Information is deemed reliable but not guaranteed.

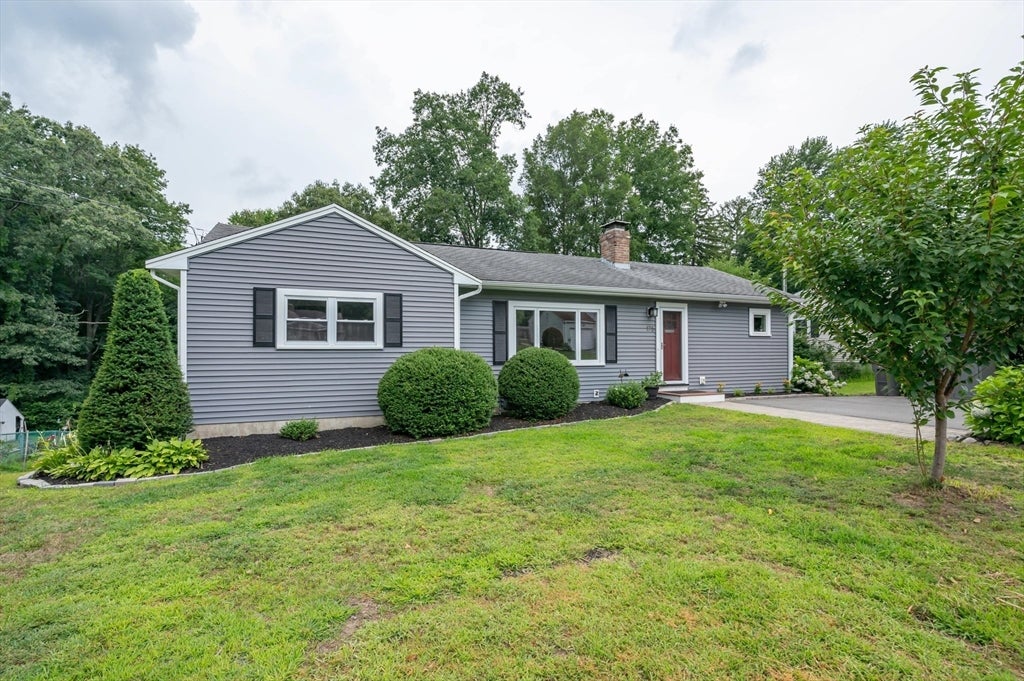
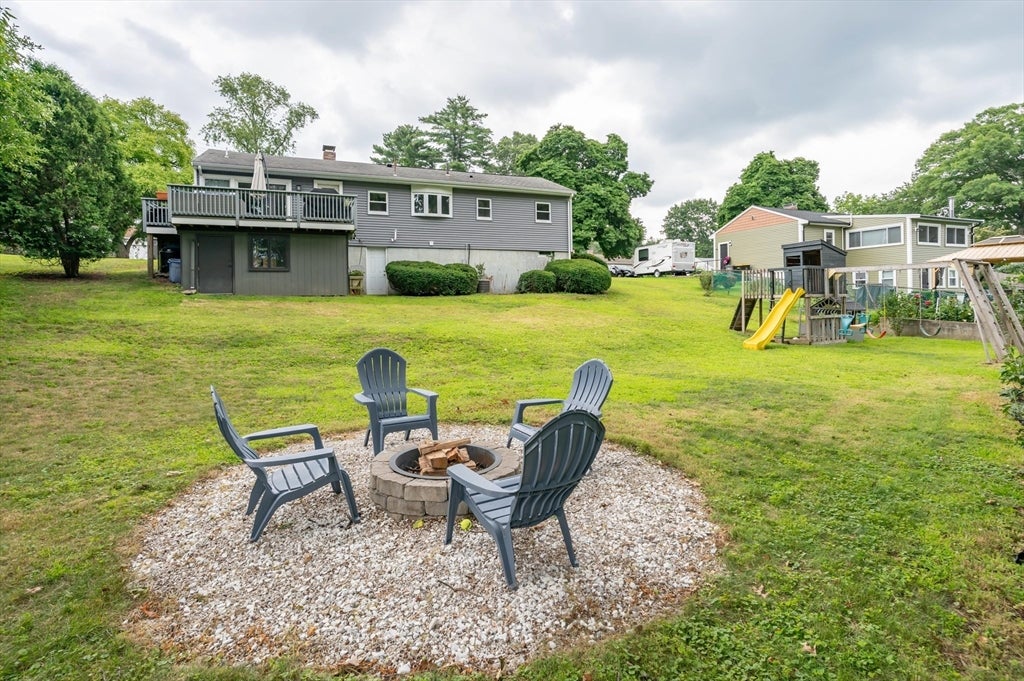
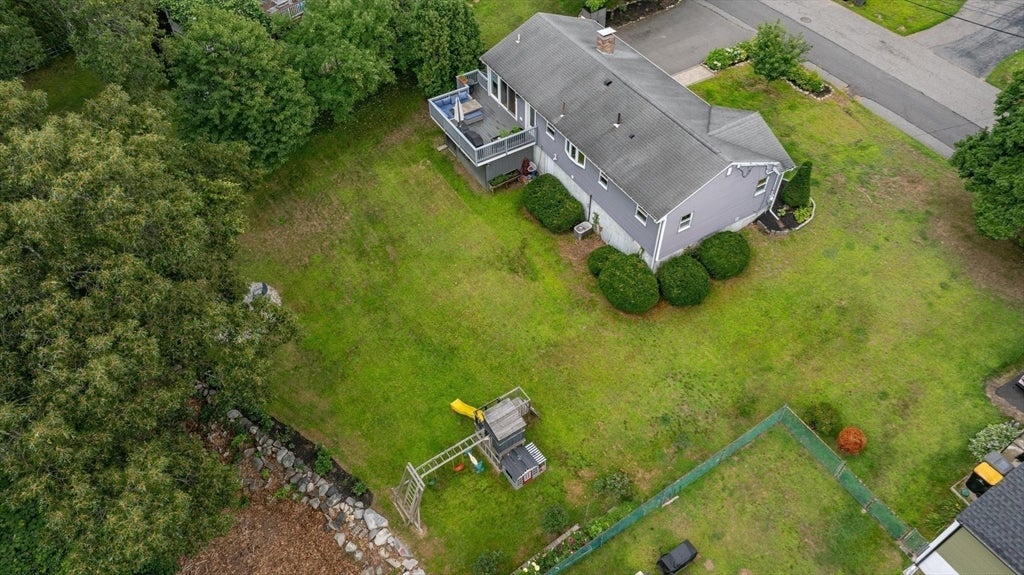
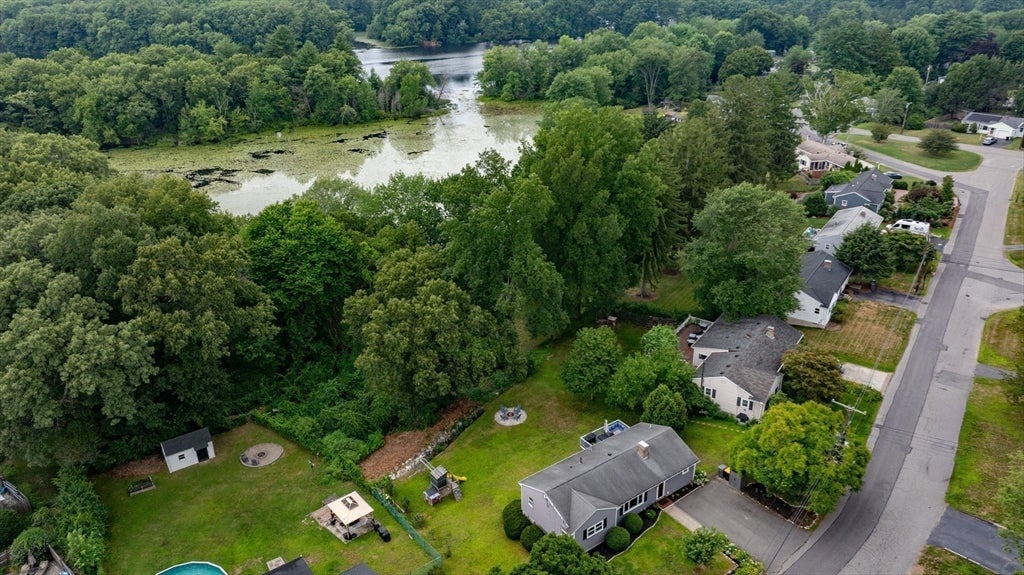
Beautiful move-in ready ranch in desirable Framingham location abutting the Framingham Reservoir with views of the water! This 3 bed, 2 bath home has hardwood throughout and a recently updated eat-in kitchen with stainless steel appliances, granite counters and a range hood. The primary bedroom is complete with en-suite full bath and a slider with direct access to the back composite deck. The walkout basement has a large family room for a dedicated office, playroom or craft room. The landscaping has been done for you throughout the yard with care and the exterior also includes a fire pit, garden space, swing set and a enclosed shed space under the deck. With Central AC, a newer water heater and convenient location this home has it all. Schedule your showing today!

Save
Ask
Tour
Hide
Share
Listing Snapshot
Price 
$725,000
Days On Site 
36 Days
Bedrooms 
3
Inside Area (SqFt) 
1,495 sqft
Total Baths 
2
Full Baths 
2
Partial Baths 
N/A
Lot Size 
0.3 Acres
Year Built 
1952
MLS® Number 
73556893
Status 
Pending
Property Tax 
$7,891.15
HOA/Condo/Coop Fees 
N/A
Sq Ft Source 
Public Records
Friends & Family
Recent Activity
a month agoListing updated with changes from the MLS®
a month agoStatus changed to Pending
a month agoListing first seen on site
General Features
Acres 
0.3
Foundation 
Concrete Perimeter
Parking 
Paved
Parking Spaces 
4
Property Sub Type 
Single Family Residence
Sewer 
Public Sewer
SqFt Above 
1132
SqFt Below 
363
SqFt Total 
1495
Style 
Ranch
Water Source 
Public
Zoning 
Res
Interior Features
Appliances 
Gas Water HeaterRangeDishwasherRefrigeratorWasherDryerRange Hood
Basement 
FullPartially FinishedWalk-Out Access
Cooling 
Central Air
Electric 
Circuit Breakers200+ Amp Service
Fireplace 
Yes
Fireplace Features 
Living Room
Fireplaces 
1
Flooring 
TileLaminateHardwood
Heating 
Natural GasForced Air
Interior 
Master Downstairs
Bathroom 1 
Level - First
Bathroom 2 
Level - First
Bedroom 2 
Dimensions - 9x12Level - FirstArea - 108
Bedroom 3 
Dimensions - 14x10Level - FirstArea - 140
Family Room 
Dimensions - 15x21Level - BasementArea - 315
Kitchen 
Dimensions - 15x9Level - FirstArea - 135
Living Room 
Dimensions - 11x18Level - FirstArea - 198
Master Bedroom 
Dimensions - 15x12Level - FirstArea - 180
Save
Ask
Tour
Hide
Share
Exterior Features
Lot Features 
Gentle Sloping
Patio And Porch 
Deck
View 
Water
Waterview 
Water
Community Features
Roads 
Paved
Schools
School District
Unknown
Elementary School
Brophy Elementary School
Middle School
Fuller Middle School
High School
Framingham High School
Listing courtesy of Parrott Realty Group of Keller Williams Gateway Realty


The property listing data and information, or the Images, set forth herein were provided to MLS Property Information Network, Inc. from third party sources, including sellers, lessors, landlords, and public records, and were compiled by MLS Property Information Network, Inc. The property listing data and information, and the Images, are for the personal, non-commercial use of consumers having a good faith interest in purchasing, leasing or renting listed properties of the type displayed to them and may not be used for any purpose other than to identify prospective properties which such consumers may have a good faith interest in purchasing, leasing or renting. MLS Property Information Network, Inc. and its subscribers disclaim any and all representations and warranties as to the accuracy of the property listing data and information, or as to the accuracy of any of the Images, set forth herein.

Last checked 2026-09-05 04:58 AM UTC

Neighborhood & Commute
Source: Walkscore
Save
Ask
Tour
Hide
Share