

97 E Central StFranklin, MA 02038
Mortgage Calculator
Monthly Payment (Est.)
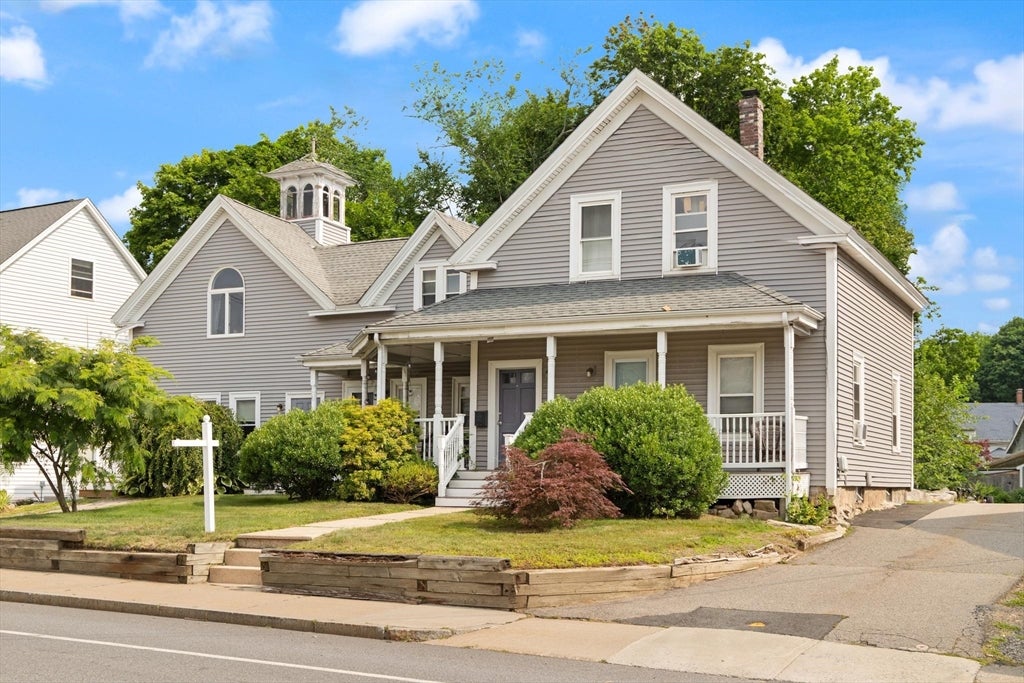
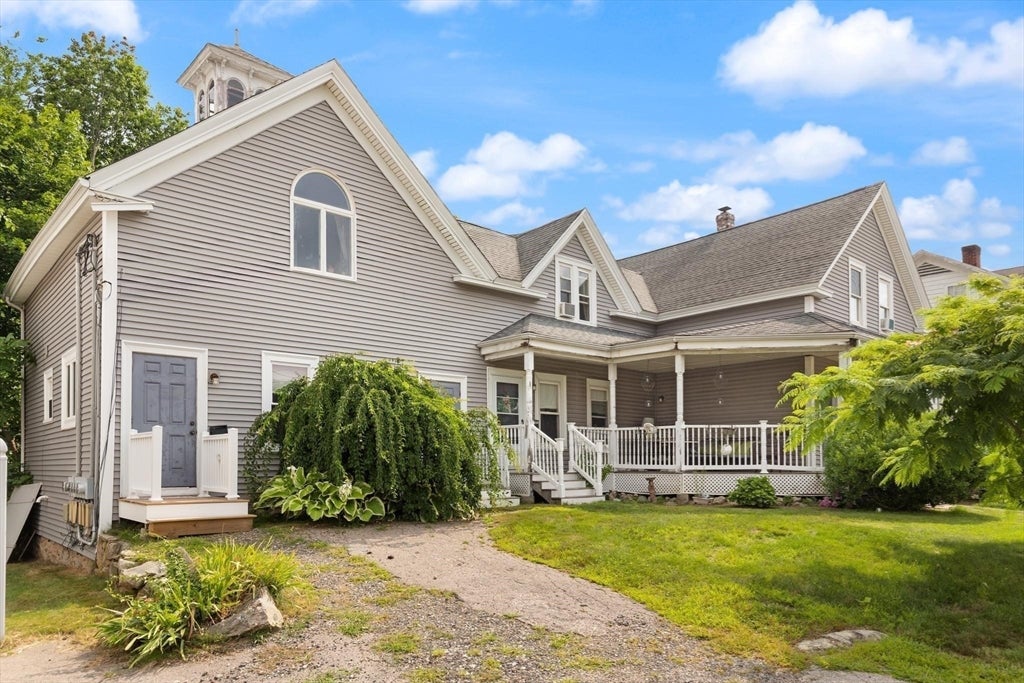
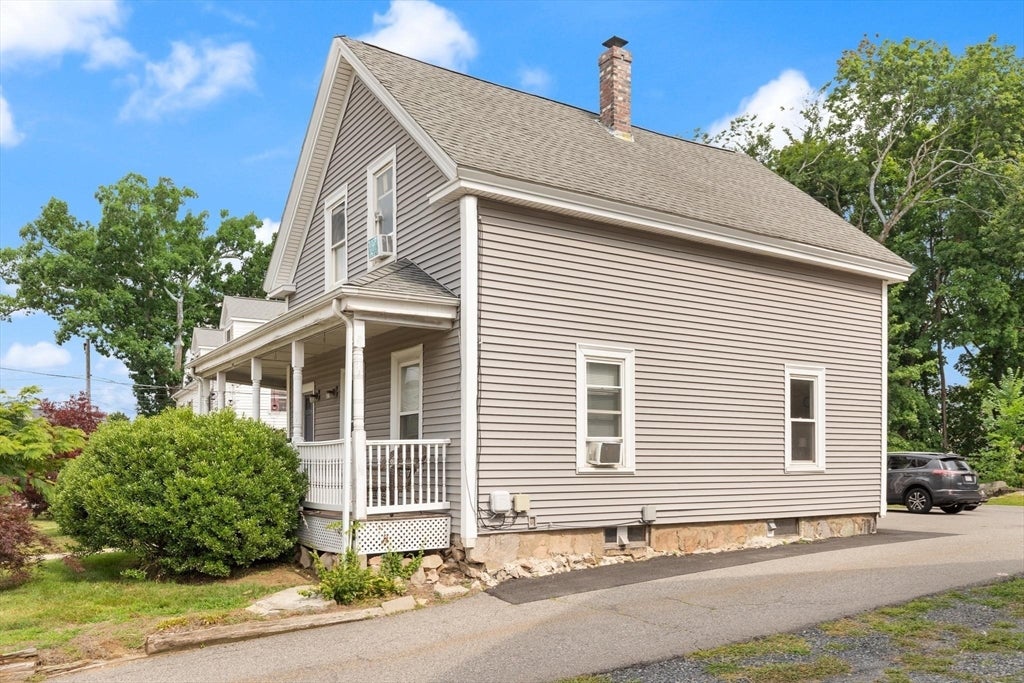
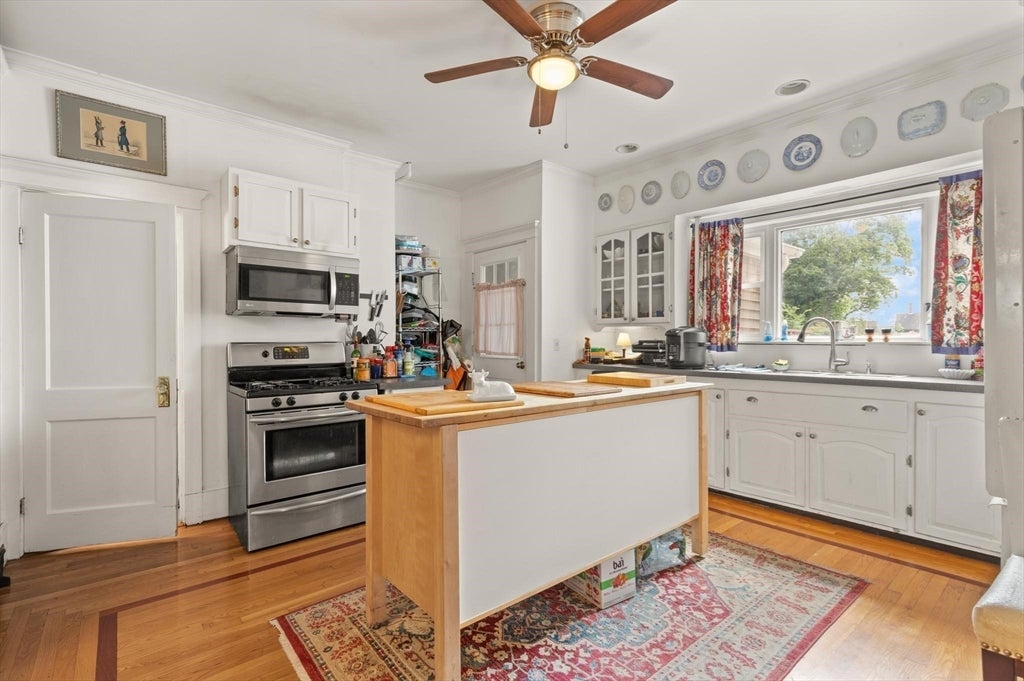
$3,878Opportunity awaits in the heart of Franklin! Ideally located just minutes from downtown shops, restaurants, commuter rail access, major highways, and everyday conveniences, this four-family property offers exceptional potential for investors and owner-occupants alike. The building features four units: a spacious 2-bedroom, 2-bath unit with its own laundry, high ceilings, crown molding, hardwood floors, and timeless character; a first-floor 1-bedroom, 1-bath unit with access to a private deck; a second-floor 2-bedroom, 1-bath unit; and an upper-level 1-bedroom, 1-bath unit with access to a private deck. Ample off-street parking adds to the appeal. Whether you're looking to expand your investment portfolio or live in one unit while generating rental income from the others, this centrally located property offers flexibility and opportunity in a highly convenient location. 3 of the 4 units are currently occupied with T.A.W tenants. Please attempt to limit first showings to Open Houses; Thursday August 6 from 3-6pm and Saturday, August 8 from 11-1.
| 2 weeks ago | Listing updated with changes from the MLS® | |
| 2 weeks ago | Status changed to Active Under Contract | |
| 3 weeks ago | Listing first seen on site |

The property listing data and information, or the Images, set forth herein were provided to MLS Property Information Network, Inc. from third party sources, including sellers, lessors, landlords, and public records, and were compiled by MLS Property Information Network, Inc. The property listing data and information, and the Images, are for the personal, non-commercial use of consumers having a good faith interest in purchasing, leasing or renting listed properties of the type displayed to them and may not be used for any purpose other than to identify prospective properties which such consumers may have a good faith interest in purchasing, leasing or renting. MLS Property Information Network, Inc. and its subscribers disclaim any and all representations and warranties as to the accuracy of the property listing data and information, or as to the accuracy of any of the Images, set forth herein.
Last checked 2026-08-23 11:43 PM UTC