

The Gables309 Hampton Way 309Abington, MA 02351
Mortgage Calculator
Monthly Payment (Est.)
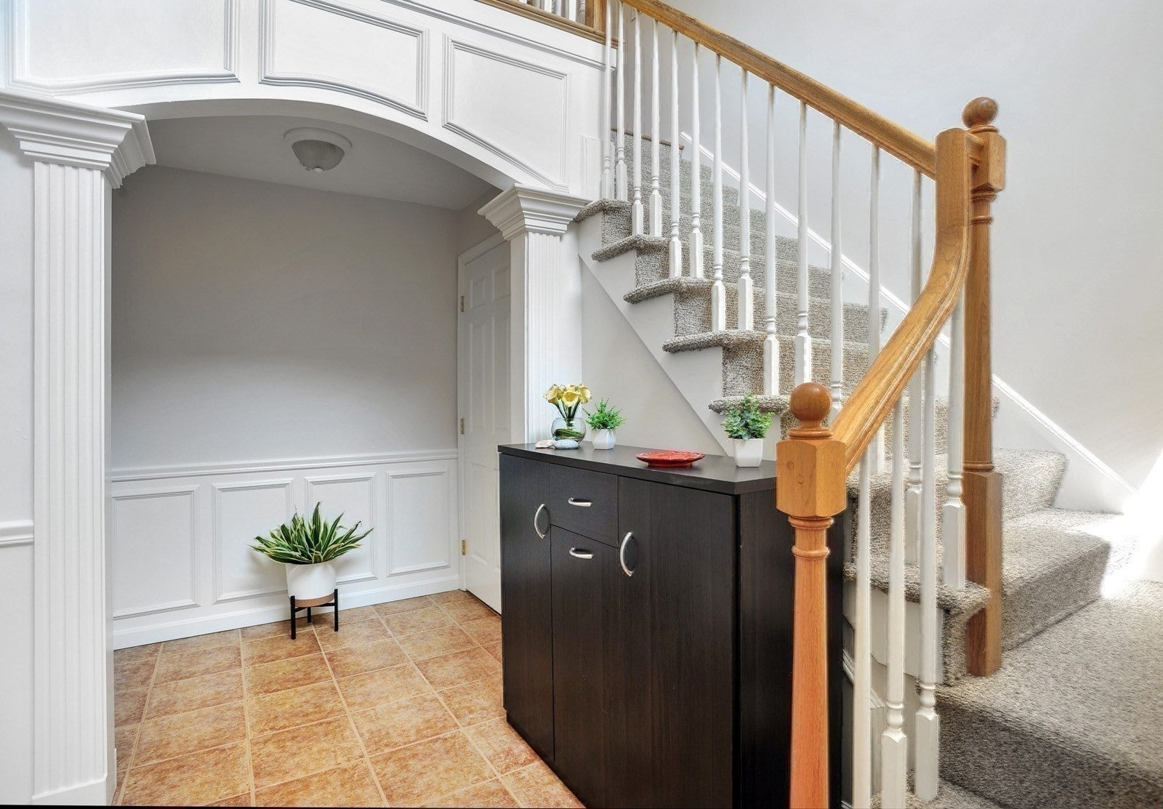
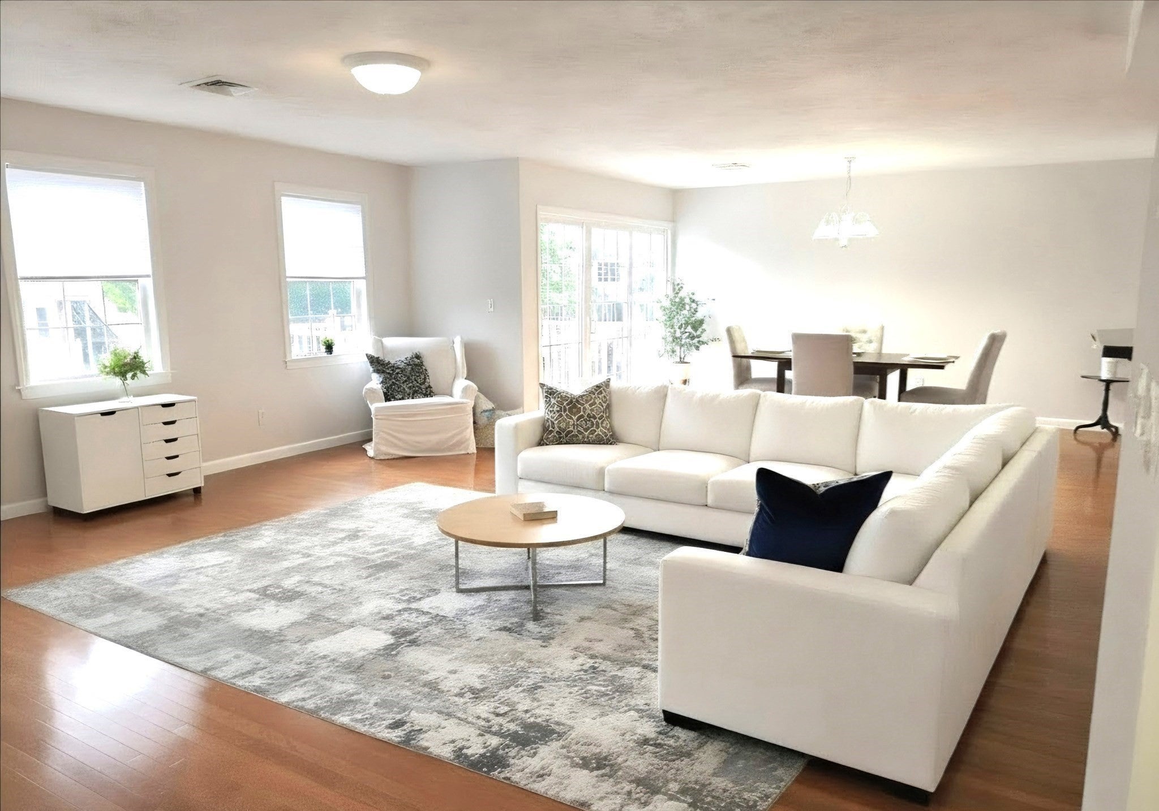
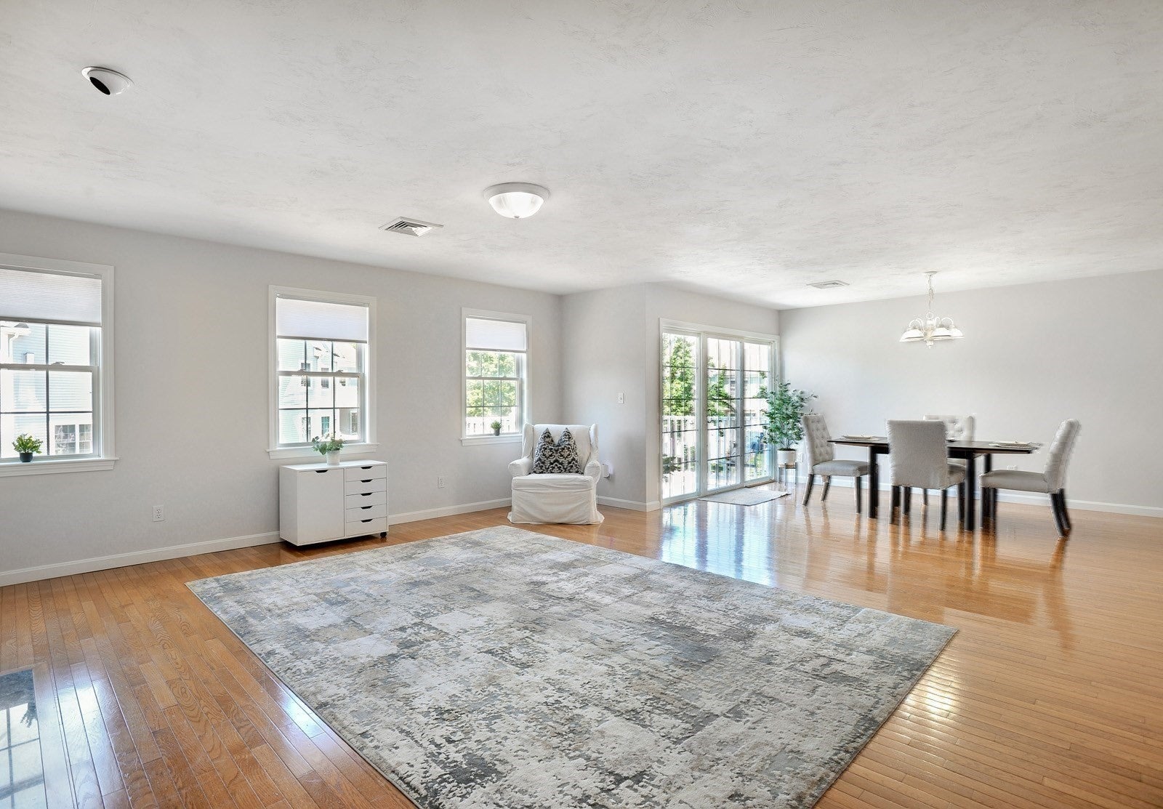
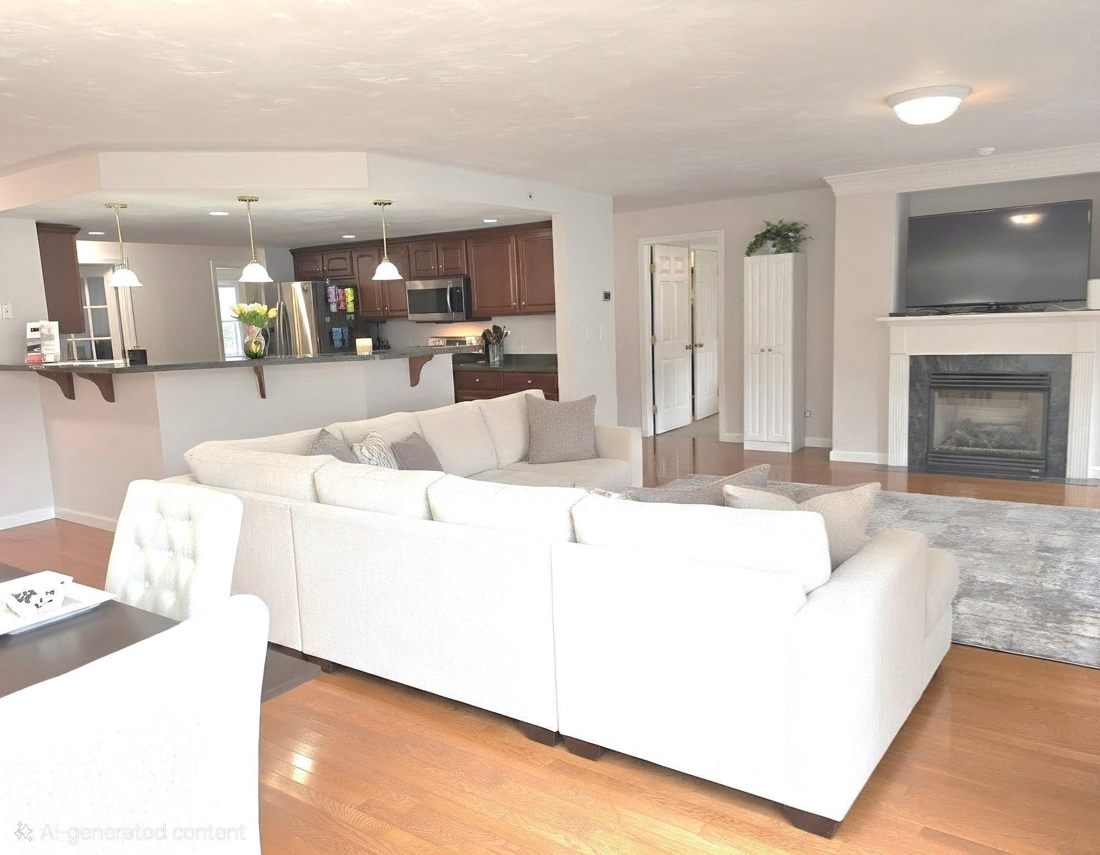
Enter an interest rate to see your estimated monthly payment.Welcome Home! Located in a desirable complex is this well Maintained Townhome that is Move in Ready. You can be in your new home for the holidays! The complex is pet friendly as well as the unit itself. The 1st level tile foyer is perfect after a walk with your furry pet, to dry off before going up to your hardwood floors on the main 2nd floor level. The unit features beautiful crown molding, an open floor plan, high ceilings and it is filled with natural light. The townhome offers beautiful hardwood floors that flow seamlessly throughout the main living area. The large kitchen area has plenty of cherry cabinets & is open to the dining area and a warm gas fireplace living room. This creates an ideal setting for both entertaining (think football games with the fireplace, tv & kitchen & seating all together) and of course, everyday living. The welcoming primary bedroom is unique with its elegant woodwork & offers a peaceful retreat & private ensuite bath and, a generous walk-in closet. The 2nd bedroom is also a good size with a closet. There is a 3rd bonus room with French doors that would make an ideal office space or serve as a den, currently utilized as a third bedroom. The townhome has been freshly painted and meticulously maintained. The Heat & A/C & appliances have all been updated. There is plenty of closet & storage, including a finished basement. The complex sits on 41 acres & is surrounded by picturesque, wooded areas, that is abutting the Ames Nowell State Park that offers biking trails & fishing. The complex offers a clubhouse with an exercise/weight room, putting green, tennis courts, basketball courts & a community room which can be reserved for a private party. It is a wonderful community to become a part of! Seller will pay 2 months of the HOA fee for the buyer, at closing.
| 2 weeks ago | Listing updated with changes from the MLS® | |
| 4 weeks ago | Price changed to $535,000 | |
| 4 weeks ago | Status changed to Active | |
| 2 months ago | Listing first seen on site |

The property listing data and information, or the Images, set forth herein were provided to MLS Property Information Network, Inc. from third party sources, including sellers, lessors, landlords, and public records, and were compiled by MLS Property Information Network, Inc. The property listing data and information, and the Images, are for the personal, non-commercial use of consumers having a good faith interest in purchasing, leasing or renting listed properties of the type displayed to them and may not be used for any purpose other than to identify prospective properties which such consumers may have a good faith interest in purchasing, leasing or renting. MLS Property Information Network, Inc. and its subscribers disclaim any and all representations and warranties as to the accuracy of the property listing data and information, or as to the accuracy of any of the Images, set forth herein.
Last checked 2026-10-11 05:56 AM UTC