

191 Acushnet RdMattapoisett, MA 02739
Mortgage Calculator
Monthly Payment (Est.)
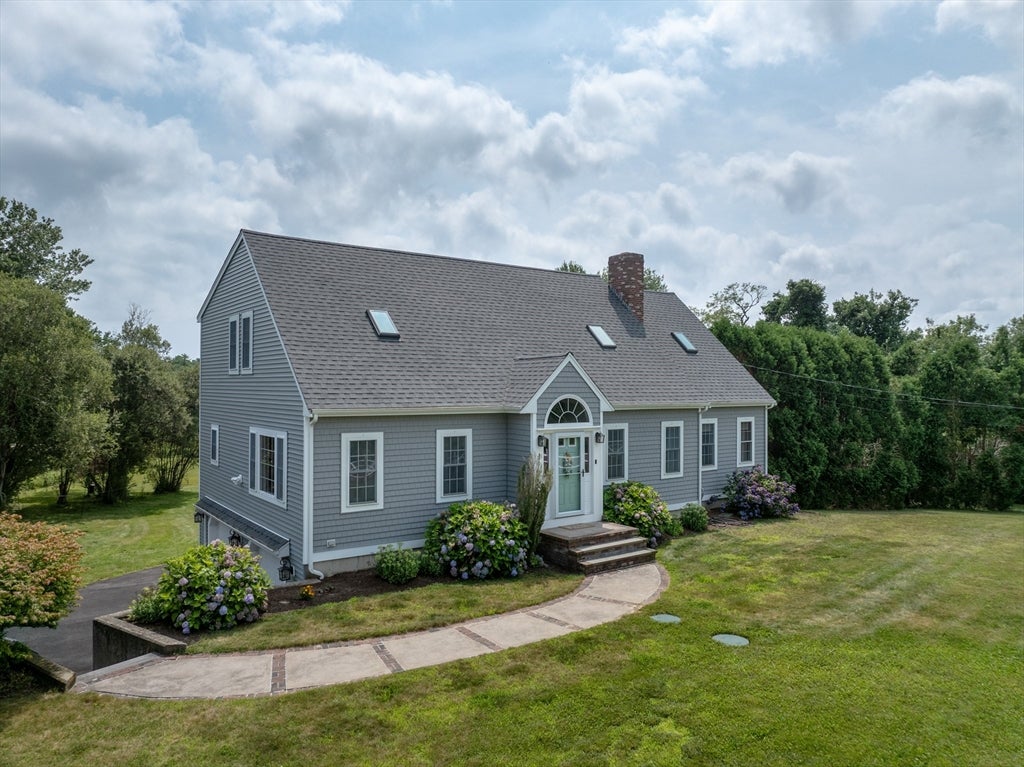
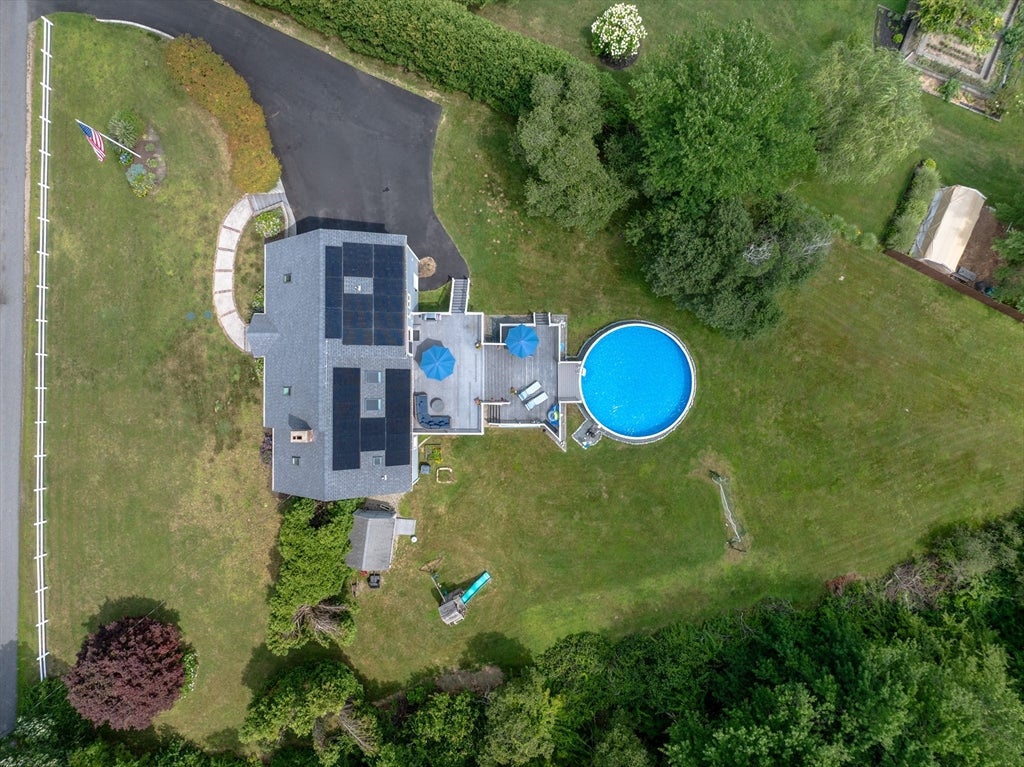
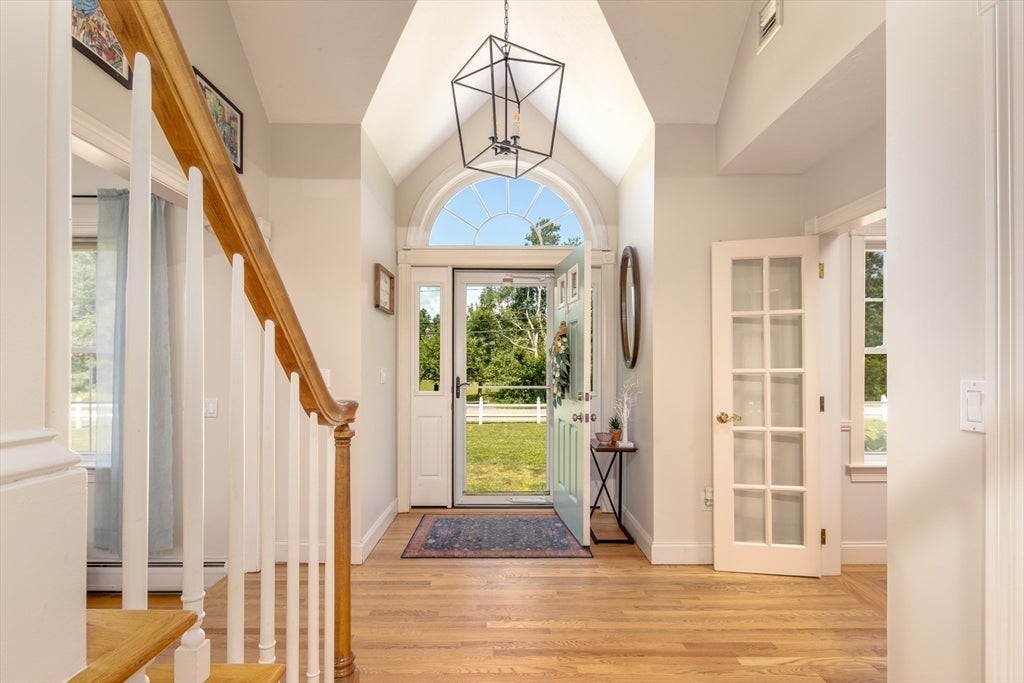
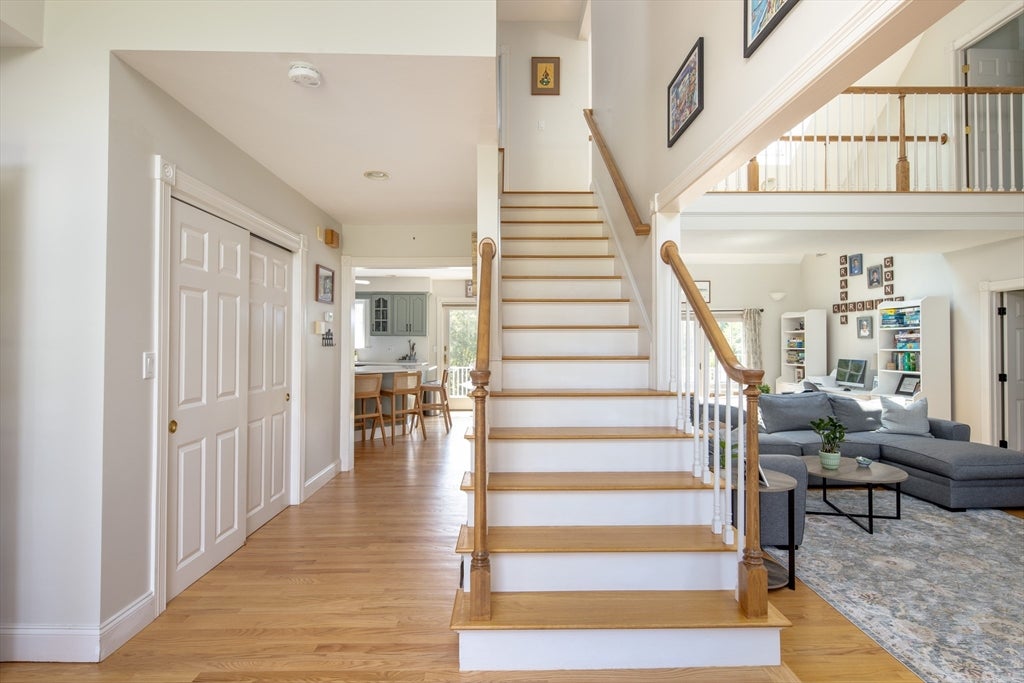
Enter an interest rate to see your estimated monthly payment.Beautifully updated and well maintained, this 4-bedroom, 2.5-bath home sits on a private 1.08-acre lot just off scenic Acushnet Road, offering convenient access to Fairhaven, Route 6, and I-195. Featuring a first-floor primary bedroom suite, walk-out finished basement, swimming pool, and owned solar panels that produce most of the home's annual electricity needs, this property combines comfort, efficiency, and exceptional value. Step inside to a dramatic two-story foyer with vaulted ceilings that opens to the living and dining rooms and kitchen, creating a bright and welcoming first impression. At the heart of the home is the beautifully renovated kitchen, complete with quartz countertops, a center island, pantry closet, refinished cabinetry, and stainless-steel appliances. French doors lead to a spacious multi-level deck overlooking the backyard and pool—perfect for entertaining, summer barbecues, and alfresco dining. The sun-filled two-story living room features a cozy wood-burning fireplace and a flexible nook ideal for a homework station or home office. The first-floor primary suite accented by a stylish shiplap feature wall offers a peaceful retreat with a walk-in closet and a stunning, updated bath. Upstairs, you'll find three additional bedrooms and a full bath, providing plenty of space for family and guests. The finished walk-out lower level adds valuable living (and storage) space with direct access to the backyard, while the two-car garage offers convenience and more storage. Recent improvements include a new roof, new siding, and the owned solar energy system. Outside, enjoy an irrigated lawn, expansive decks, an outdoor shower, and a sparkling swimming pool surrounded by a spacious backyard. Nature lovers will appreciate the home's proximity to conservation land, scenic walking and biking trails, and the Buzzards Bay Coalition's The Bogs, just around the corner. A rare opportunity to own a move-in-ready home with modern updates, energy-efficient features, and outstanding outdoor amenities—all offered at an exceptional value. Central AC. Town water.
| a month ago | Listing updated with changes from the MLS® | |
| a month ago | Status changed to Pending | |
| 2 months ago | Listing first seen on site |

The property listing data and information, or the Images, set forth herein were provided to MLS Property Information Network, Inc. from third party sources, including sellers, lessors, landlords, and public records, and were compiled by MLS Property Information Network, Inc. The property listing data and information, and the Images, are for the personal, non-commercial use of consumers having a good faith interest in purchasing, leasing or renting listed properties of the type displayed to them and may not be used for any purpose other than to identify prospective properties which such consumers may have a good faith interest in purchasing, leasing or renting. MLS Property Information Network, Inc. and its subscribers disclaim any and all representations and warranties as to the accuracy of the property listing data and information, or as to the accuracy of any of the Images, set forth herein.
Last checked 2026-09-28 02:29 PM UTC