

24 Desmond Ave CManchester, MA 01944
Due to the health concerns created by Coronavirus we are offering personal 1-1 online video walkthough tours where possible.
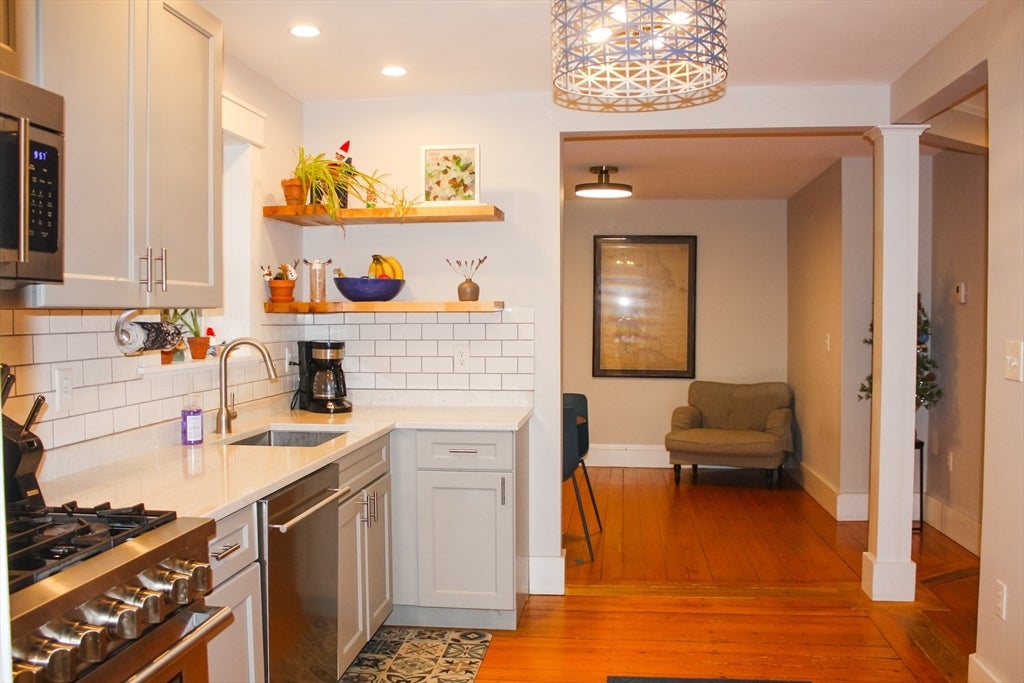
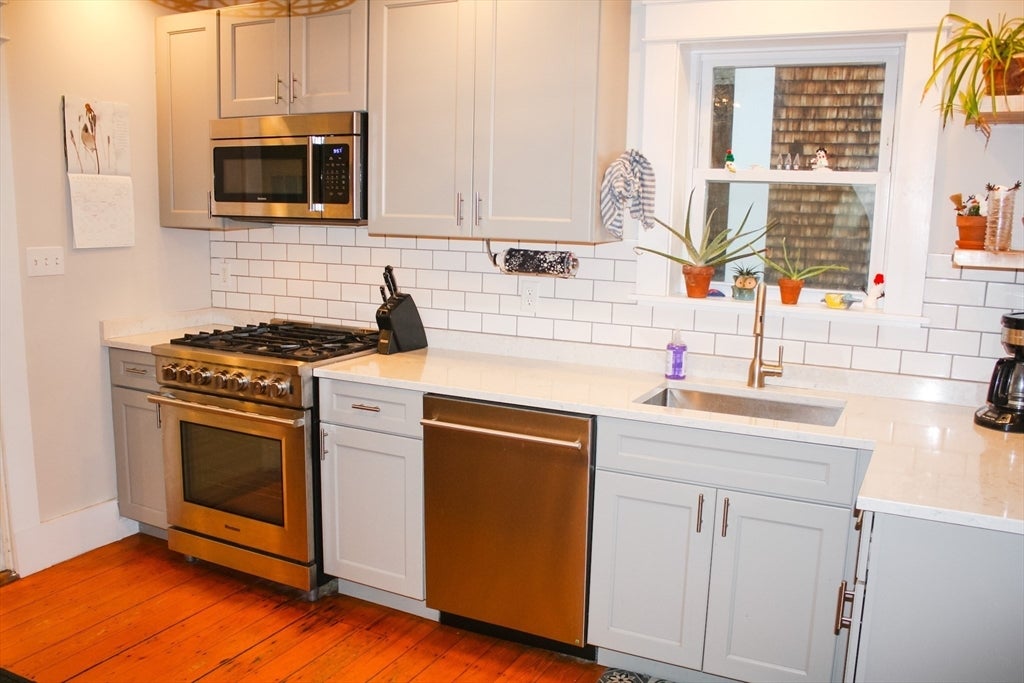
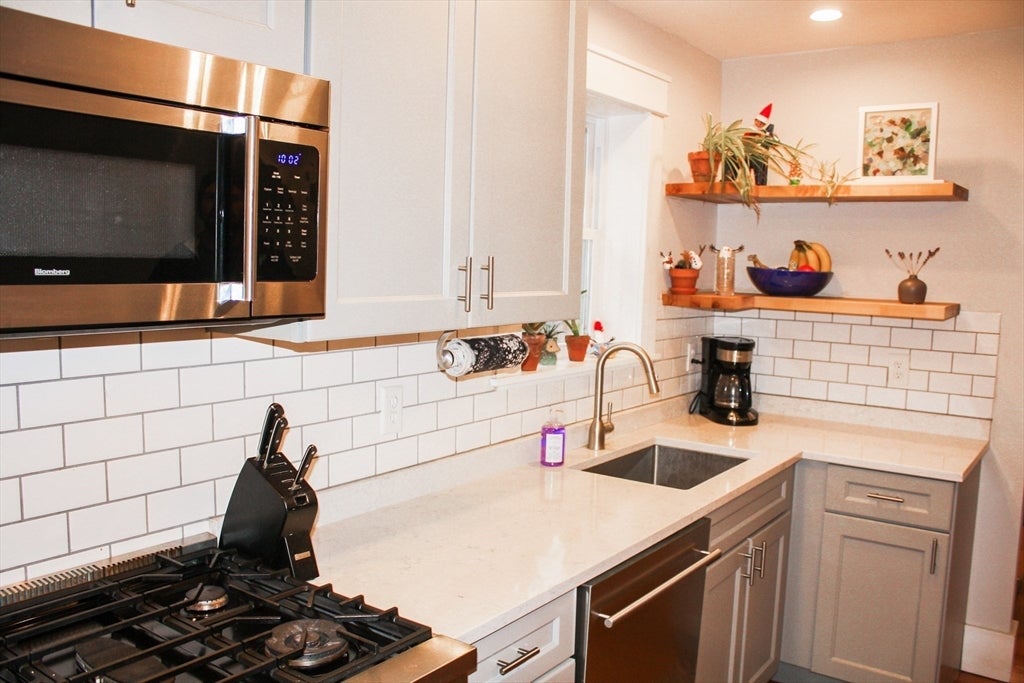
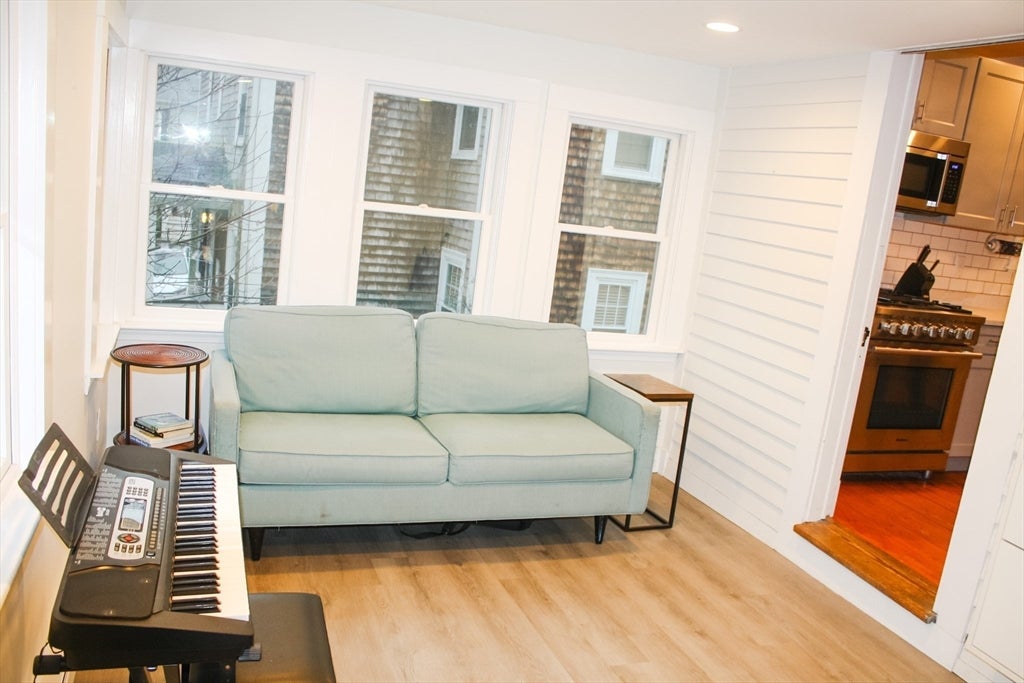
Welcome to 24 Desmond Avenue, Unit 3, a spacious condominium in the heart of Manchester-by-the-Sea. Offering approximately 1,466 square feet of living space, this home features 2 bedrooms, 2 full bathrooms, and a versatile bonus room that can be used as a home office, den, guest room, or potential third bedroom. The flexible two-level floor plan is filled with natural light and showcases beautiful hardwood floors throughout the main living areas. The inviting living and dining spaces flow seamlessly, creating an ideal setting for both everyday living and entertaining. Located in a professionally managed, well-maintained building on a picturesque tree-lined street, this home is just moments from downtown shops and restaurants, the commuter rail, parks, and Manchester’s beautiful beaches. Additional highlights include deeded off-street parking, basement storage, and a pet-friendly association. Whether you’re looking for a year-round residence or a weekend retreat on the North Shore, this home offers the perfect combination of space, convenience, and coastal charm.
| 3 days ago | Listing updated with changes from the MLS® | |
| 3 days ago | Status changed to Pending | |
| 3 weeks ago | Listing first seen on site |

The property listing data and information, or the Images, set forth herein were provided to MLS Property Information Network, Inc. from third party sources, including sellers, lessors, landlords, and public records, and were compiled by MLS Property Information Network, Inc. The property listing data and information, and the Images, are for the personal, non-commercial use of consumers having a good faith interest in purchasing, leasing or renting listed properties of the type displayed to them and may not be used for any purpose other than to identify prospective properties which such consumers may have a good faith interest in purchasing, leasing or renting. MLS Property Information Network, Inc. and its subscribers disclaim any and all representations and warranties as to the accuracy of the property listing data and information, or as to the accuracy of any of the Images, set forth herein.
Last checked 2026-08-17 06:10 PM UTC