

155 Damon RdBrewster, MA 02631
Mortgage Calculator
Monthly Payment (Est.)
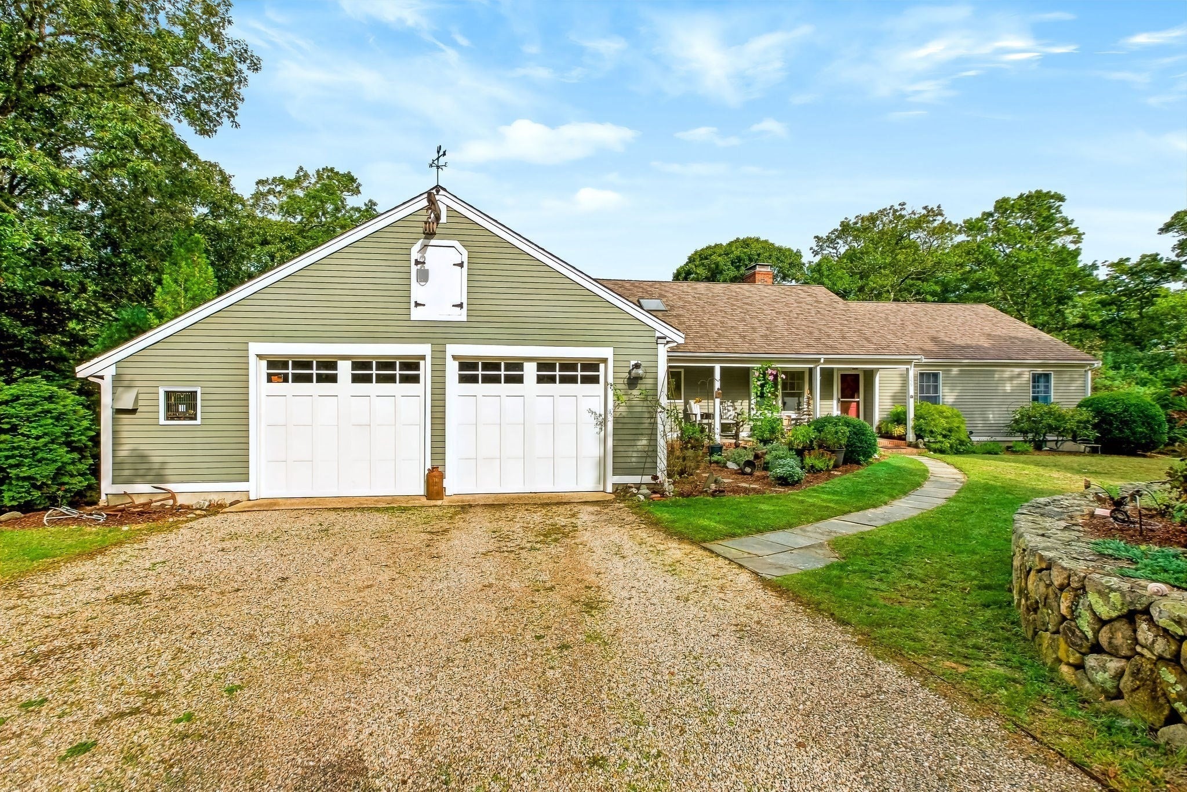
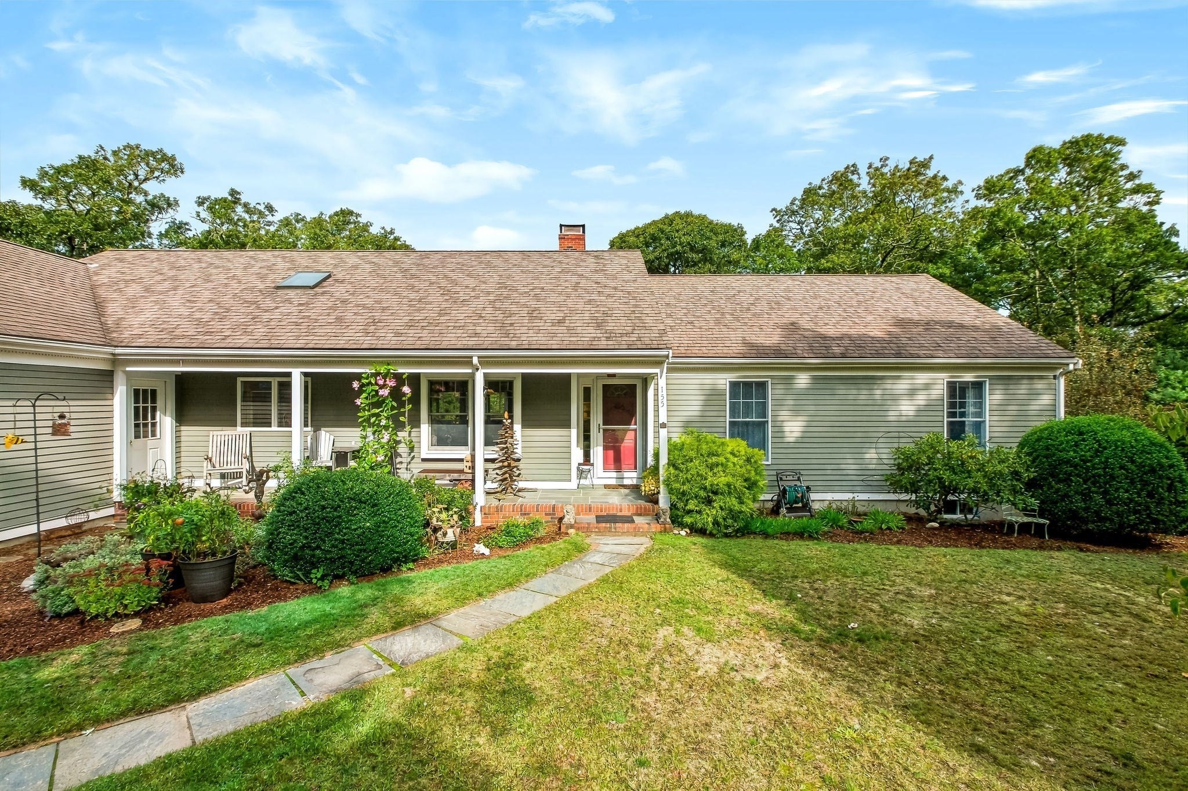
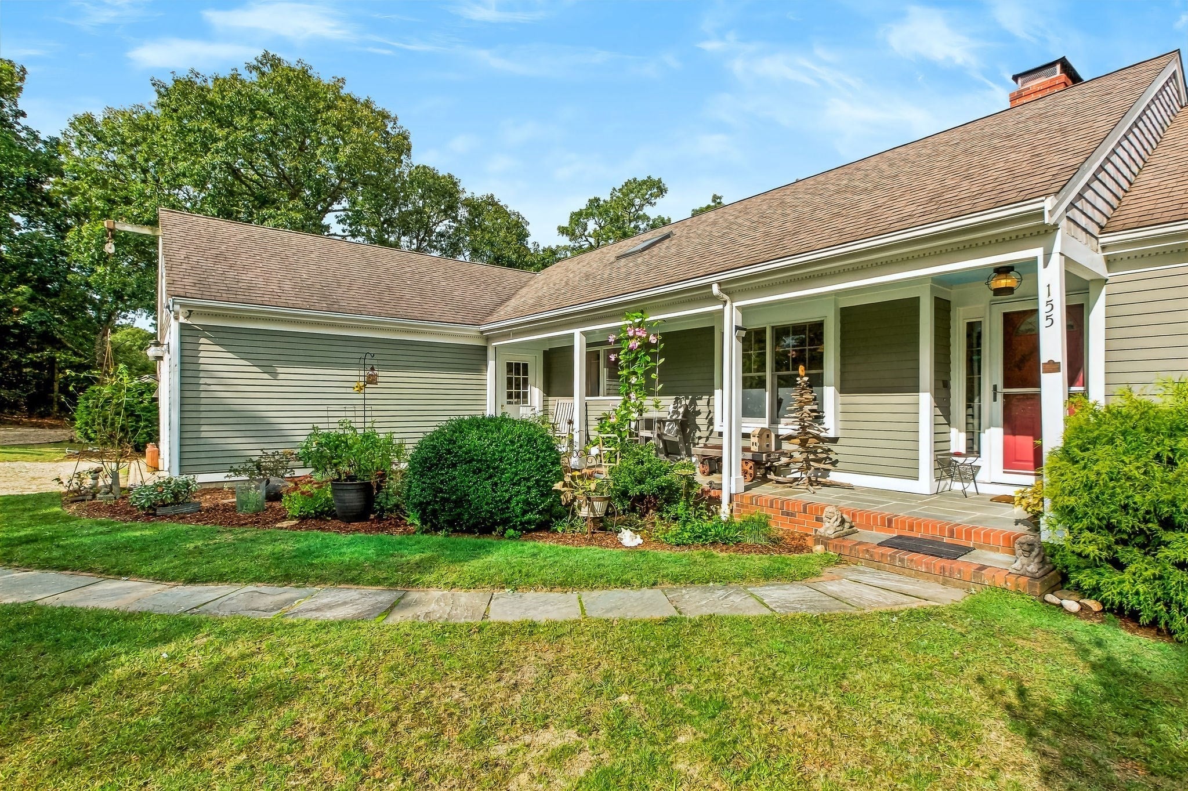
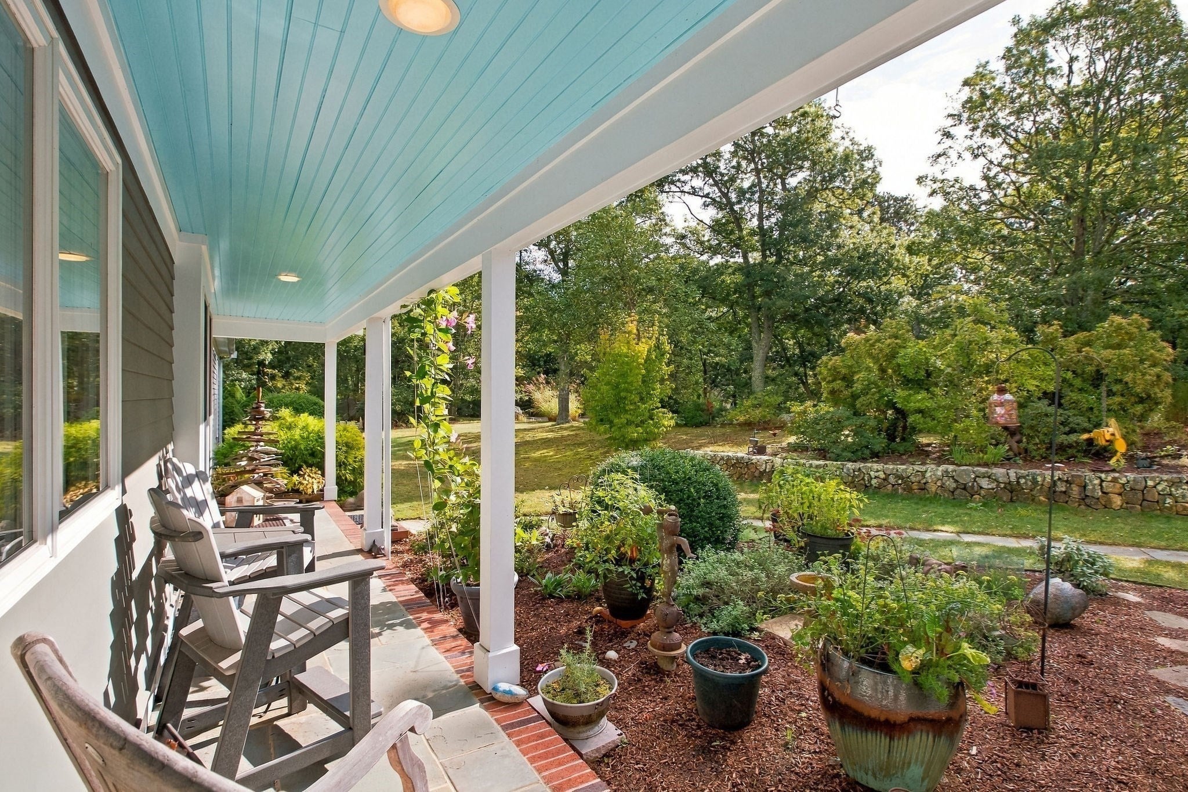
Enter an interest rate to see your estimated monthly payment.Your Brewster pond oasis awaits! Truly a hidden gem, this thoughtfully designed four-bedroom home offers tranquil pond-front living and great proximity to everything you love about the Lower Cape. Enjoy views of Griffith's Pond from the expansive deck and head down the path from the backyard to fish from the shore or explore on your kayak or paddle board. Inside, you'll find everything you need on the first floor: a spacious primary bedroom with an ensuite bathroom, two additional bedrooms (perfect for a home office), another full and half bathroom, laundry, and a mudroom. The bright, open-concept living and dining area features vaulted ceilings, a well-appointed kitchen, and a cozy wood stove insert. The walkout lower level serves as a fantastic guest space, offering a bedroom and full bathroom for privacy, as well as a spacious bonus room with a built-in bar and a beautiful stone fireplace. An oversized two-car garage and a backyard shed provide all the storage you need for your Cape Cod gear. Whether you're looking for a peaceful retreat or a place to entertain by the water, this home truly offers the best of Brewster living.
| 2 weeks ago | Listing updated with changes from the MLS® | |
| 2 weeks ago | Price changed to $1,195,000 | |
| 2 weeks ago | Status changed to Active | |
| 3 months ago | Listing first seen on site |

The property listing data and information, or the Images, set forth herein were provided to MLS Property Information Network, Inc. from third party sources, including sellers, lessors, landlords, and public records, and were compiled by MLS Property Information Network, Inc. The property listing data and information, and the Images, are for the personal, non-commercial use of consumers having a good faith interest in purchasing, leasing or renting listed properties of the type displayed to them and may not be used for any purpose other than to identify prospective properties which such consumers may have a good faith interest in purchasing, leasing or renting. MLS Property Information Network, Inc. and its subscribers disclaim any and all representations and warranties as to the accuracy of the property listing data and information, or as to the accuracy of any of the Images, set forth herein.
Last checked 2026-10-17 11:38 PM UTC