

18 Jefferson Rd AWakefield, MA 01880
Mortgage Calculator
Monthly Payment (Est.)
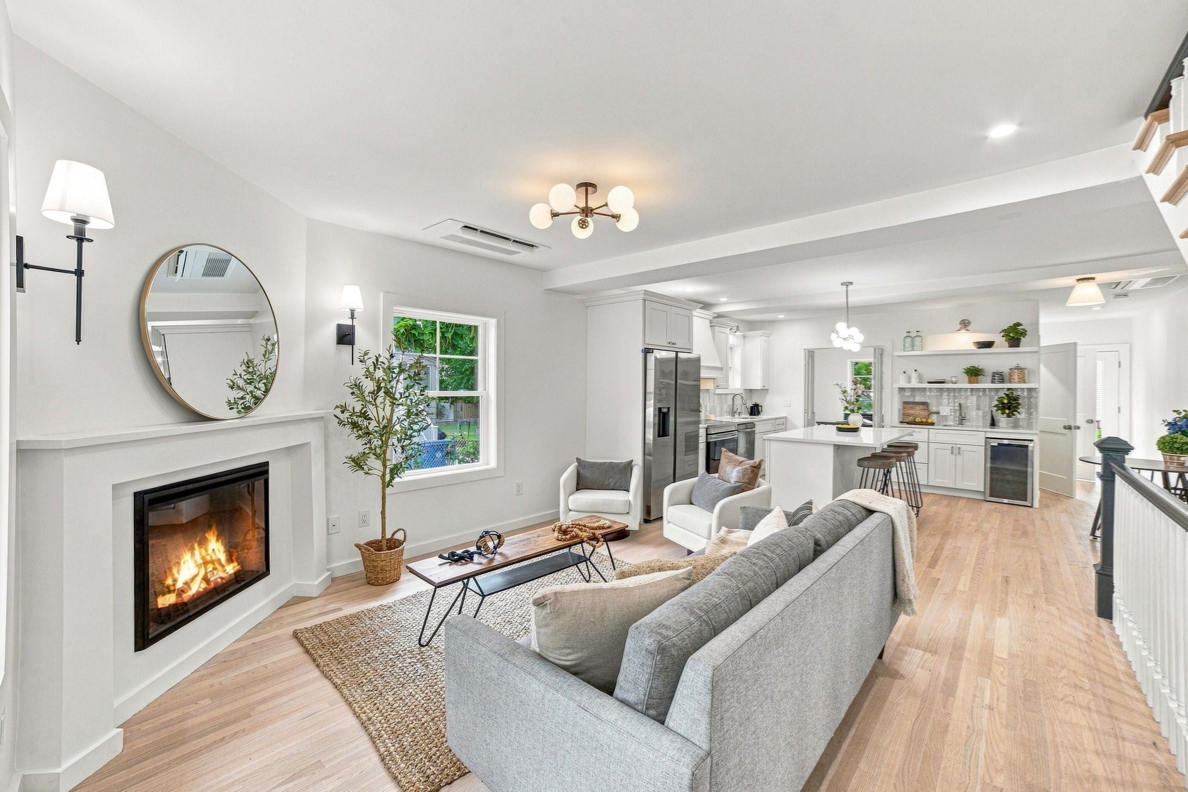
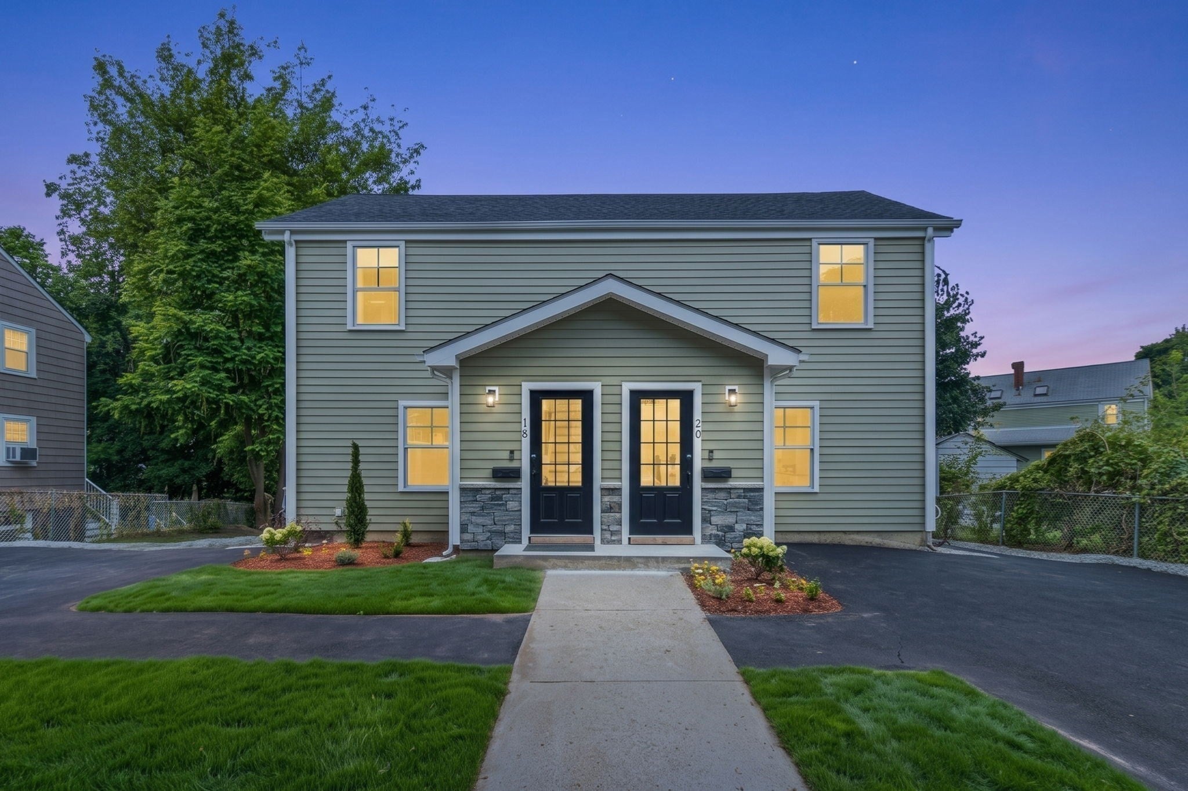
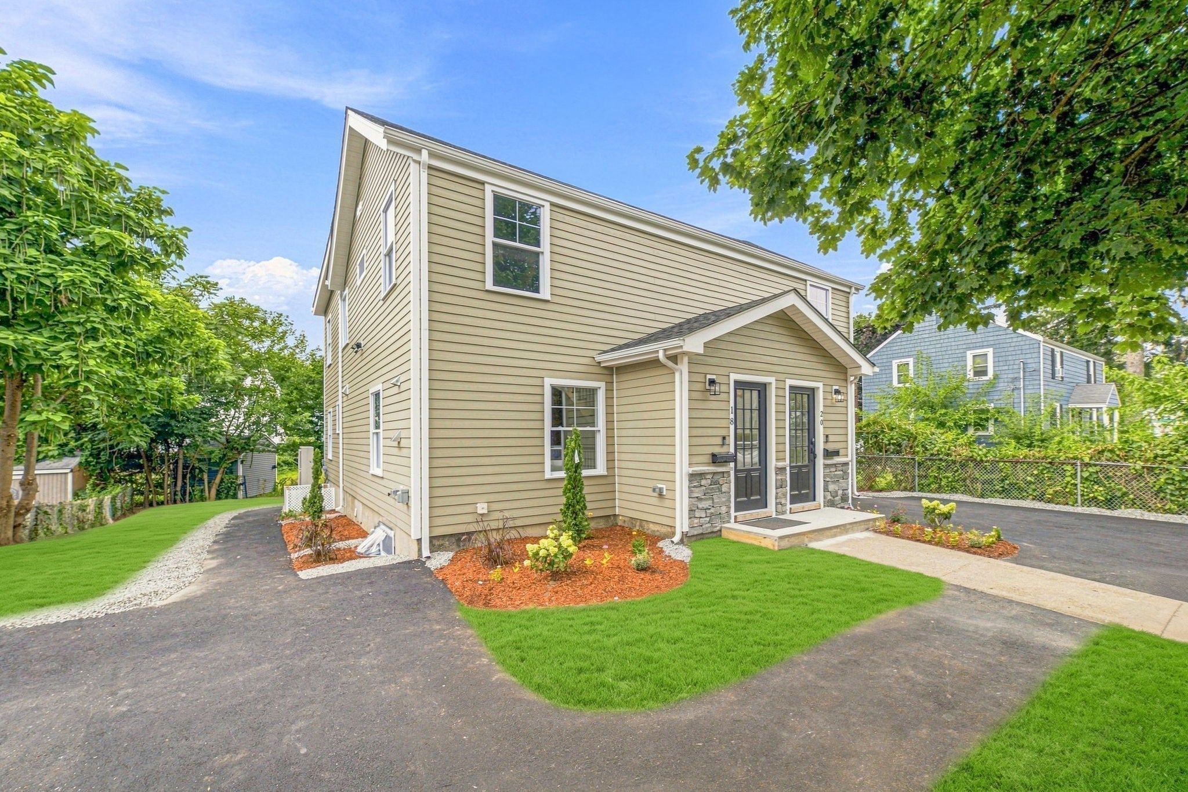
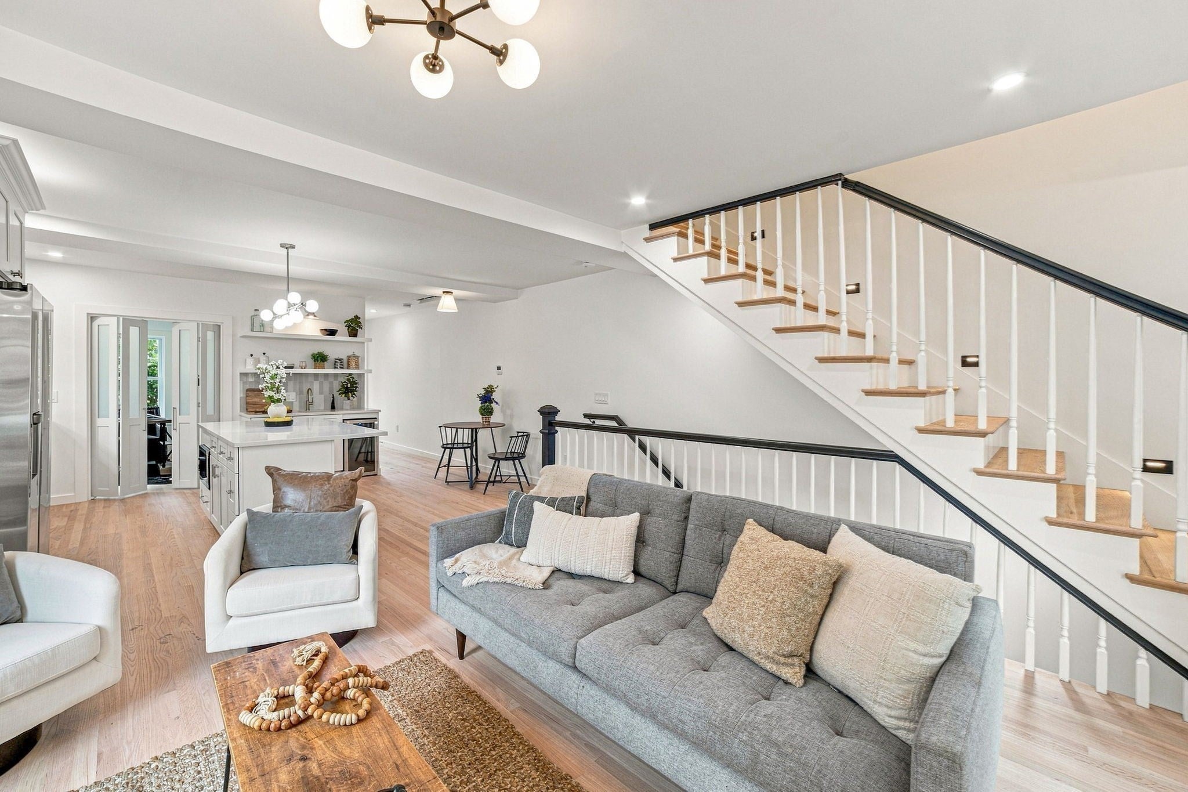
$3,649Completely renovated and ideally situated less than half a mile from downtown Wakefield, Lake Quannapowitt, and the commuter rail, this thoughtfully designed townhouse combines modern finishes, flexible living space, and exceptional convenience.The home features new plumbing, electrical, HVAC, and finishes throughout. At the heart of the main level is a stunning chef’s kitchen with an oversized island, pantry, custom cabinetry, and quartz countertops. The kitchen flows seamlessly into a bright and inviting living room with a fireplace. An additional first-floor room provides flexible space for a home office, dining room, den, or playroom.Upstairs, the spacious primary suite offers a private balcony, walk-in closet, and spa-inspired bathroom with a freestanding tub. A generously sized second bedroom, with its own full bathroom, and conveniently located second-floor laundry complete the level.The finished lower level expands the home’s versatility with a full bathroom, wet bar, additional laundry hookups, flexible living space, and separate exterior access—ideal for a home office, gym, media room, recreation area, or guest space.An all-electric heat-pump system with individually zoned heating and cooling provides customizable year-round comfort. With extensive renovations, thoughtfully designed spaces, and a desirable location close to Wakefield’s downtown amenities, lake, and commuter rail, this move-in-ready townhouse offers modern living across three finished levels with private yard space and multiple off-street parking.
| 2 days ago | Listing updated with changes from the MLS® | |
| a month ago | Listing first seen on site |

The property listing data and information, or the Images, set forth herein were provided to MLS Property Information Network, Inc. from third party sources, including sellers, lessors, landlords, and public records, and were compiled by MLS Property Information Network, Inc. The property listing data and information, and the Images, are for the personal, non-commercial use of consumers having a good faith interest in purchasing, leasing or renting listed properties of the type displayed to them and may not be used for any purpose other than to identify prospective properties which such consumers may have a good faith interest in purchasing, leasing or renting. MLS Property Information Network, Inc. and its subscribers disclaim any and all representations and warranties as to the accuracy of the property listing data and information, or as to the accuracy of any of the Images, set forth herein.
Last checked 2026-09-06 02:32 AM UTC