

Save
Ask
Tour
Hide
$454,900
39 Days On Site
1 Paradise Ln J3Whitman, MA 02382
For Sale|Condominium|Active
2
Beds
2
Total Baths
1
Full Bath
1
Partial Bath
1,713
SqFt
$266
/SqFt
2017
Built
County:
Plymouth
Save
Ask
Tour
Hide
Mortgage Calculator
Monthly Payment (Est.)
$2,075Calculator powered by Showcase IDX, a Constellation1 Company. Copyright ©2026 Information is deemed reliable but not guaranteed.
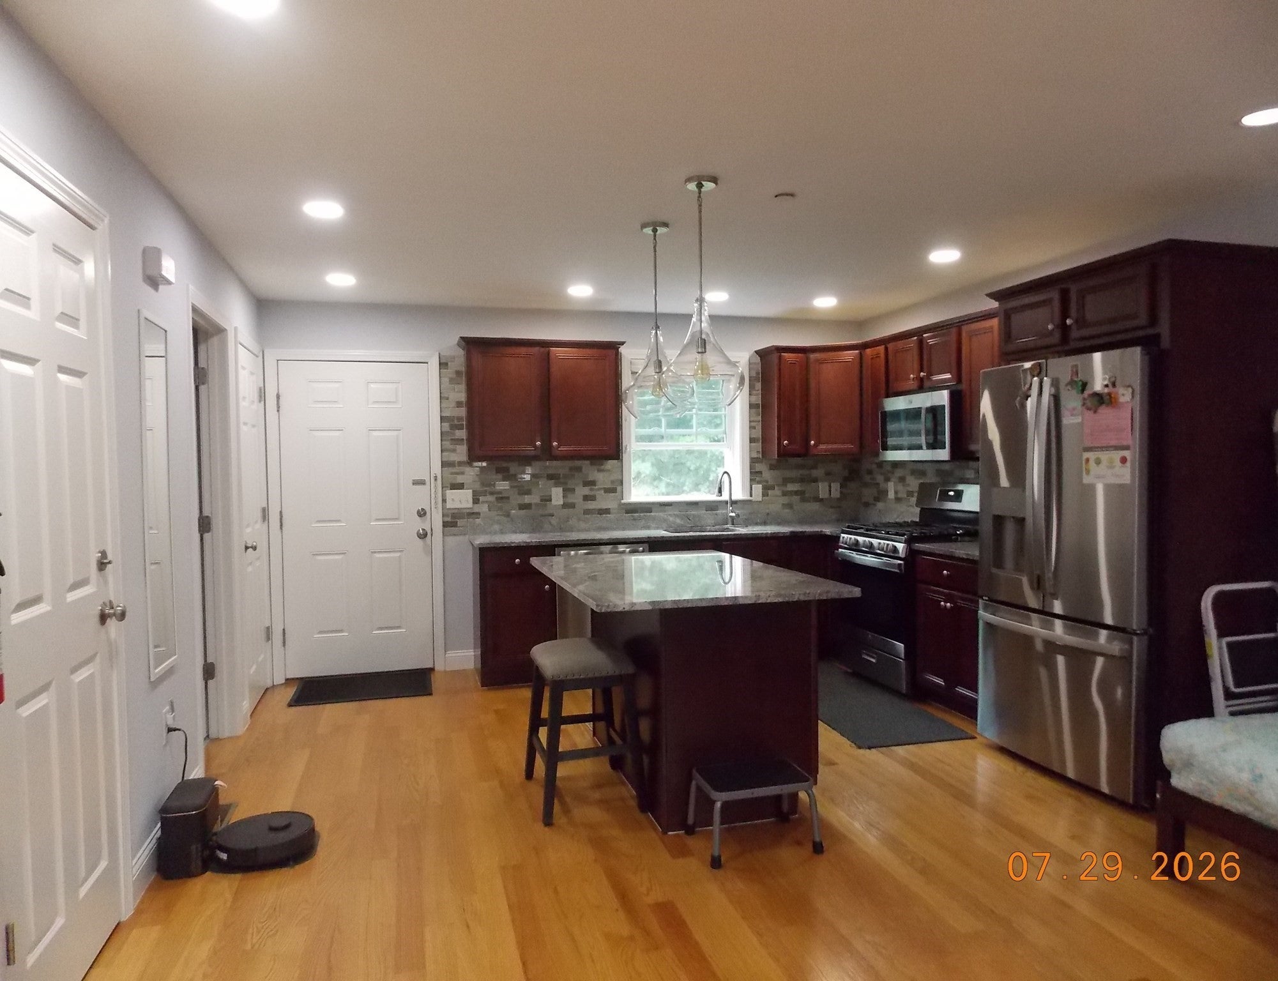
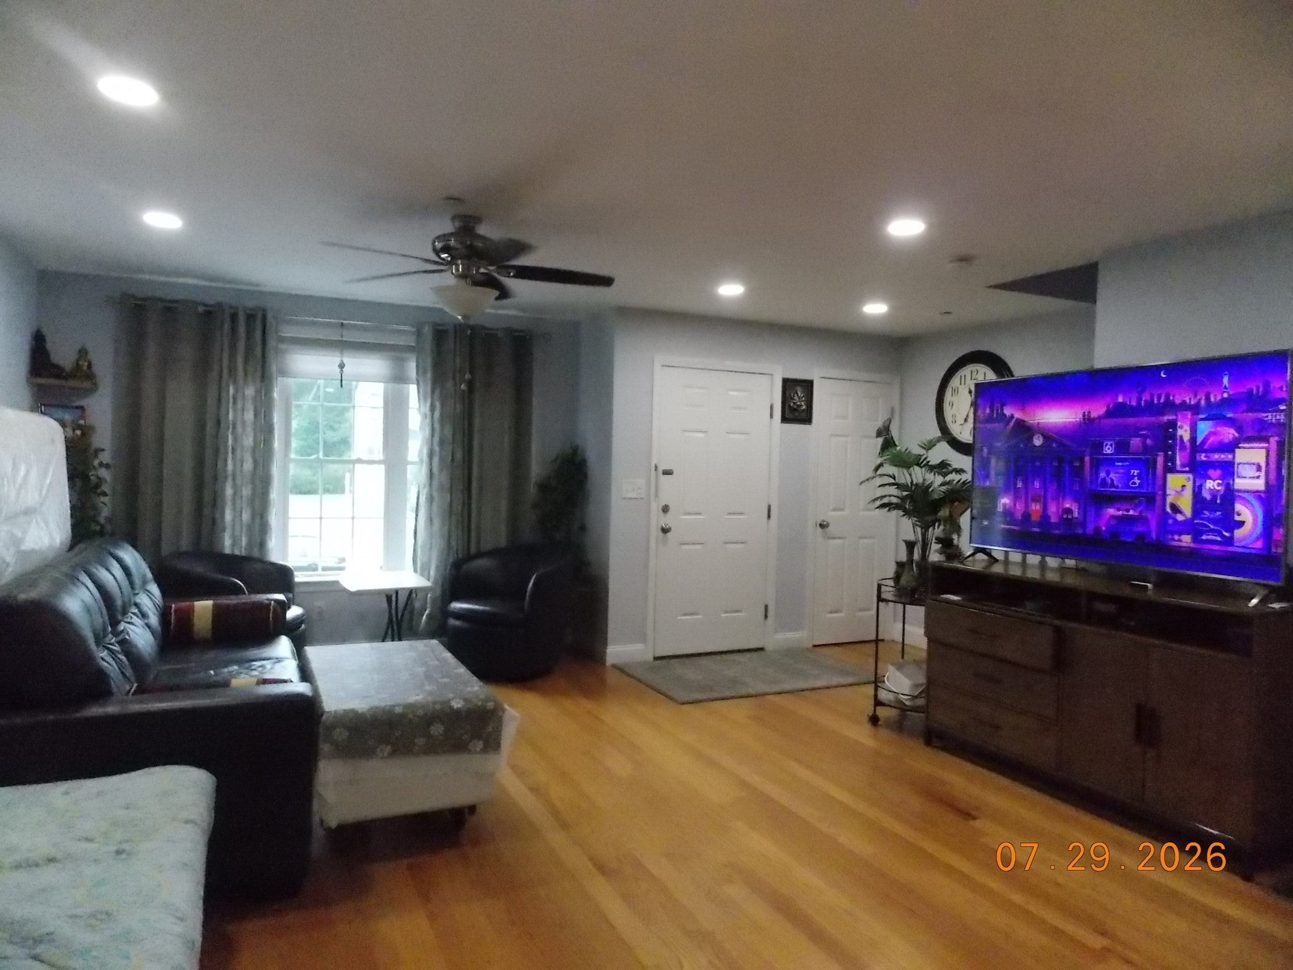
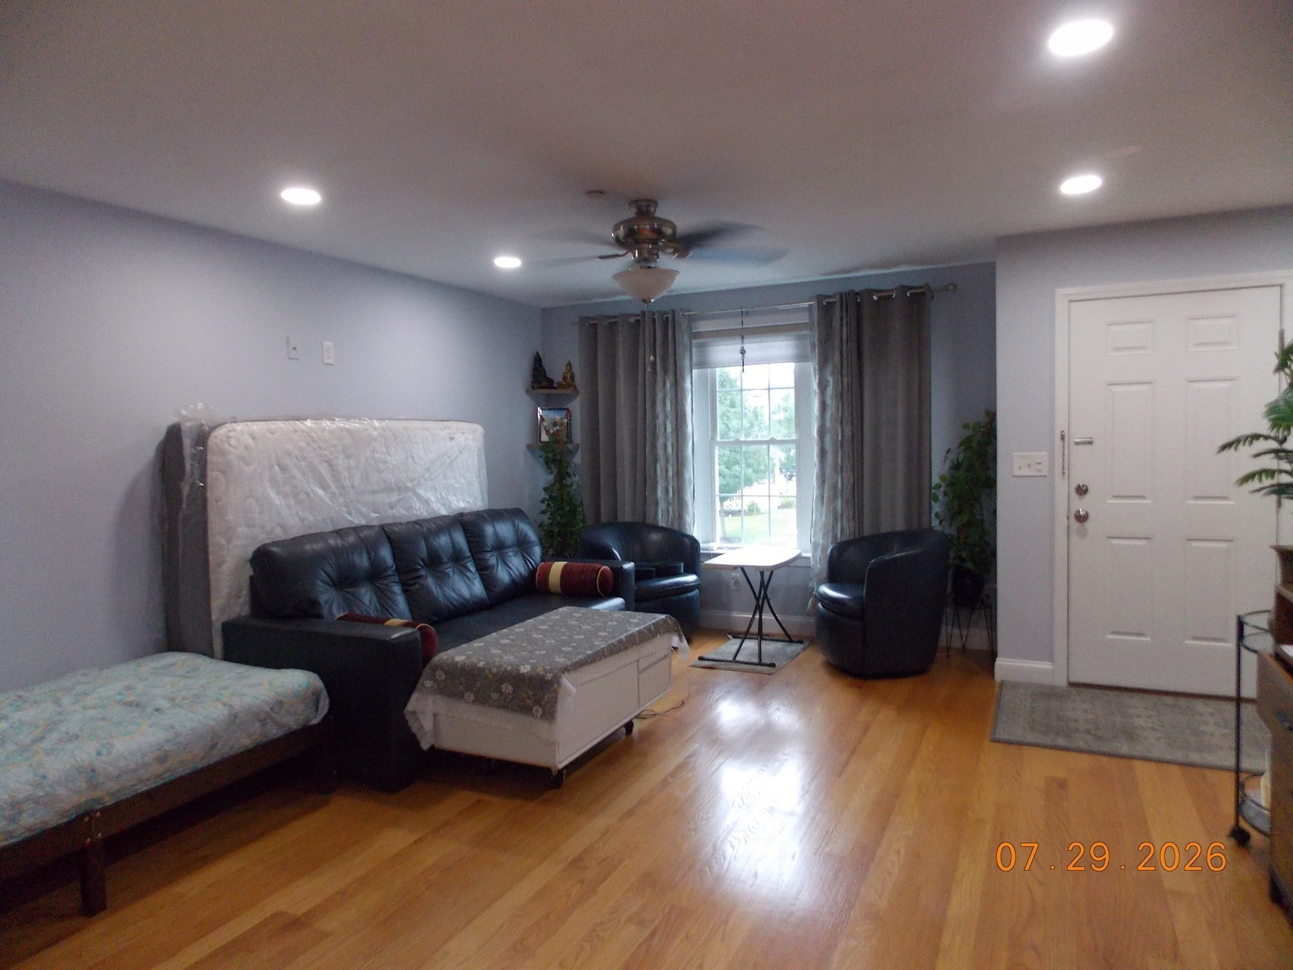
Move right into this freshly painted young Townhouse with hardwood floors, recess lights and over-sized windows which provide beautiful natural light. The gourmet kitchen features a large center island with granite counter tops & young stainless-steel appliances. Lower lever was finished only 2 years ago & is a walkout to your flat backyard. Enjoy peaceful nights sitting on your porch or cooking on the grill on your private deck. Great commuter location close to commuter train or highway. Low maintenance fee with this owner owned association. Pet Friendly. A must see!
Save
Ask
Tour
Hide
Listing Snapshot
Price
$454,900
Days On Site
39 Days
Bedrooms
2
Inside Area (SqFt)
1,713 sqft
Total Baths
2
Full Baths
1
Partial Baths
1
Lot Size
N/A
Year Built
2017
MLS® Number
73556845
Status
Active
Property Tax
$5,146
HOA/Condo/Coop Fees
$300 monthly
Sq Ft Source
Public Records
Friends & Family
Recent Activity
| 9 hours ago | Listing updated with changes from the MLS® | |
| 4 days ago | Price changed to $454,900 | |
| 4 days ago | Status changed to Active | |
| a month ago | Listing first seen on site |
General Features
Number Of Stories
3
Parking
AssignedGuest
Parking Spaces
2
Pets
Yes
Property Sub Type
Condominium
Sewer
Public Sewer
SqFt Above
1142
SqFt Below
571
SqFt Total
1713
Water Source
Public
Zoning
HB
Interior Features
Cooling
Central Air
Fireplace
Yes
Fireplaces
1
Heating
Natural GasForced Air
Laundry Features
In Basement
Bathroom 1
Level - First
Bathroom 2
Level - Second
Bedroom 2
Level - Second
Kitchen
Level - First
Living Room
Level - First
Master Bedroom
Level - Second
Office
Level - Basement
Save
Ask
Tour
Hide
Exterior Features
Construction Details
Frame
Patio And Porch
PorchDeck
Roof
Shingle
Community Features
Association Dues
300
HOA Fee Frequency
Monthly
Listing courtesy of Richard Anzalone of Remax A-Team

The property listing data and information, or the Images, set forth herein were provided to MLS Property Information Network, Inc. from third party sources, including sellers, lessors, landlords, and public records, and were compiled by MLS Property Information Network, Inc. The property listing data and information, and the Images, are for the personal, non-commercial use of consumers having a good faith interest in purchasing, leasing or renting listed properties of the type displayed to them and may not be used for any purpose other than to identify prospective properties which such consumers may have a good faith interest in purchasing, leasing or renting. MLS Property Information Network, Inc. and its subscribers disclaim any and all representations and warranties as to the accuracy of the property listing data and information, or as to the accuracy of any of the Images, set forth herein.
Last checked 2026-09-07 04:26 PM UTC
The property listing data and information, or the Images, set forth herein were provided to MLS Property Information Network, Inc. from third party sources, including sellers, lessors, landlords, and public records, and were compiled by MLS Property Information Network, Inc. The property listing data and information, and the Images, are for the personal, non-commercial use of consumers having a good faith interest in purchasing, leasing or renting listed properties of the type displayed to them and may not be used for any purpose other than to identify prospective properties which such consumers may have a good faith interest in purchasing, leasing or renting. MLS Property Information Network, Inc. and its subscribers disclaim any and all representations and warranties as to the accuracy of the property listing data and information, or as to the accuracy of any of the Images, set forth herein.
Last checked 2026-09-07 04:26 PM UTC
Neighborhood & Commute
Source: Walkscore
Save
Ask
Tour
Hide