Save
Ask
Tour
Hide
Share
$899,000
37 Days On Site

374 High St
Pembroke, MA 02359

For Sale|Single Family Residence|Active
5
Beds
2
Total Baths
2
Full Baths
3,381
SqFt
$266
/SqFt
1702
Built
County:
Plymouth
374 High St374 High St374 High St374 High St
Save
Ask
Tour
Hide
Share

Mortgage Calculator

Monthly Payment (Est.)

$4,102
Calculator powered by Showcase IDX, a Constellation1 Company. Copyright ©2026 Information is deemed reliable but not guaranteed.

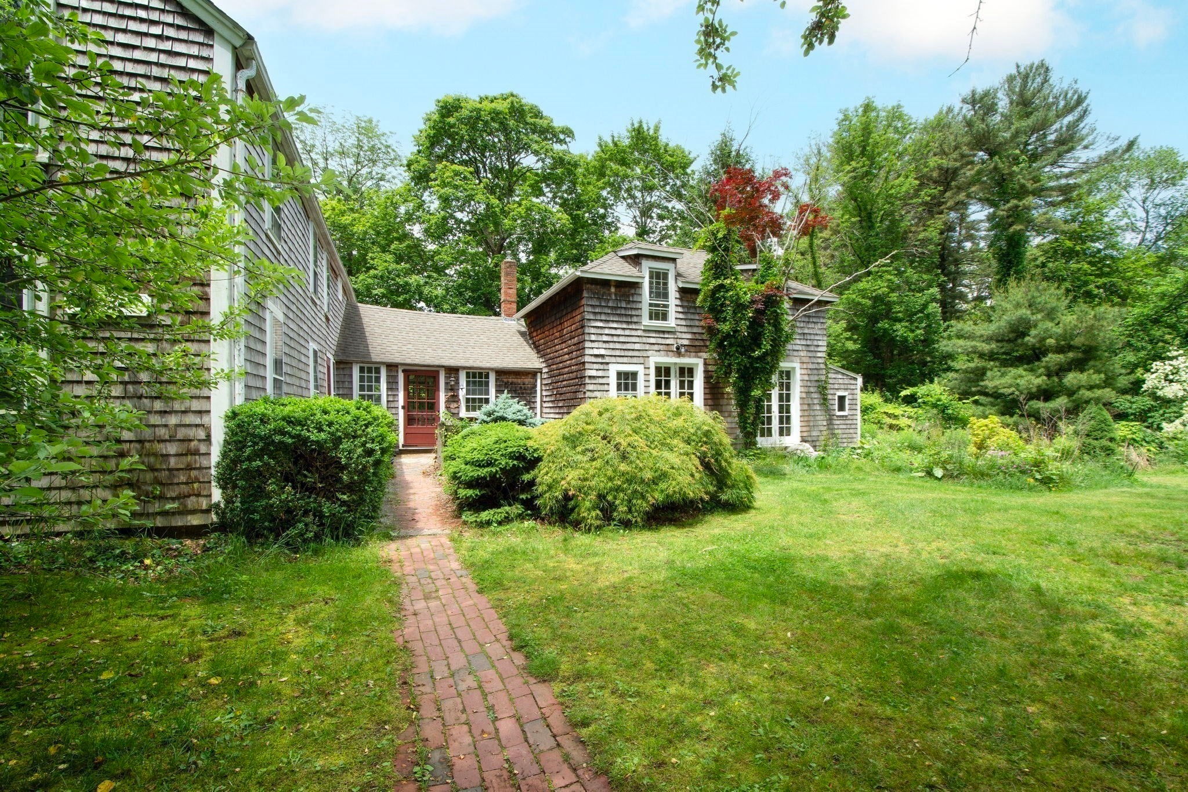
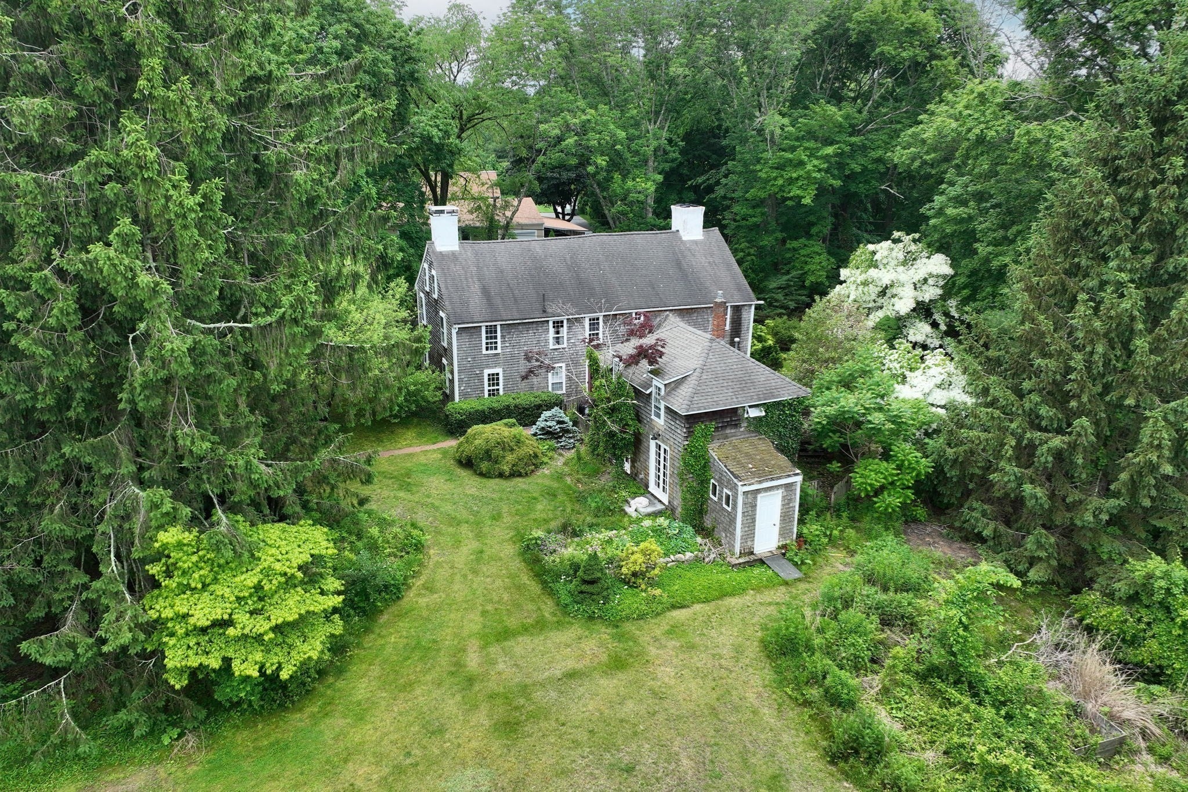
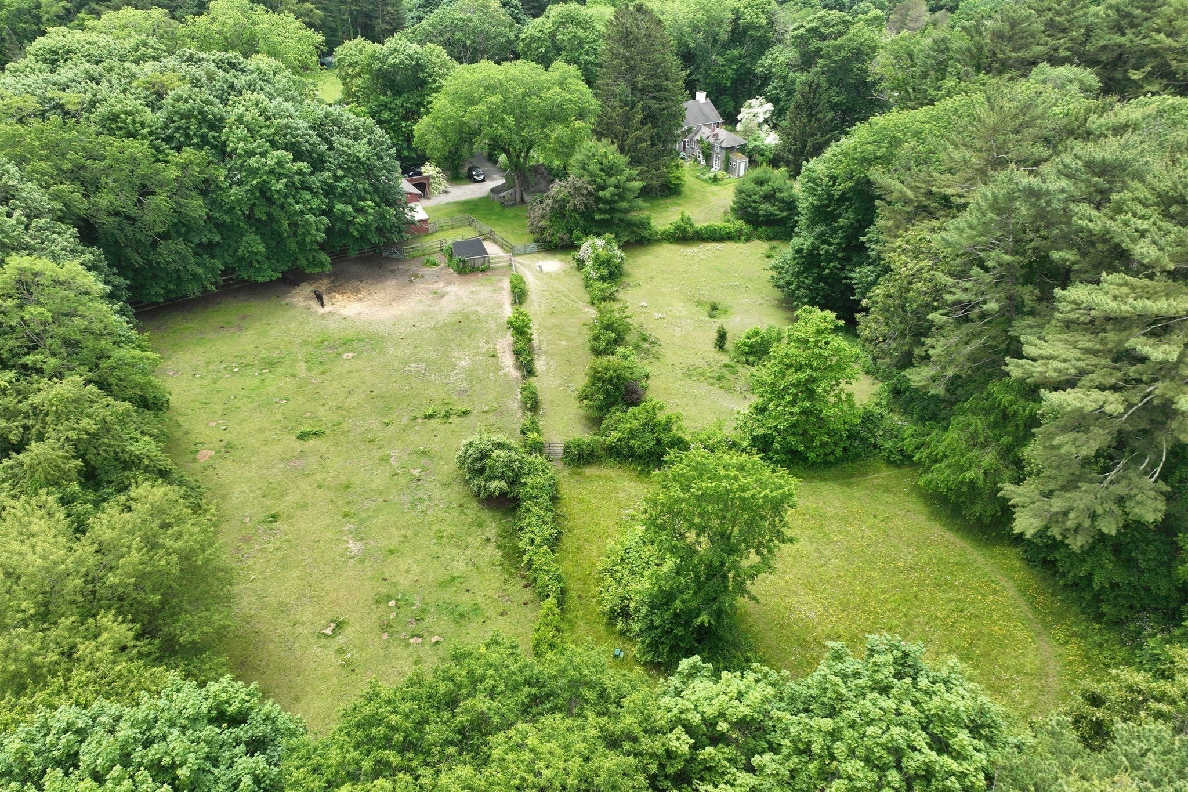
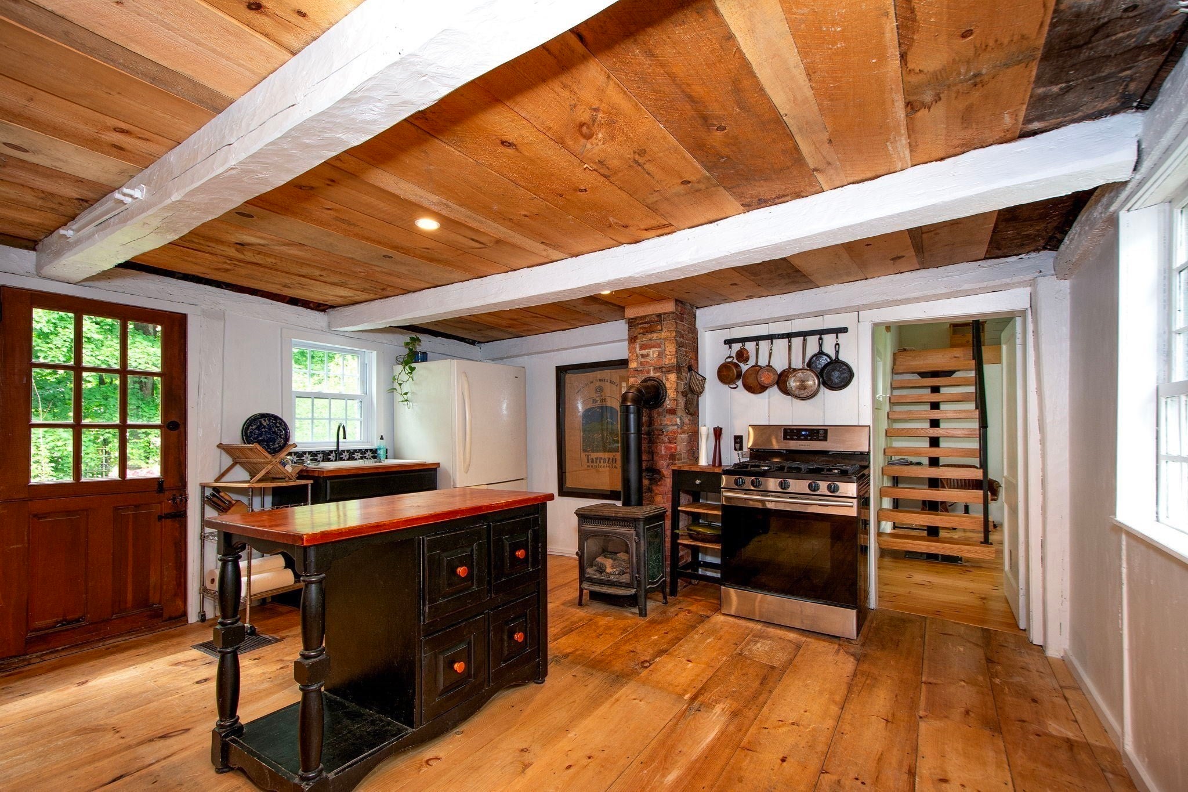
Proudly presenting the Thomas Loring house c.1702, nestled on a bucolic 13-acre homestead on one of the most picturesque streets in town. This beautiful period home has fortunately retained the hand-hewn beams, fireplaces, wide pine flooring, & detailed moldings that give it warmth & character while boasting spacious rooms & versatile floorplan suited for modern living. Recently renovated carriage house is stylish and bright, with a cozy gas stove & lofted bedroom/office. Great in-law potential! 4 bedrooms, 2 with walk in closets, and 2 recently updated full bathrooms. The property is private and serene, with broad fields & lawns, woods & trails, established plantings & idyllic stone walls. 4+ Stall barn with walkout and hayloft is an equestrian dream, and there is ample room for all the animals or farming within the 4 large & flexible paddocks. Heated workshop/garage, newer utilities, walk up attic, peaceful deck & patio, and so much more. A truly singular property not to be missed!

Save
Ask
Tour
Hide
Share
Listing Snapshot
Price 
$899,000
Days On Site 
37 Days
Bedrooms 
5
Inside Area (SqFt) 
3,381 sqft
Total Baths 
2
Full Baths 
2
Partial Baths 
N/A
Lot Size 
13.32 Acres
Year Built 
1702
MLS® Number 
73556823
Status 
Active
Property Tax 
$9,606
HOA/Condo/Coop Fees 
N/A
Sq Ft Source 
Public Records
Friends & Family
Recent Activity
yesterdayListing updated with changes from the MLS®
a month agoListing first seen on site
General Features
Acres 
13.32
Disclosures 
Property under chapter 61B. Buyer/Buyers' agent to verify all information. Showings begin at first open house Fri 7/31 from 10 to 12
Foundation 
Stone
Garage 
Yes
Garage Spaces 
2
Parking 
DetachedWorkshop in GarageOff StreetPaved
Parking Spaces 
10
Property Sub Type 
Single Family Residence
Sewer 
Private Sewer
SqFt Above 
3381
SqFt Total 
3381
Style 
ColonialAntique
Water Source 
Public
Zoning 
RES/RECRE
Interior Features
Appliances 
RangeRefrigeratorWasherDryer
Basement 
PartialInterior EntrySump PumpDirt Floor
Fireplace 
Yes
Fireplace Features 
Dining RoomFamily RoomLiving RoomMaster BedroomBedroom
Fireplaces 
7
Flooring 
Wood
Heating 
Natural GasForced AirFireplace(s)
Interior 
Cathedral Ceiling(s)Recessed LightingWalk-In Closet(s)
Bathroom 1 
Level - First
Bathroom 2 
Level - Second
Bedroom 2 
Level - Second
Bedroom 3 
Level - Second
Bedroom 4 
Level - Second
Bedroom 5 
Level - Second
Dining Room 
Level - First
Family Room 
Level - First
Kitchen 
Level - First
Living Room 
Level - First
Master Bedroom 
Level - Second
Office 
Level - Second
Save
Ask
Tour
Hide
Share
Exterior Features
Construction Details 
Frame
Exterior 
StorageGarden
Lot Features 
WoodedCleared
Other Structures 
Barn(s)Storage
Patio And Porch 
Deck
Roof 
Shingle
Community Features
Community Features 
Park
Horse Allowed 
Yes
Horse Property 
Paddocks
Schools
School District
Unknown
Elementary School
Unknown
Middle School
Pcms
High School
Phs
Listing courtesy of The Jevne Team of Coldwell Banker Realty - Norwell - Hanover Regional Office


The property listing data and information, or the Images, set forth herein were provided to MLS Property Information Network, Inc. from third party sources, including sellers, lessors, landlords, and public records, and were compiled by MLS Property Information Network, Inc. The property listing data and information, and the Images, are for the personal, non-commercial use of consumers having a good faith interest in purchasing, leasing or renting listed properties of the type displayed to them and may not be used for any purpose other than to identify prospective properties which such consumers may have a good faith interest in purchasing, leasing or renting. MLS Property Information Network, Inc. and its subscribers disclaim any and all representations and warranties as to the accuracy of the property listing data and information, or as to the accuracy of any of the Images, set forth herein.

Last checked 2026-09-05 04:58 AM UTC

Neighborhood & Commute
Source: Walkscore
Save
Ask
Tour
Hide
Share