

9 Walden Pond AveSaugus, MA 01906
Mortgage Calculator
Monthly Payment (Est.)
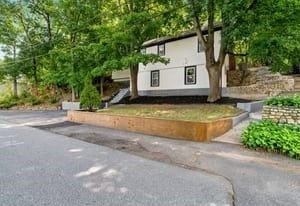
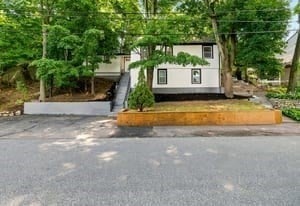
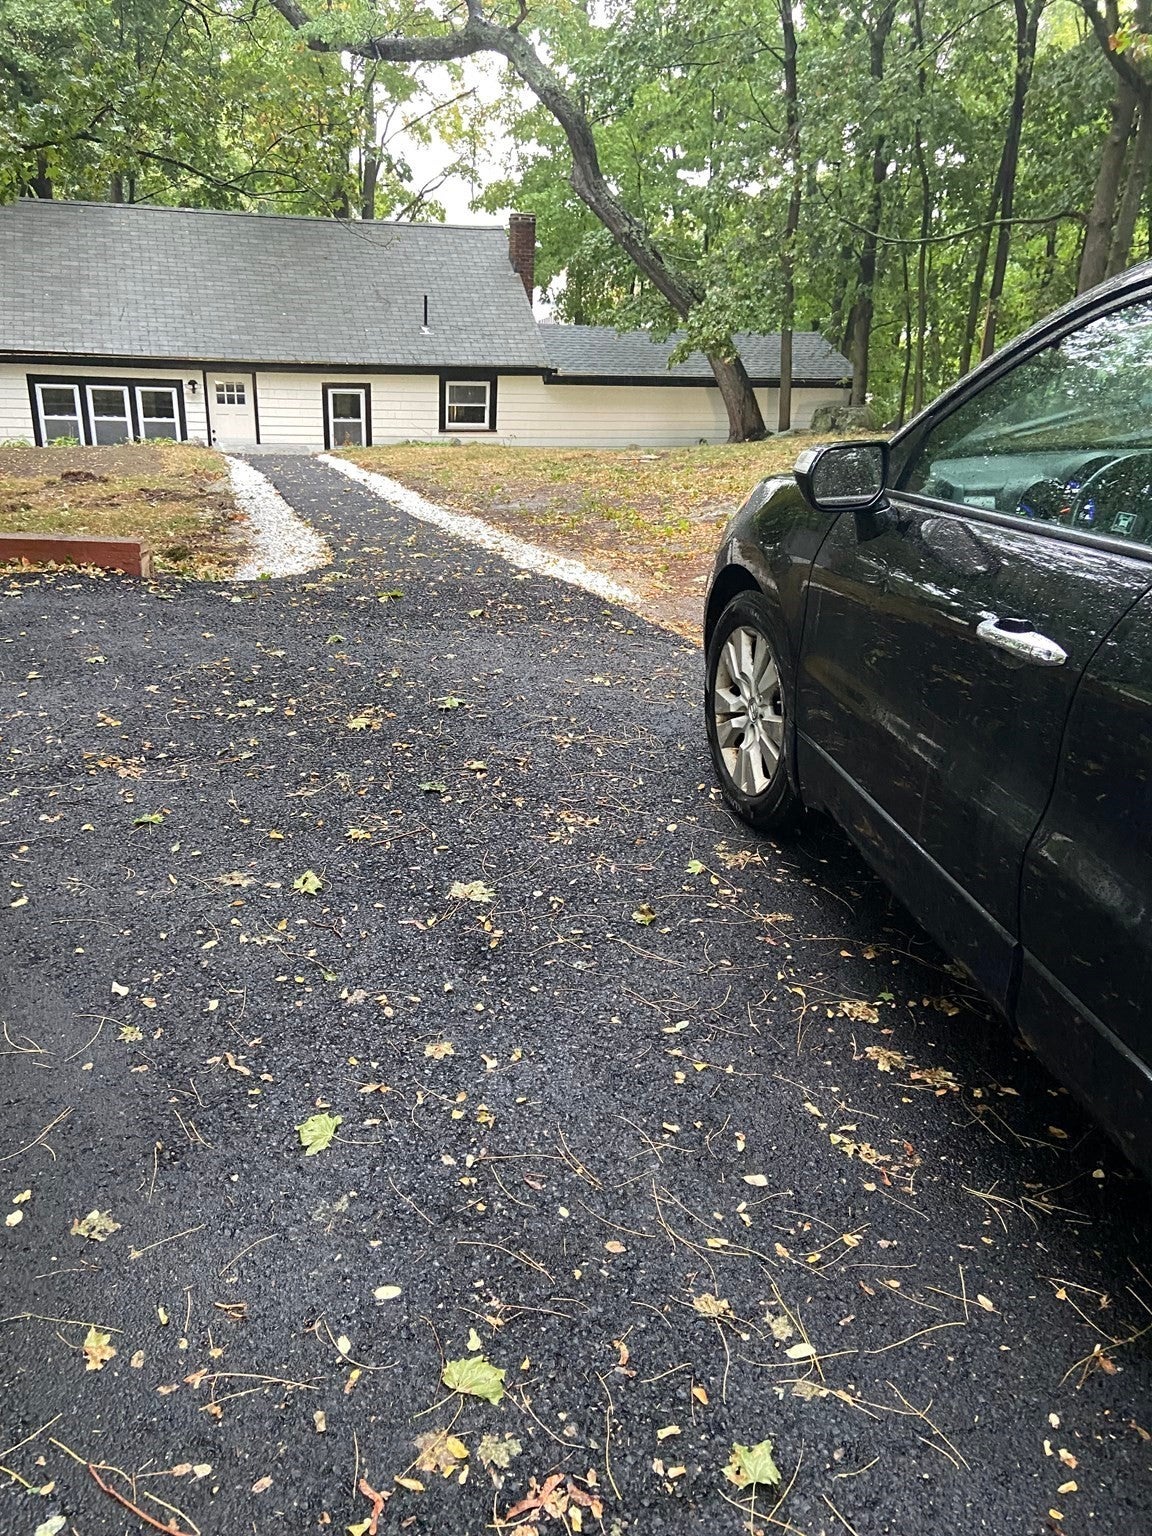
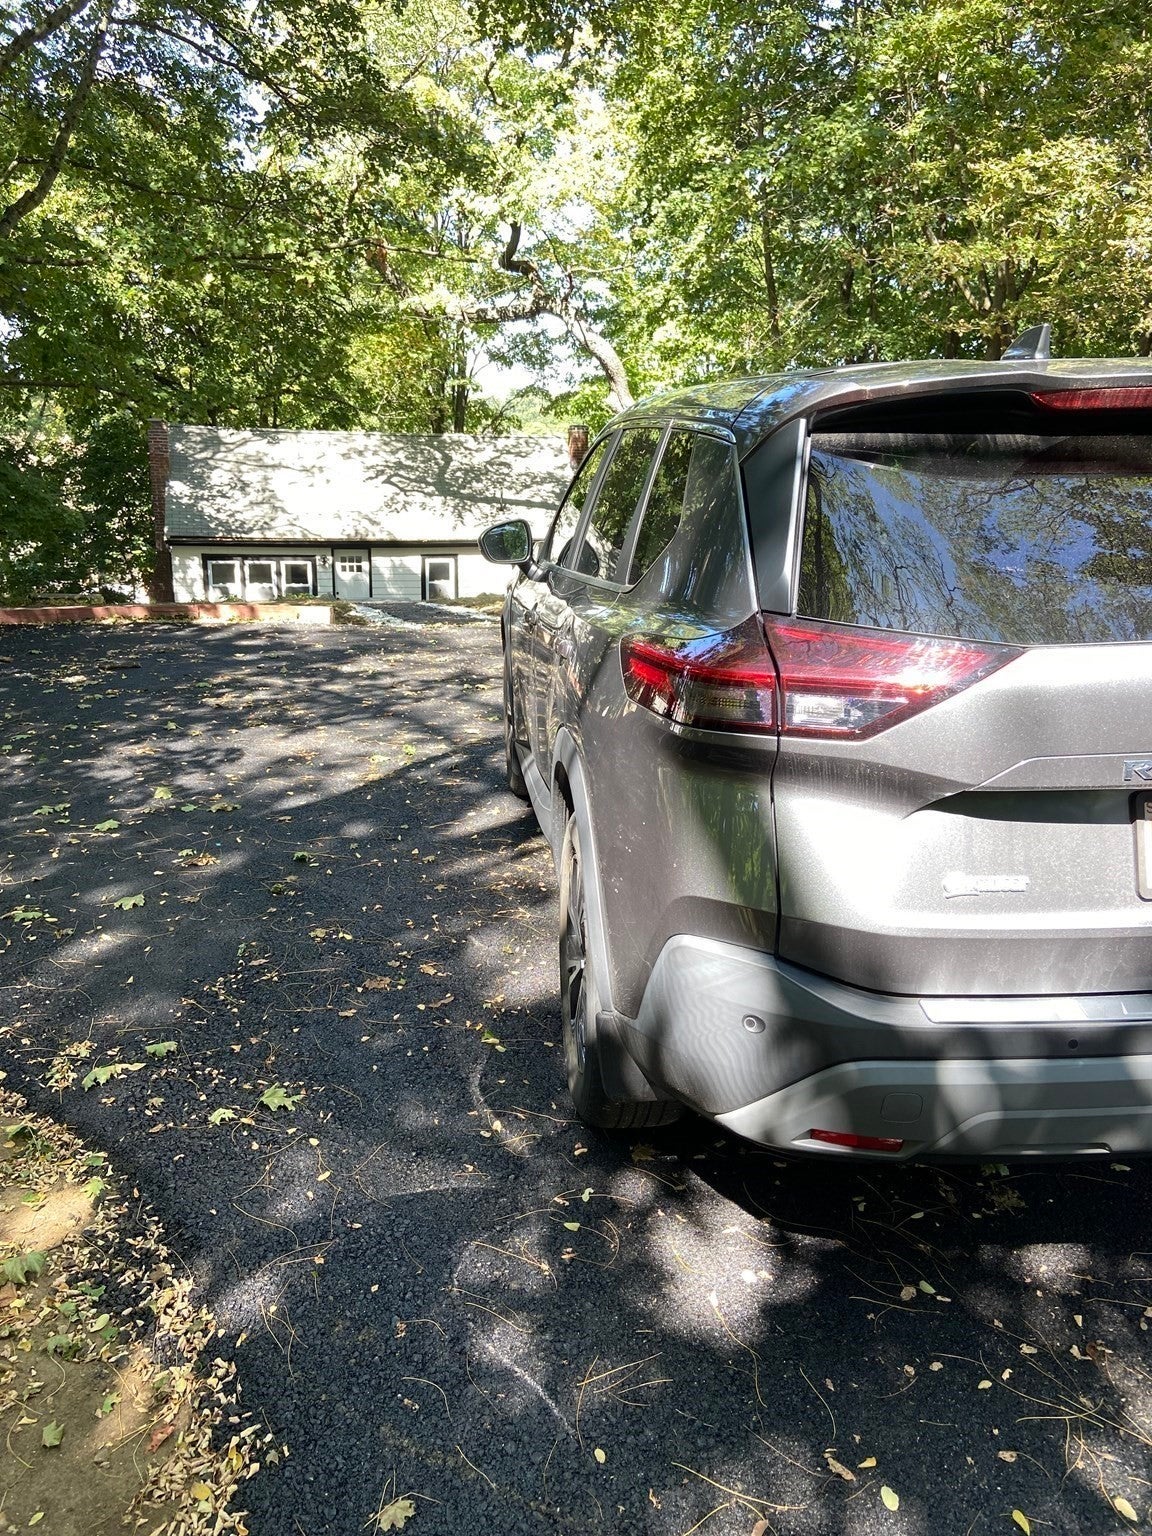
Enter an interest rate to see your estimated monthly payment.Dramatic Price improvement makes this a must see property!Seller may entertain a mortgage buy down with the right offer!This is not a drive by.Do not let the stairs stop you from seeing this.There is a new driveway installed in to the property that you enter on Dewey street that lets you enter through the kitchen and avoid the stairs.This is a must see property that has gone through extensive quality renovations . The residence features three well-proportioned bedrooms, each designed to offer comfort and personal sanctuary. The property is further enhanced by two full bathrooms, providing convenience and ample provision for residents and guests alike New White kitchen with Quartz counters and all new high end Gallery stainless appliances.2 New tiled bathrooms. New 200 amp Electrical and extensive wiring, plumbing, and ductwork replacement .New flooring ,New windows ,doors and trim including some crown moldings, New Central Air, Partial Roof replacement .This 1960 single-family residence features approximately 1,400 square feet of refined living space, meticulously designed for discerning homeowners. This property distinguishes itself with its expansive lot size of 15725 square feet, providing a remarkable sense of privacy and potential for outdoor development and possible additional parking as rear lot fronts on another street and would let you have access to the back door.This exceptional property offers a unique opportunity to acquire a distinguished residence within a desirable locale with easy access to route 1, route 95 and Lynnfield marketplace.
| 3 days ago | Listing updated with changes from the MLS® | |
| 3 days ago | Price changed to $675,000 | |
| 3 days ago | Status changed to Active | |
| 2 months ago | Listing first seen on site |

The property listing data and information, or the Images, set forth herein were provided to MLS Property Information Network, Inc. from third party sources, including sellers, lessors, landlords, and public records, and were compiled by MLS Property Information Network, Inc. The property listing data and information, and the Images, are for the personal, non-commercial use of consumers having a good faith interest in purchasing, leasing or renting listed properties of the type displayed to them and may not be used for any purpose other than to identify prospective properties which such consumers may have a good faith interest in purchasing, leasing or renting. MLS Property Information Network, Inc. and its subscribers disclaim any and all representations and warranties as to the accuracy of the property listing data and information, or as to the accuracy of any of the Images, set forth herein.
Last checked 2026-10-03 06:32 AM UTC