Save
Ask
Tour
Hide
Share
$779,000
20 Days On Site

23 Westdale Ave
Wilmington, MA 01887

Single Family Residence|Pending
3
Beds
2
Total Baths
2
Full Baths
1,317
SqFt
$591
/SqFt
1910
Built
County:
Middlesex
23 Westdale Ave23 Westdale Ave23 Westdale Ave23 Westdale Ave
Save
Ask
Tour
Hide
Share

Mortgage Calculator

Monthly Payment (Est.)

$3,554
Calculator powered by Showcase IDX, a Constellation1 Company. Copyright ©2026 Information is deemed reliable but not guaranteed.

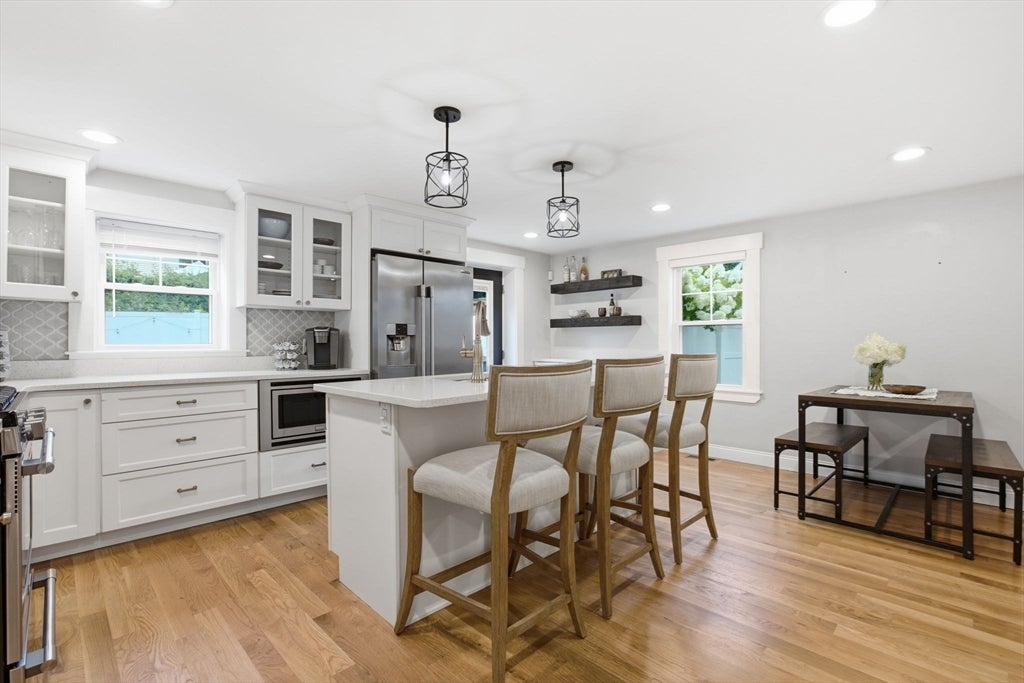
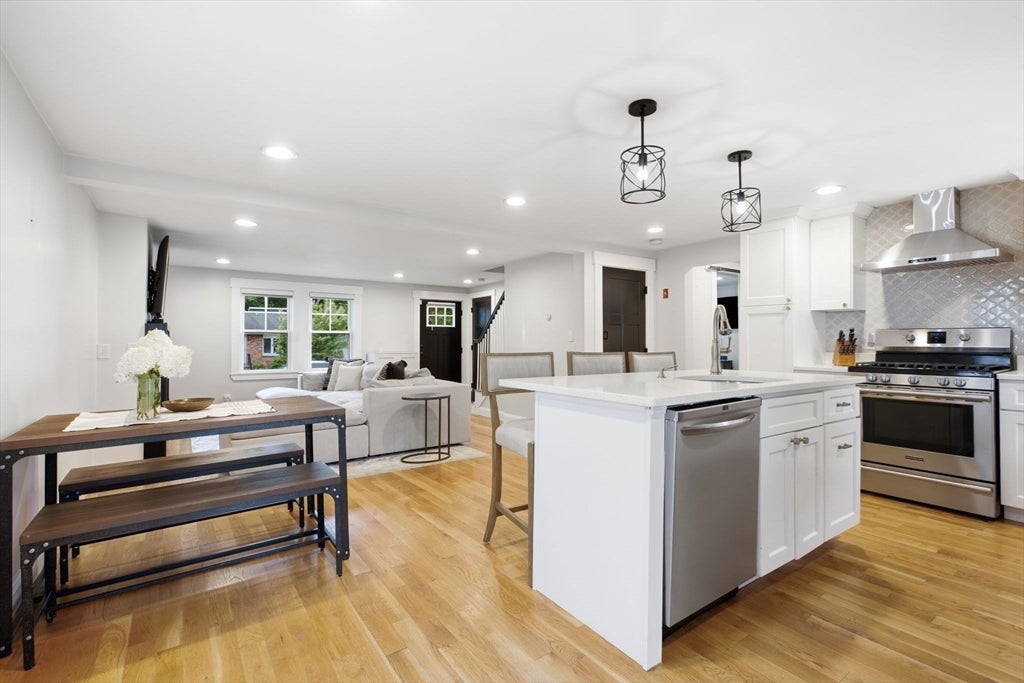
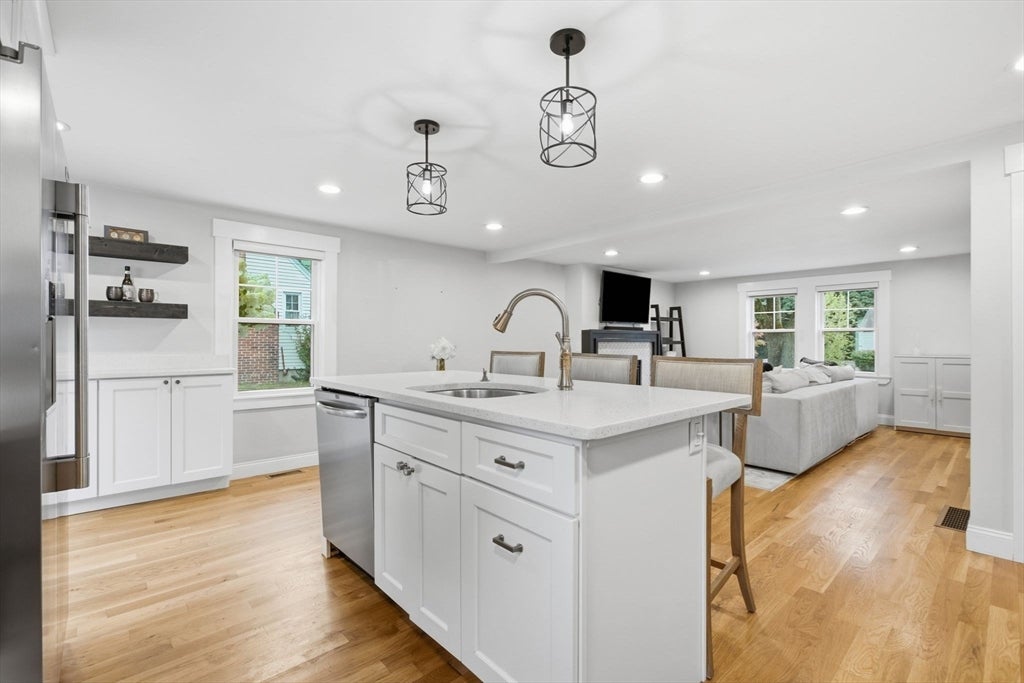
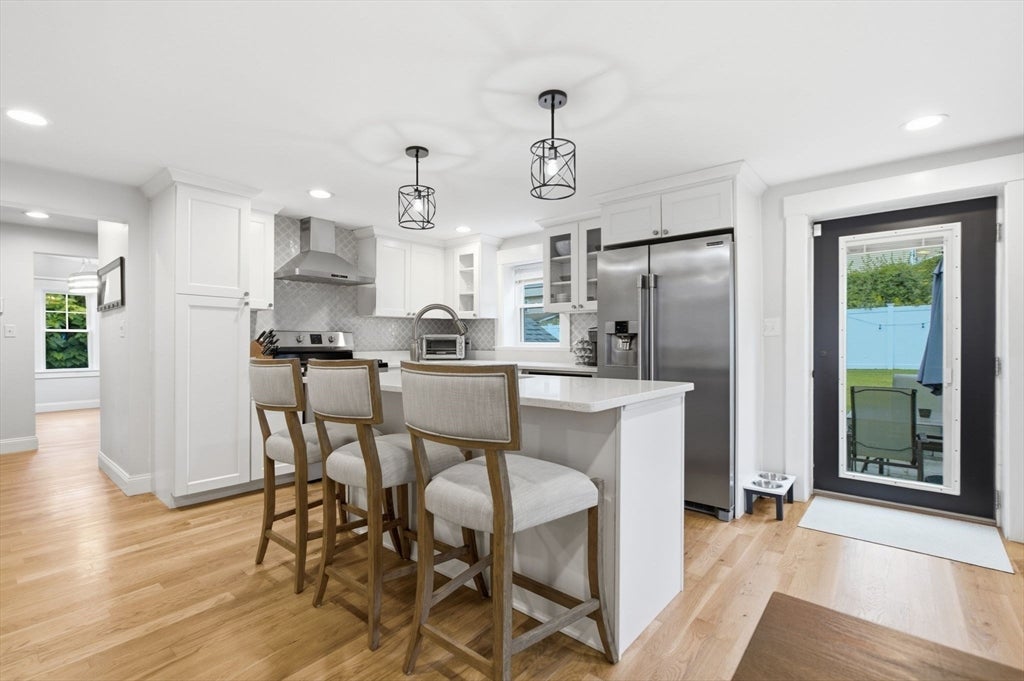
Beautifully remodeled and completely turn-key, this 3-bedroom, 2-bath Cape offers 1,317 sq. ft. of stylish, functional living space. The stunning kitchen features white shaker cabinets, quartz countertops, stainless steel appliances, a center island, and opens to the bright living area with hardwood floors and recessed lighting. The main level includes a spacious primary bedroom with a walk-in closet, a beautifully updated full bath with a tiled shower, and convenient first-floor laundry. Upstairs are two additional bedrooms and a second full bath with a tub. Enjoy the fully fenced backyard with a patio, perfect for entertaining, plus a detached one-car garage. Located in a desirable Wilmington neighborhood, this move-in-ready home offers modern finishes, thoughtful updates, and exceptional value.

Save
Ask
Tour
Hide
Share
Listing Snapshot
Price 
$779,000
Days On Site 
20 Days
Bedrooms 
3
Inside Area (SqFt) 
1,317 sqft
Total Baths 
2
Full Baths 
2
Partial Baths 
N/A
Lot Size 
0.23 Acres
Year Built 
1910
MLS® Number 
73556775
Status 
Pending
Property Tax 
$6,873
HOA/Condo/Coop Fees 
N/A
Sq Ft Source 
Public Records
Friends & Family
Recent Activity
17 hours agoListing updated with changes from the MLS®
17 hours agoStatus changed to Pending
3 weeks agoListing first seen on site
General Features
Acres 
0.23
Disclosures 
Sellers and agent make no warranties or representations. Buyer and agent are to perform their own due diligence.
Foundation 
Stone
Garage 
Yes
Garage Spaces 
1
Parking 
PavedDetachedOff Street
Parking Spaces 
3
Property Sub Type 
Single Family Residence
Sewer 
Private Sewer
SqFt Above 
1317
SqFt Total 
1317
Style 
Cape
Water Source 
Public
Zoning 
R
Interior Features
Appliances 
Water Heater
Basement 
FullWalk-Out Access
Cooling 
Central AirZoned
Electric 
200+ Amp Service
Fireplace 
Yes
Fireplace Features 
Living Room
Fireplaces 
1
Flooring 
TileCarpetHardwood
Heating 
Forced AirElectricZoned
Interior 
Master DownstairsWalk-In Closet(s)Open FloorplanRecessed Lighting
Main Level Bedrooms 
1
Bathroom 1 
Dimensions - 8x5Level - MainArea - 40
Bathroom 2 
Dimensions - 8x5Level - SecondArea - 40
Bedroom 2 
Dimensions - 14.5x14.5Level - SecondArea - 210
Bedroom 3 
Dimensions - 9x15Level - SecondArea - 135
Dining Room 
Level - First
Kitchen 
Dimensions - 17x14Level - MainArea - 238
Living Room 
Dimensions - 17x15Level - MainArea - 255
Master Bedroom 
Dimensions - 13x15Level - MainArea - 195
Save
Ask
Tour
Hide
Share
Exterior Features
Construction Details 
Frame
Fencing 
Fenced
Patio And Porch 
PorchPatio
Roof 
Shingle
Community Features
Community Features 
Park
Financing Terms Available 
Contract
Listing courtesy of Christopher Gianatassio of CDG Realty Group


The property listing data and information, or the Images, set forth herein were provided to MLS Property Information Network, Inc. from third party sources, including sellers, lessors, landlords, and public records, and were compiled by MLS Property Information Network, Inc. The property listing data and information, and the Images, are for the personal, non-commercial use of consumers having a good faith interest in purchasing, leasing or renting listed properties of the type displayed to them and may not be used for any purpose other than to identify prospective properties which such consumers may have a good faith interest in purchasing, leasing or renting. MLS Property Information Network, Inc. and its subscribers disclaim any and all representations and warranties as to the accuracy of the property listing data and information, or as to the accuracy of any of the Images, set forth herein.

Last checked 2026-08-19 10:49 AM UTC

Neighborhood & Commute
Source: Walkscore
Save
Ask
Tour
Hide
Share