

2839 Main StBarnstable, MA 02630
Mortgage Calculator
Monthly Payment (Est.)
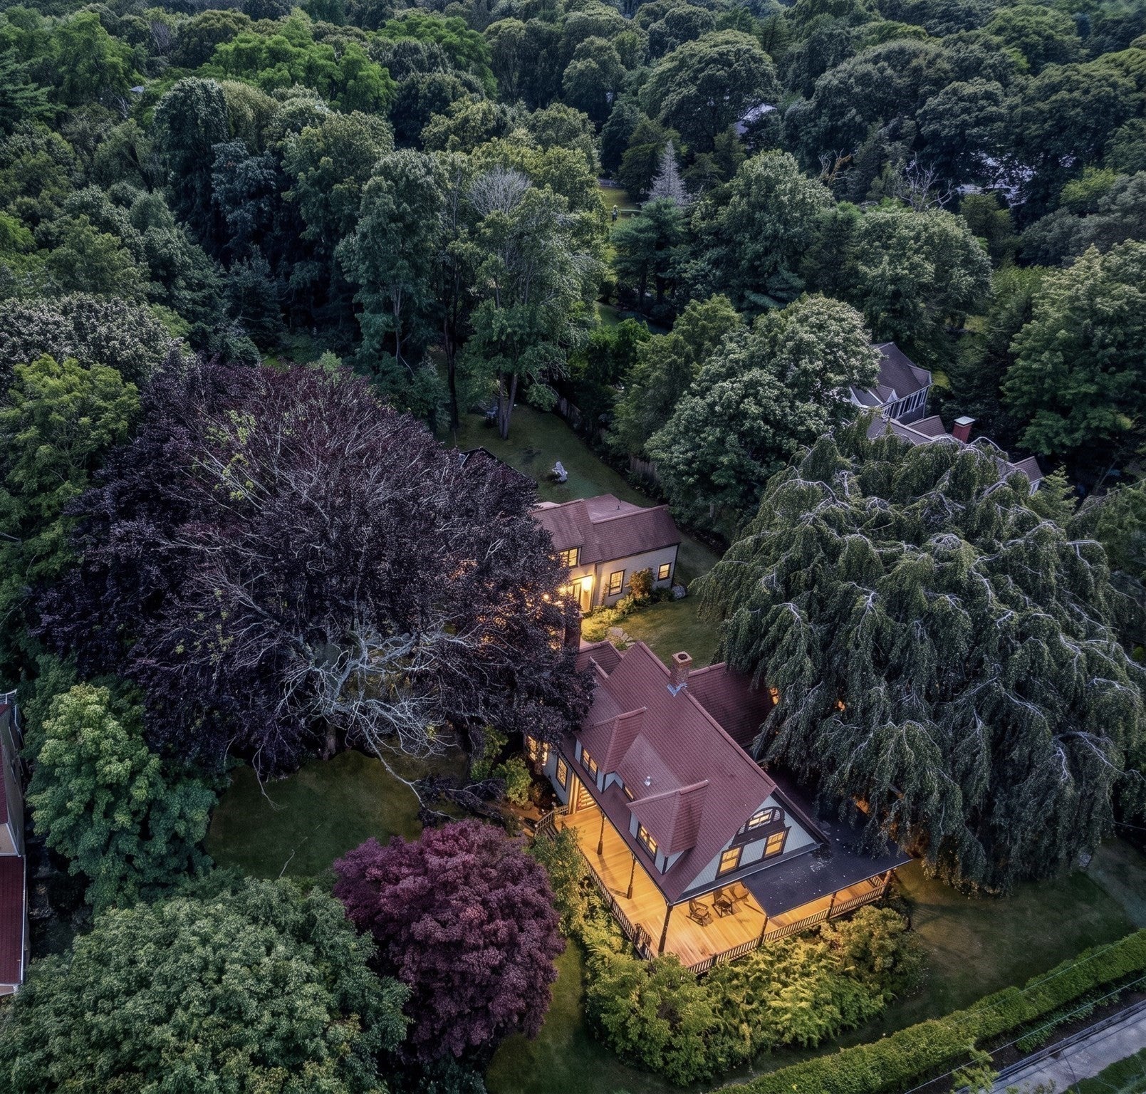
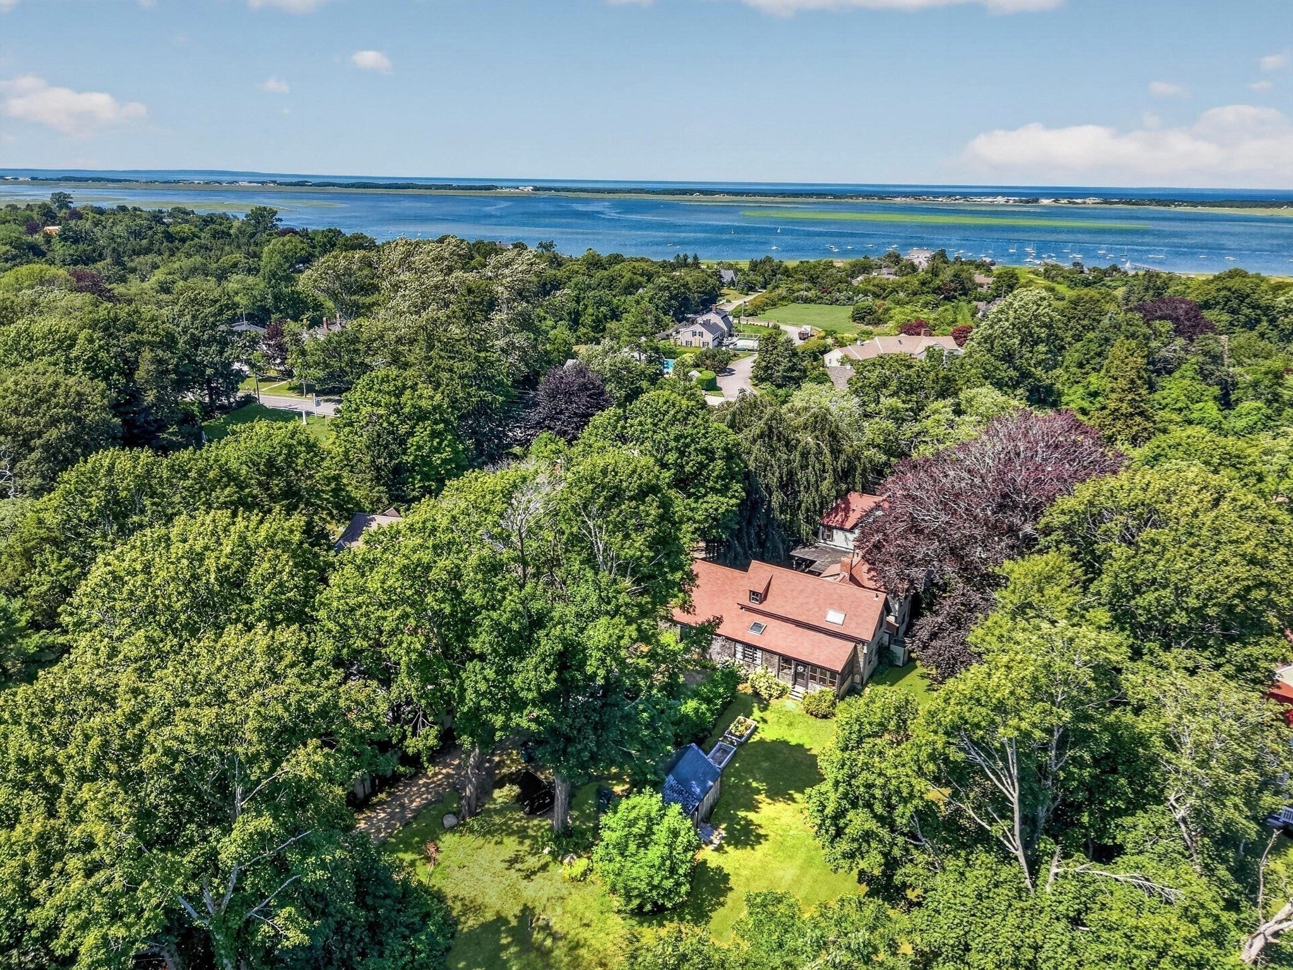
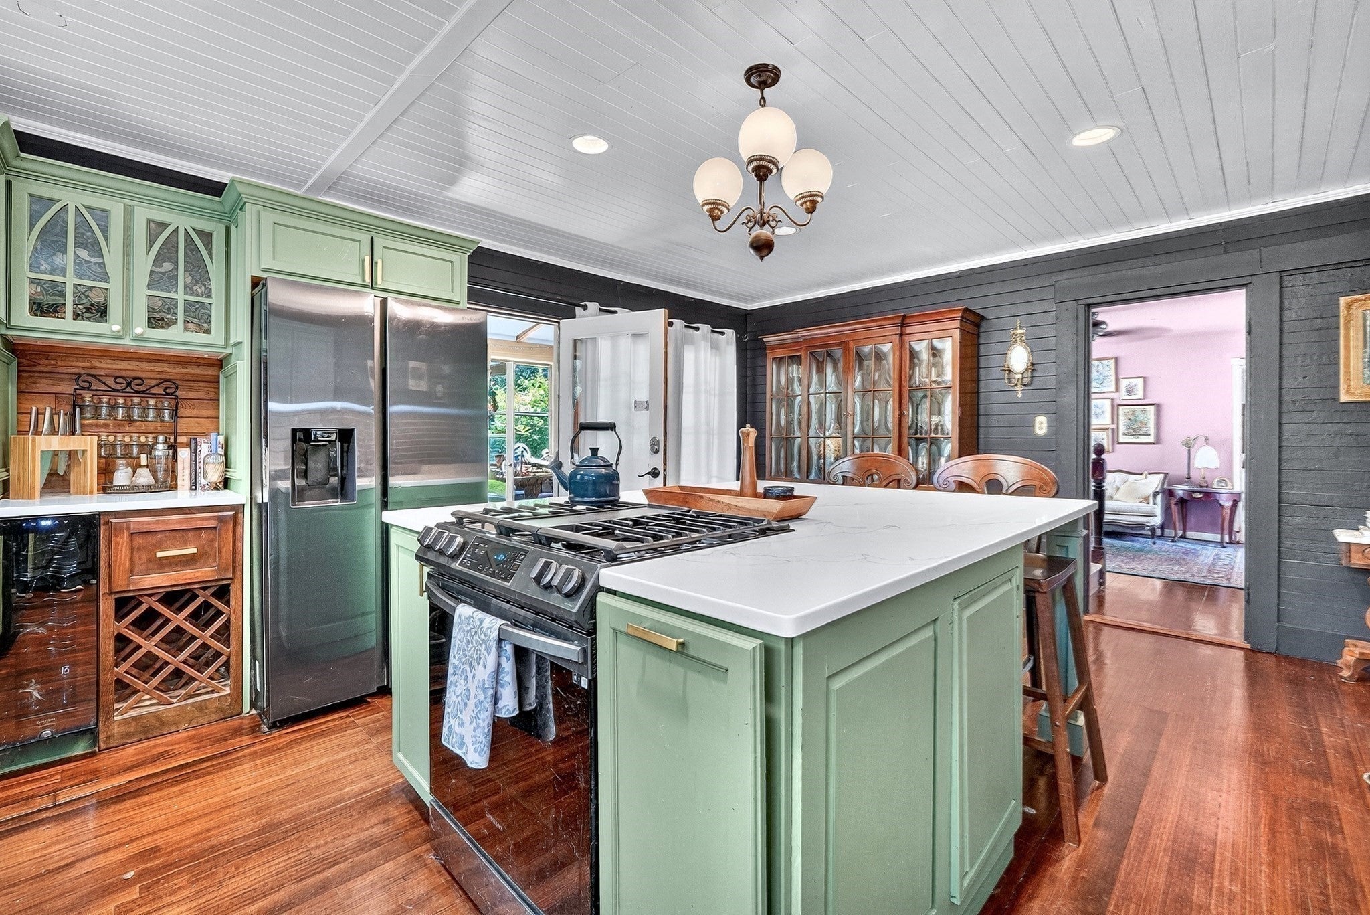
Enter an interest rate to see your estimated monthly payment.A rare opportunity to become the next steward of one of Barnstable Village's most iconic landmark properties. Set on more than an acre along historic Route 6A, this magnificent Queen Anne Victorian, originally built in 1853, has long been recognized for its distinctive architecture, rich history, and commanding presence beneath two magnificent protected historic beech trees that have become an enduring symbol of the village.Rich architectural details, stained glass windows, soaring ceilings, gracious living spaces, and timeless craftsmanship reflect an era when homes were built with artistry and permanence. Formerly the Beechwood Inn, the residence offers 13 rooms, including eight bedrooms and eight-and-one-half baths, creating exceptional flexibility for hosting family and guests, multigenerational living, reimagining its celebrated hospitality legacy, subject to all required approvals, or keeping a portion of the home as your own while continuing its current short-term rental use. While the property awaits its next chapter and thoughtful restoration, it presents an extraordinary opportunity to preserve and personalize one of Cape Cod's most significant village homes.The setting is equally compelling. From the front door, experience the timeless charm of Barnstable Village, where historic architecture, boutique shops, acclaimed restaurants, galleries, and Barnstable Harbor create one of Cape Cod's most coveted lifestyles. Spend mornings exploring the trails and shoreline of Mass Audubon's Long Pasture Wildlife Sanctuary, afternoons sailing from the harbor or relaxing at Millway Beach, and evenings enjoying sunsets at Gray's Beach Boardwalk or nearby Mayflower Beach. Golf, whale watching, and the cultural attractions of Cape Cod are all within easy reach.Properties of this stature are increasingly rare. Whether envisioned as a distinguished private estate or an opportunity to continue its legacy in a manner permitted by local regulations, this is a home where history, location, and lifestyle converge to create something truly exceptional.
| a week ago | Listing updated with changes from the MLS® | |
| 2 weeks ago | Price changed to $1,245,000 | |
| 2 weeks ago | Status changed to Active | |
| 3 months ago | Listing first seen on site |

The property listing data and information, or the Images, set forth herein were provided to MLS Property Information Network, Inc. from third party sources, including sellers, lessors, landlords, and public records, and were compiled by MLS Property Information Network, Inc. The property listing data and information, and the Images, are for the personal, non-commercial use of consumers having a good faith interest in purchasing, leasing or renting listed properties of the type displayed to them and may not be used for any purpose other than to identify prospective properties which such consumers may have a good faith interest in purchasing, leasing or renting. MLS Property Information Network, Inc. and its subscribers disclaim any and all representations and warranties as to the accuracy of the property listing data and information, or as to the accuracy of any of the Images, set forth herein.
Last checked 2026-10-18 08:00 AM UTC