Save
Ask
Tour
Hide
Share
$849,000
23 Days On Site

77 Hurd St
Lynn, MA 01905

For Sale|Single Family Residence|Active
4
Beds
3
Total Baths
2
Full Baths
1
Partial Bath
2,236
SqFt
$380
/SqFt
1950
Built
Subdivision:
Pinehill
County:
Essex
Upcoming Open Houses
Sat, Aug 22, 11:00 AM - 1:00 PM
Sun, Aug 23, 11:30 AM - 1:00 PM
77 Hurd St77 Hurd St77 Hurd St77 Hurd St
Save
Ask
Tour
Hide
Share

Mortgage Calculator

Monthly Payment (Est.)

$3,873
Calculator powered by Showcase IDX, a Constellation1 Company. Copyright ©2026 Information is deemed reliable but not guaranteed.

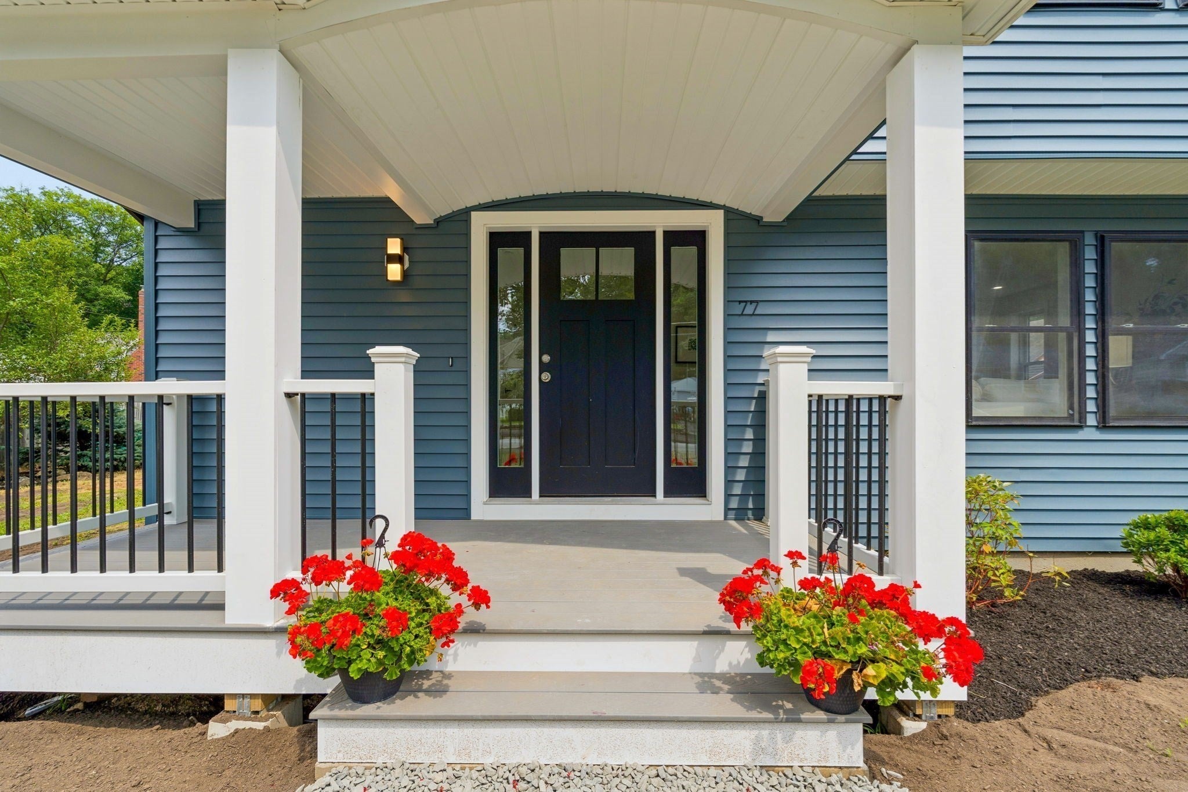
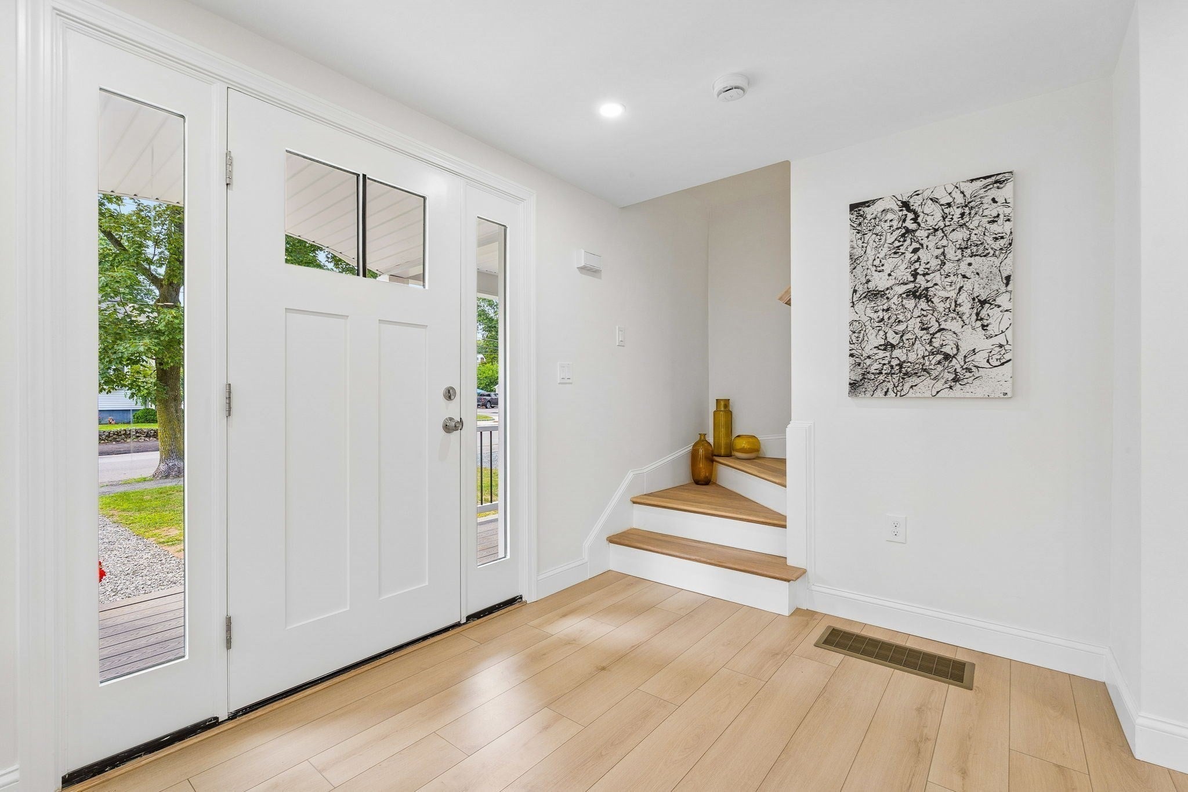
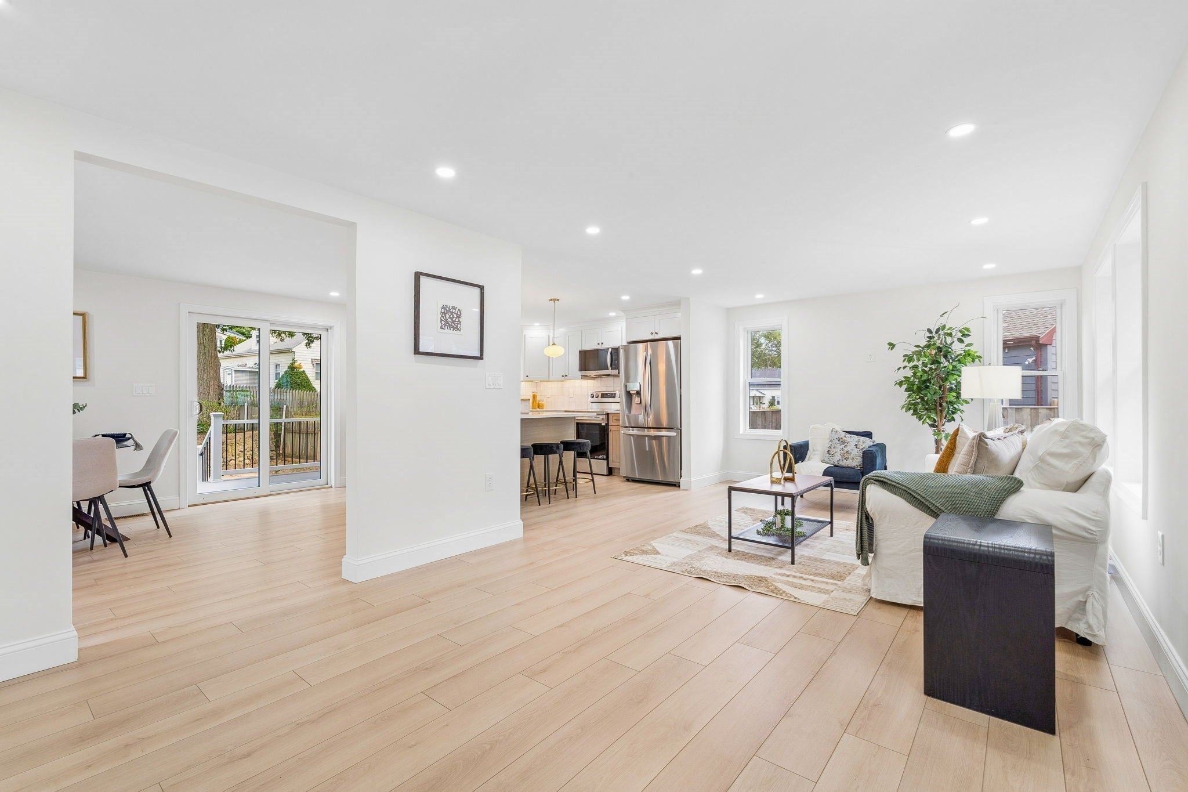
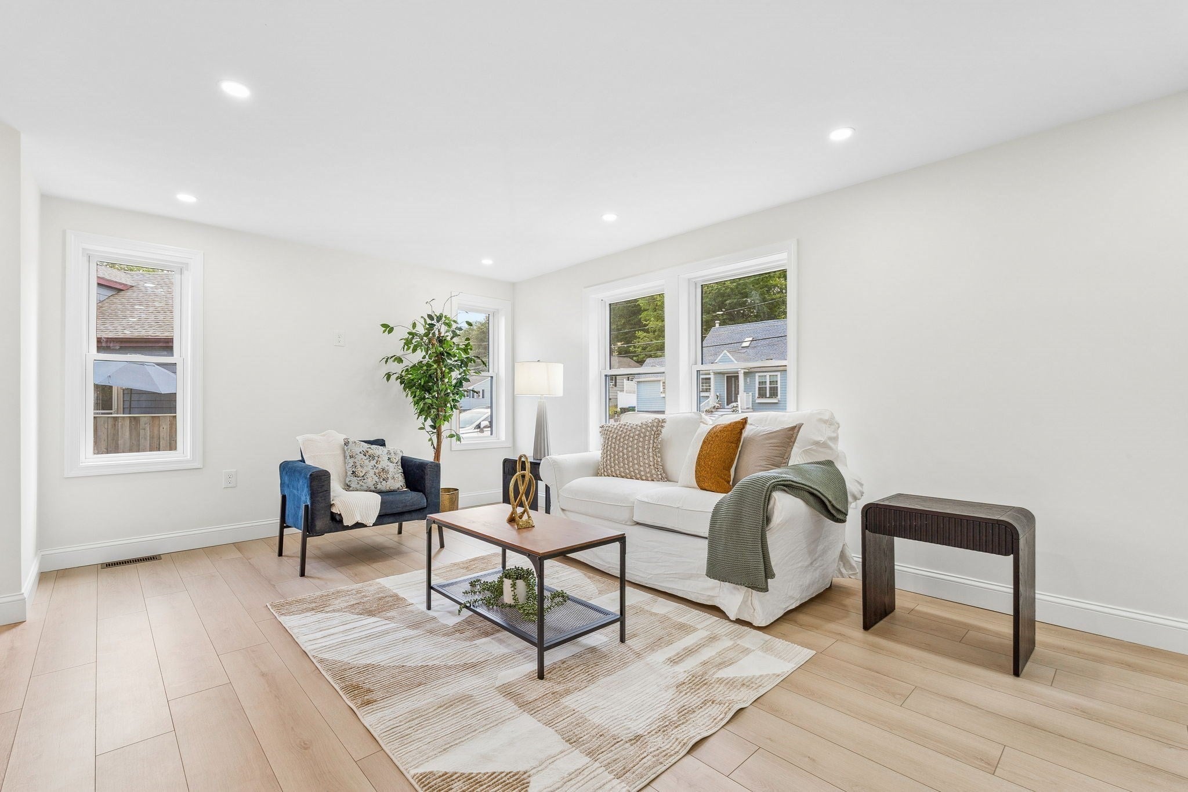
Located on a quiet street in the sought-after Pine Hill neighborhood, just 400 feet from Gallagher Playground, this 4 bed 2.5 bath is move-in ready! The exterior features a new roof, siding, black windows, and composite decks. Inside, the open concept main level offers a spacious living room, dining area, half bath, and stunning kitchen. Kitchen showcases white oak and off-white shaker cabinetry, stainless steel appliances, and complimentary countertops. A slider opens to a deck overlooking the backyard, perfect for entertaining. Upstairs you'll find four total bedrooms, three bedrooms sharing a beautifully finished full bath with marble tile, plus a spacious primary suite featuring ample closet space and a private bath. The finished basement offers valuable bonus living space, and the location provides easy access to outdoor recreation, just 0.4 miles from Barkland Avenue Dog Park and 0.3 miles from Lynn Woods and the reservoir.

Save
Ask
Tour
Hide
Share
Listing Snapshot
Price 
$849,000
Days On Site 
23 Days
Bedrooms 
4
Inside Area (SqFt) 
2,236 sqft
Total Baths 
3
Full Baths 
2
Partial Baths 
1
Lot Size 
0.17 Acres
Year Built 
1950
MLS® Number 
73556697
Status 
Active
Property Tax 
$4,537
HOA/Condo/Coop Fees 
N/A
Sq Ft Source 
Other
Friends & Family
Recent Activity
3 weeks agoListing updated with changes from the MLS®
3 weeks agoListing first seen on site
General Features
Acres 
0.17
Disclosures 
Listing Agent has ownership in property. Washer and dryer to be installed prior to closing.
Foundation 
Block
Parking 
Off StreetTandemDriveway
Parking Spaces 
4
Property Sub Type 
Single Family Residence
Sewer 
Public Sewer
SqFt Above 
1523
SqFt Below 
713
SqFt Total 
2236
Style 
ColonialGarrison
Water Source 
Public
Zoning 
R2
Interior Features
Appliances 
Electric Water HeaterDisposalMicrowaveENERGY STAR Qualified RefrigeratorENERGY STAR Qualified DryerENERGY STAR Qualified DishwasherENERGY STAR Qualified WasherOvenPlumbed For Ice Maker
Basement 
FullFinishedWalk-Out AccessInterior Entry
Cooling 
Central Air
Electric 
200+ Amp Service
Flooring 
Marble
Heating 
CentralForced AirElectric
Interior 
PantryWalk-In Closet(s)Open FloorplanRecessed Lighting
Laundry Features 
Laundry ClosetElectric Dryer HookupWasher Hookup
Window Features 
Insulated WindowsScreens
Bathroom 1 
Level - Main
Bathroom 2 
Level - Second
Bathroom 3 
Level - Second
Bedroom 2 
Level - Second
Bedroom 3 
Level - Second
Bedroom 4 
Level - Second
Dining Room 
Level - Main
Family Room 
Level - Basement
Kitchen 
Level - Main
Living Room 
Level - Main
Master Bedroom 
Level - Second
Save
Ask
Tour
Hide
Share
Exterior Features
Construction Details 
Frame
Exterior 
Rain Gutters
Frontage 
75.00
Lot Features 
ClearedLevel
Patio And Porch 
Deck
Roof 
Shingle
Waterfront Features 
Ocean Front
Windows/Doors 
Insulated WindowsScreens
Community Features
Community Features 
PoolTennis Court(s)ParkGolfOther
Roads 
Paved
Schools
School District
Unknown
Elementary School
Sewell Anderson
Middle School
Pickering
High School
Classical
Listing courtesy of Brianna Maggio of eXp Realty LLC


The property listing data and information, or the Images, set forth herein were provided to MLS Property Information Network, Inc. from third party sources, including sellers, lessors, landlords, and public records, and were compiled by MLS Property Information Network, Inc. The property listing data and information, and the Images, are for the personal, non-commercial use of consumers having a good faith interest in purchasing, leasing or renting listed properties of the type displayed to them and may not be used for any purpose other than to identify prospective properties which such consumers may have a good faith interest in purchasing, leasing or renting. MLS Property Information Network, Inc. and its subscribers disclaim any and all representations and warranties as to the accuracy of the property listing data and information, or as to the accuracy of any of the Images, set forth herein.

Last checked 2026-08-22 07:11 AM UTC

Neighborhood & Commute
Source: Walkscore
Save
Ask
Tour
Hide
Share