

100 Park AveWareham, MA 02538
Mortgage Calculator
Monthly Payment (Est.)
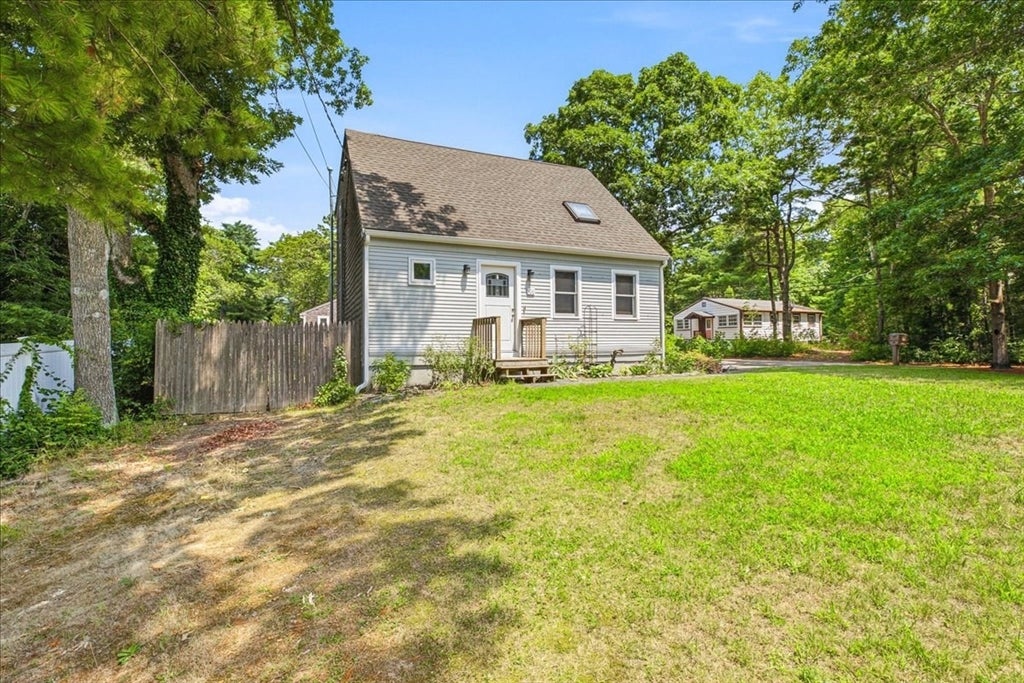
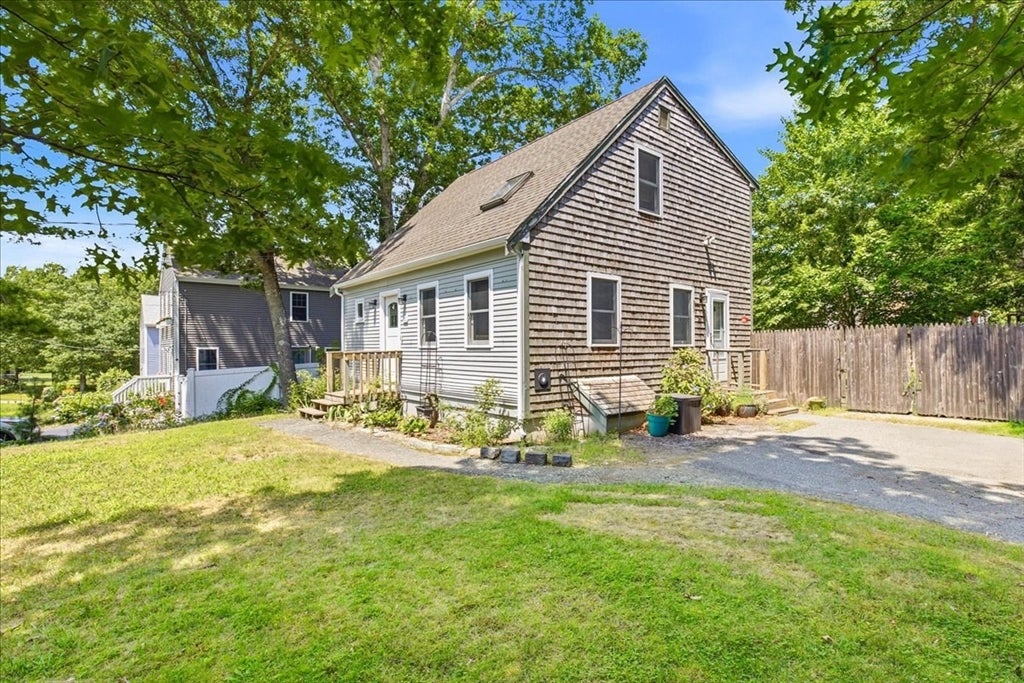
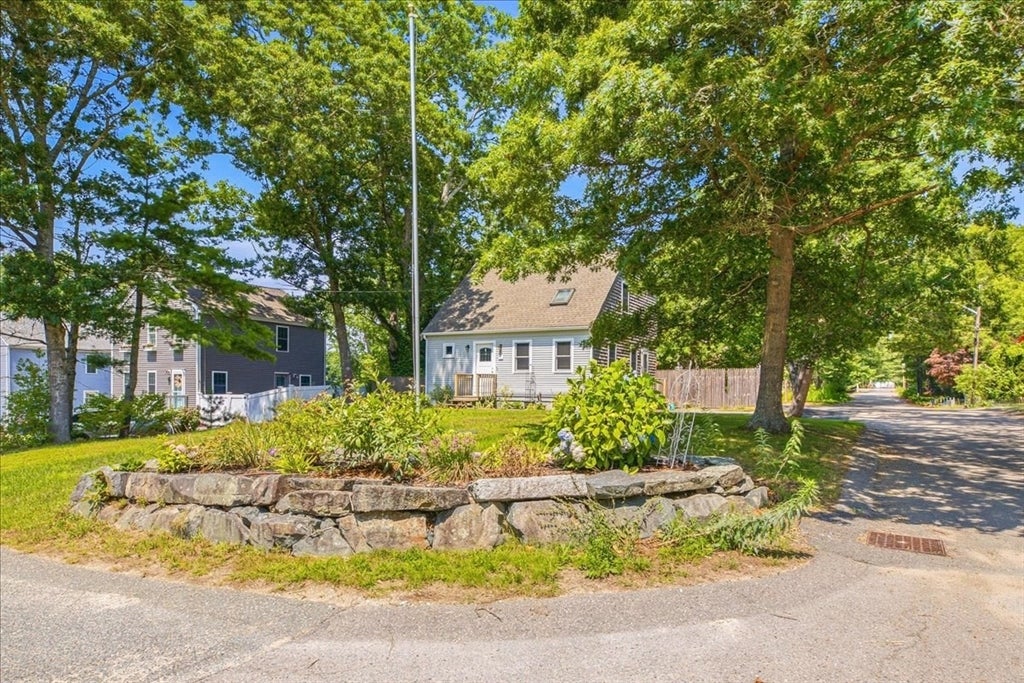
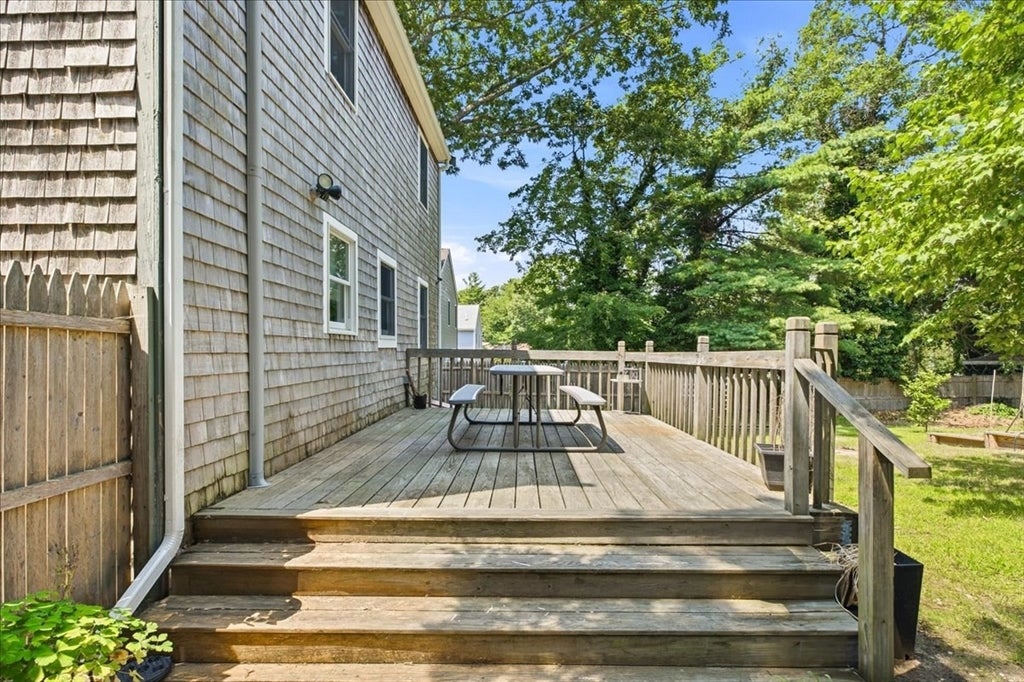
$2,167Welcome to 100 Park Avenue set on a corner lot in East Wareham centrally located to many amenities including fully recreational Glen Charlie Pond which offers fishing, swimming, boating, and so much more. This charming Cape-style home features a first floor bedroom for those seeking first floor living and an a versatile floor plan for those who work from home, seek multigenerational living, and space to spread out. Brand new LVP flooring has been installed on first and second floor along with many rooms being freshly painted. Partially finished full basement offers a large space for a playroom, home gym, or additional living options. With heat and AC being provided by heat pumps you are able to enjoy comfortable living in the coldest or warmest of temperatures. Fenced-in corner lot yard with spacious deck offers privacy, a space for pets and a great outdoor entertaining area. This home is a great opportunity to become a homeowner - come and see all it has to offer.
| 3 weeks ago | Listing updated with changes from the MLS® | |
| 3 weeks ago | Status changed to Pending | |
| a month ago | Listing first seen on site |

The property listing data and information, or the Images, set forth herein were provided to MLS Property Information Network, Inc. from third party sources, including sellers, lessors, landlords, and public records, and were compiled by MLS Property Information Network, Inc. The property listing data and information, and the Images, are for the personal, non-commercial use of consumers having a good faith interest in purchasing, leasing or renting listed properties of the type displayed to them and may not be used for any purpose other than to identify prospective properties which such consumers may have a good faith interest in purchasing, leasing or renting. MLS Property Information Network, Inc. and its subscribers disclaim any and all representations and warranties as to the accuracy of the property listing data and information, or as to the accuracy of any of the Images, set forth herein.
Last checked 2026-09-07 12:36 PM UTC