

142 Elm StreetKingston, MA 02364
Mortgage Calculator
Monthly Payment (Est.)
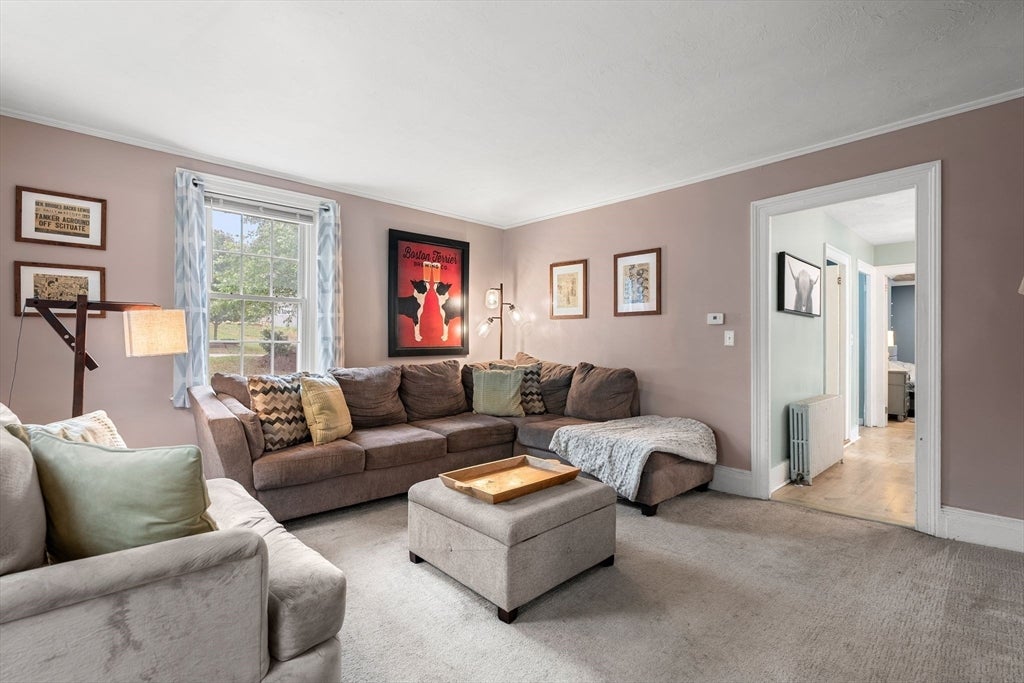
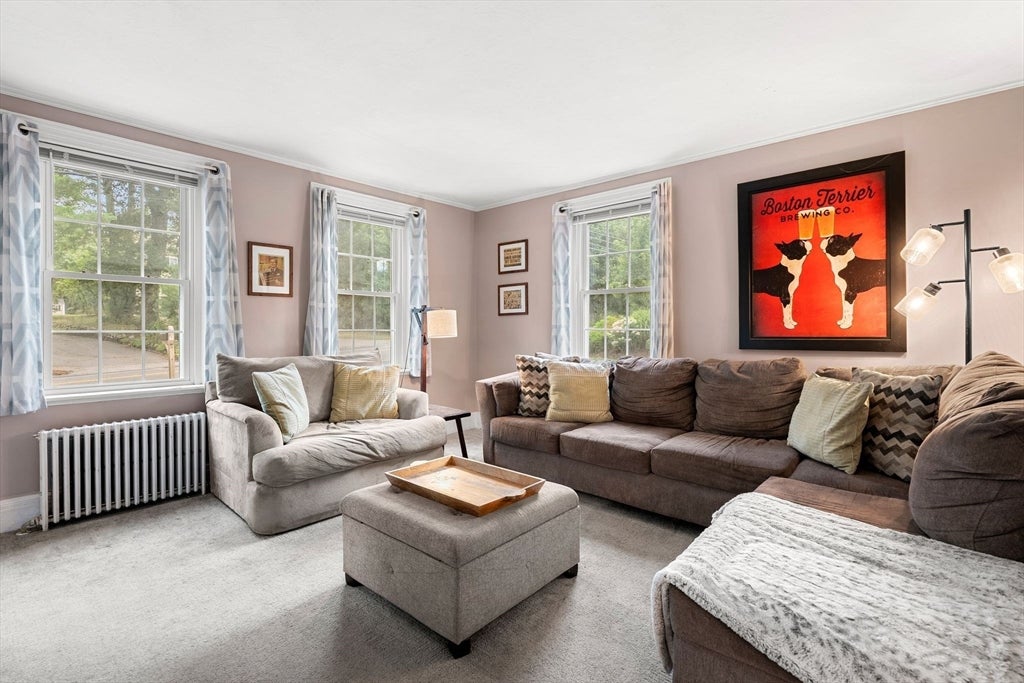
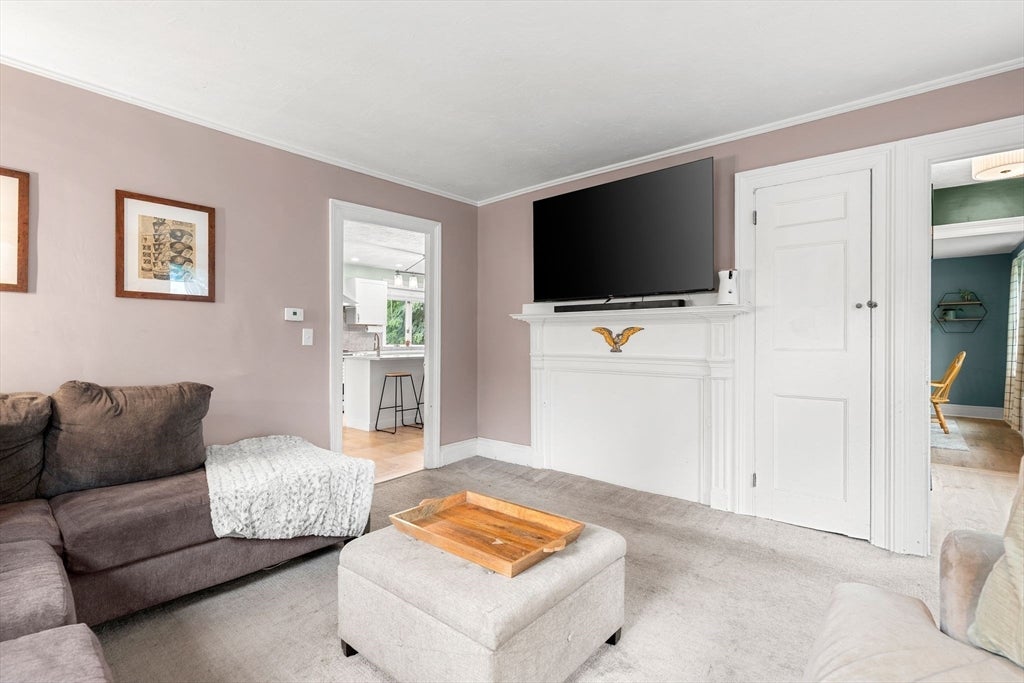
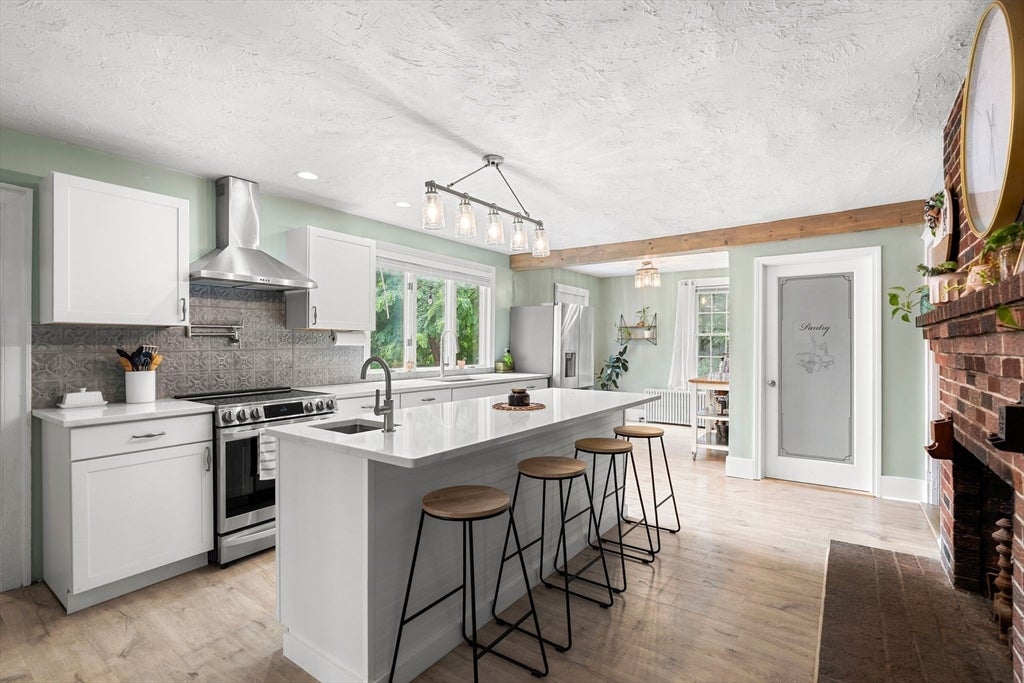
$2,805This thoughtfully updated, turnkey home offers the perfect blend of character, comfort, and modern convenience. At its heart is a stunning oversized kitchen featuring a grand fireplace, a generous walk-in pantry, and an effortless flow to the expansive patio—creating an ideal setting for everyday living and unforgettable entertaining. The main level also includes a spacious first-floor bedroom with a large closet, a formal dining room, and an inviting living room with another fireplace. Upstairs, you'll find two additional bedrooms and a half bath. The walkout basement spans the full footprint of the home, offering high ceilings, exceptional storage, and exciting potential for future finished living space. Outside, the fully fenced ¾-acre yard is a private retreat, complete with a one-of-a-kind entertainment area featuring swings, a TV, and string lighting. Conveniently located just minutes from Route 3, an Indian Pond golf course, and only five minutes to vibrant downtown Plymouth, this move-in-ready home truly has it all. Any offers should be good until Tuesday morning to allow time for sellers review Monday evening.
| a week ago | Listing updated with changes from the MLS® | |
| 2 weeks ago | Status changed to Pending | |
| 4 weeks ago | Listing first seen on site |

The property listing data and information, or the Images, set forth herein were provided to MLS Property Information Network, Inc. from third party sources, including sellers, lessors, landlords, and public records, and were compiled by MLS Property Information Network, Inc. The property listing data and information, and the Images, are for the personal, non-commercial use of consumers having a good faith interest in purchasing, leasing or renting listed properties of the type displayed to them and may not be used for any purpose other than to identify prospective properties which such consumers may have a good faith interest in purchasing, leasing or renting. MLS Property Information Network, Inc. and its subscribers disclaim any and all representations and warranties as to the accuracy of the property listing data and information, or as to the accuracy of any of the Images, set forth herein.
Last checked 2026-08-28 02:13 AM UTC