

463 Elliott StBeverly, MA 01915
Mortgage Calculator
Monthly Payment (Est.)
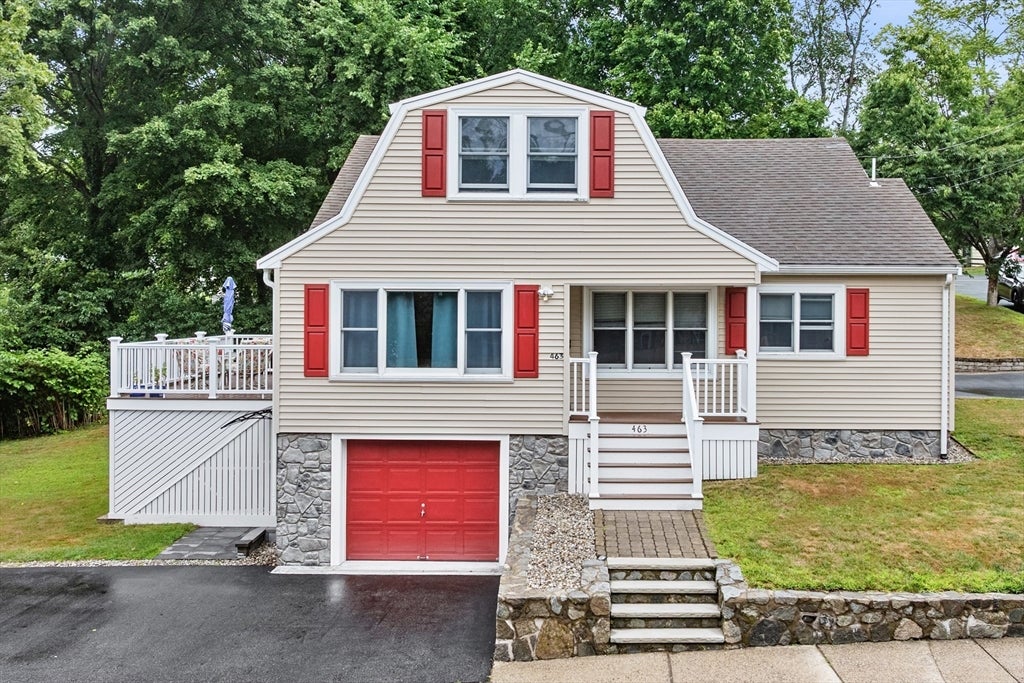
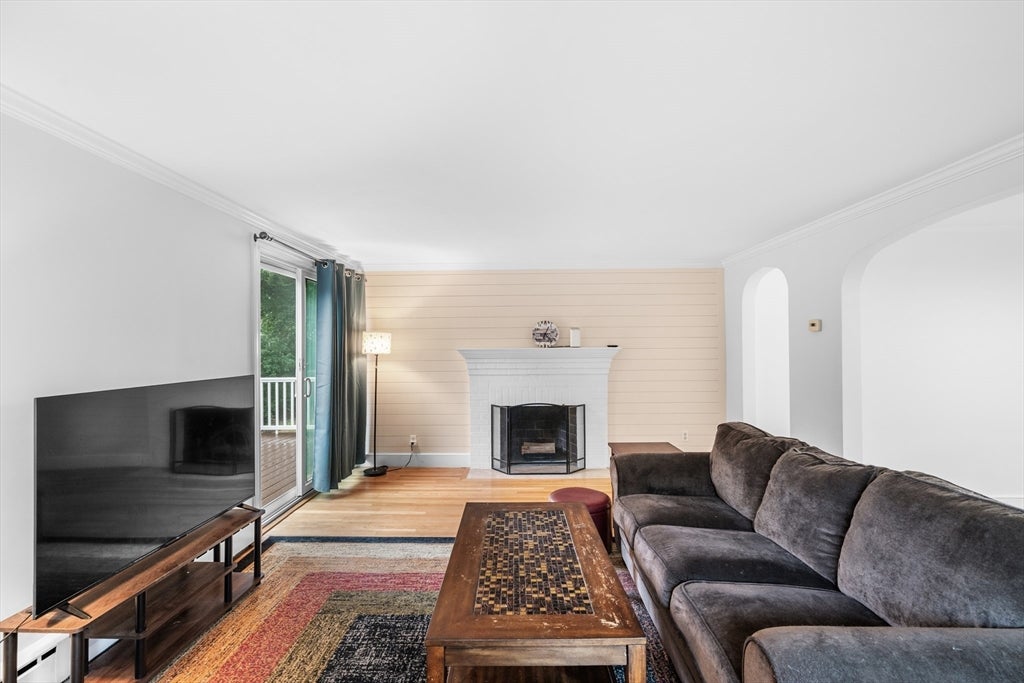
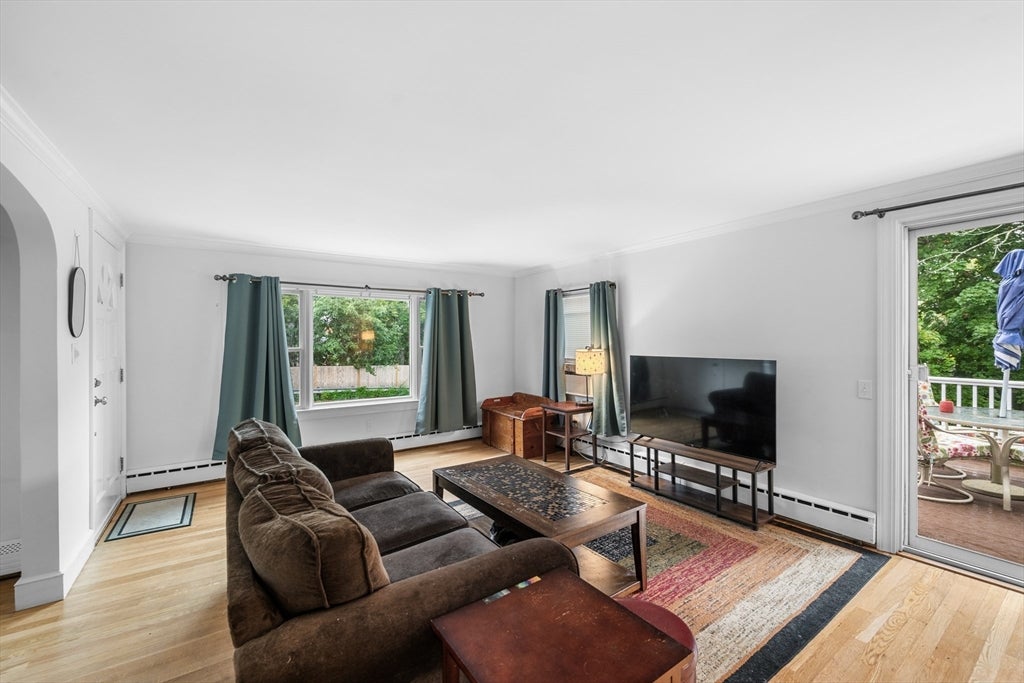
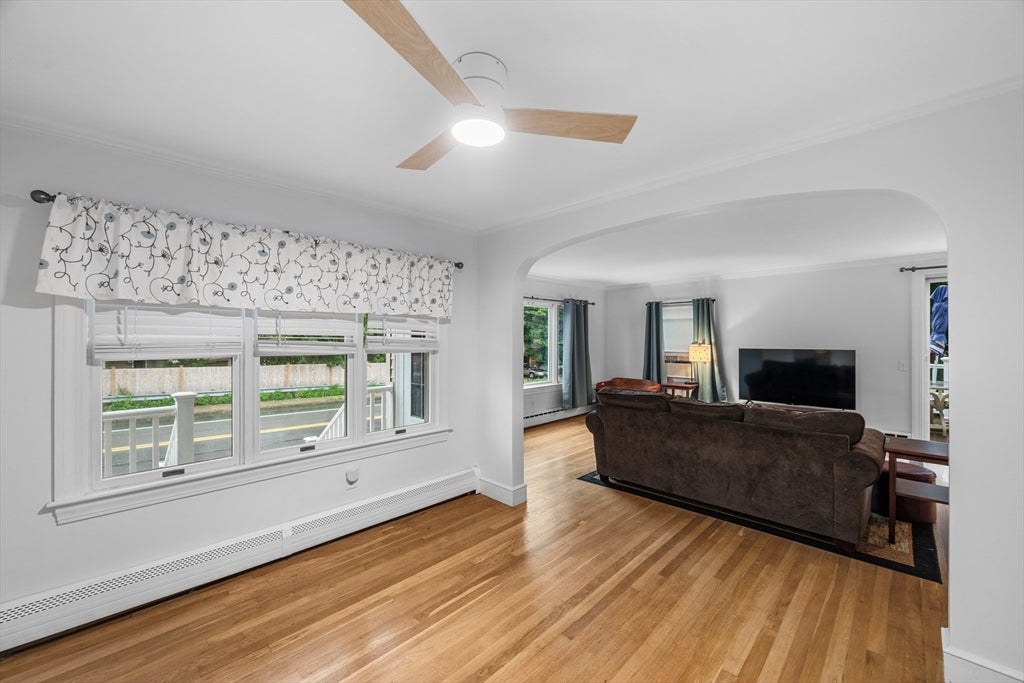
Enter an interest rate to see your estimated monthly payment.Rarely does a property reflect this level of pride of ownership. Meticulously maintained inside and out, this exceptional two-family offers the feel of a single-family home while providing outstanding flexibility for owner-occupants or investors. Situated on a generous corner lot, the home features an oversized yard, two separate driveways—including one accessed from a quiet side street—parking for up to six vehicles, and a garage. The owner's unit is warm and inviting with a fireplace and a spacious side deck overlooking the yard, creating an ideal space to relax or entertain and first-floor laundry. The basement provides additional flexibility with a finished bonus room, a full bath, and abundant dry storage. The second unit offers its own private exterior entrance and features a bright, well-designed layout that is both comfortable and functional. Additional highlights include three full baths, Anderson windows, separate electric utilities, and ample dry storage. Conveniently located just minutes from Route 128, Beverly Golf & Tennis Club, shopping, dining, and everyday amenities at the nearby plaza. Truly turnkey property where thoughtful maintenance and pride of ownership are evident throughout.
| 3 days ago | Listing updated with changes from the MLS® | |
| 2 months ago | Status changed to Pending | |
| 2 months ago | Listing first seen on site |

The property listing data and information, or the Images, set forth herein were provided to MLS Property Information Network, Inc. from third party sources, including sellers, lessors, landlords, and public records, and were compiled by MLS Property Information Network, Inc. The property listing data and information, and the Images, are for the personal, non-commercial use of consumers having a good faith interest in purchasing, leasing or renting listed properties of the type displayed to them and may not be used for any purpose other than to identify prospective properties which such consumers may have a good faith interest in purchasing, leasing or renting. MLS Property Information Network, Inc. and its subscribers disclaim any and all representations and warranties as to the accuracy of the property listing data and information, or as to the accuracy of any of the Images, set forth herein.
Last checked 2026-10-09 11:01 AM UTC