Save
Ask
Tour
Hide
Share
$749,900
17 Days On Site

33-35 South Street
35 South St A
Medfield, MA 02052

For Sale|Condominium|Active
4
Beds
3
Total Baths
2
Full Baths
1
Partial Bath
1,862
SqFt
$403
/SqFt
2004
Built
County:
Norfolk

Due to the health concerns created by Coronavirus we are offering personal 1-1 online video walkthough tours where possible.
35 South St A35 South St A35 South St A35 South St A
Save
Ask
Tour
Hide
Share

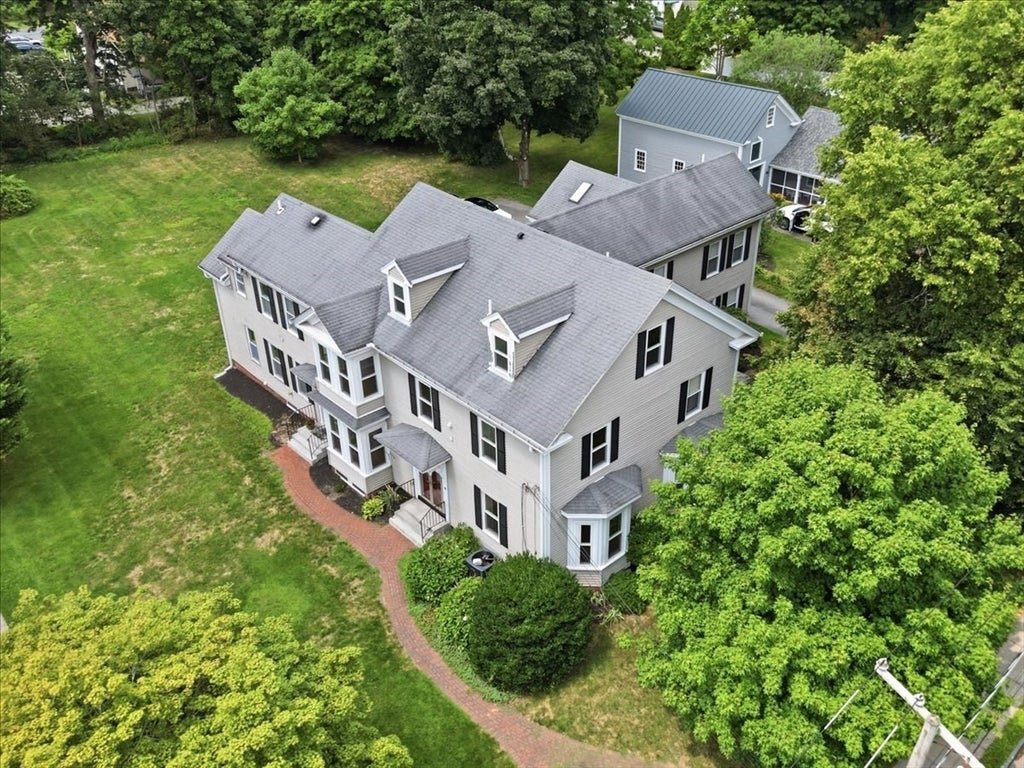
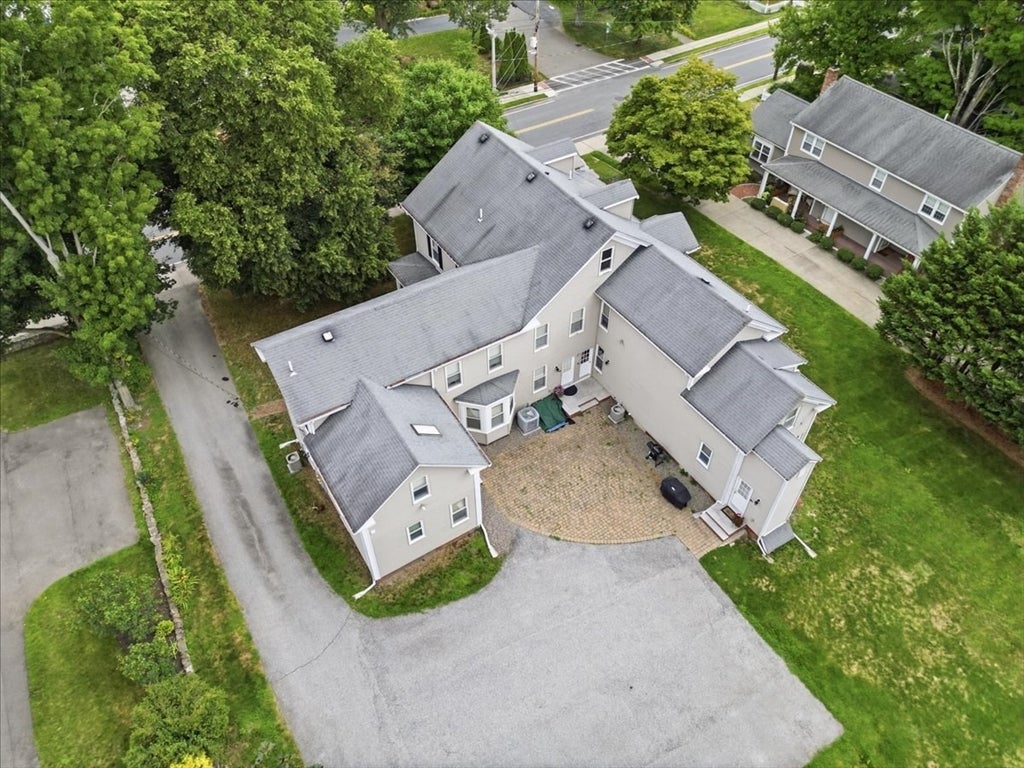
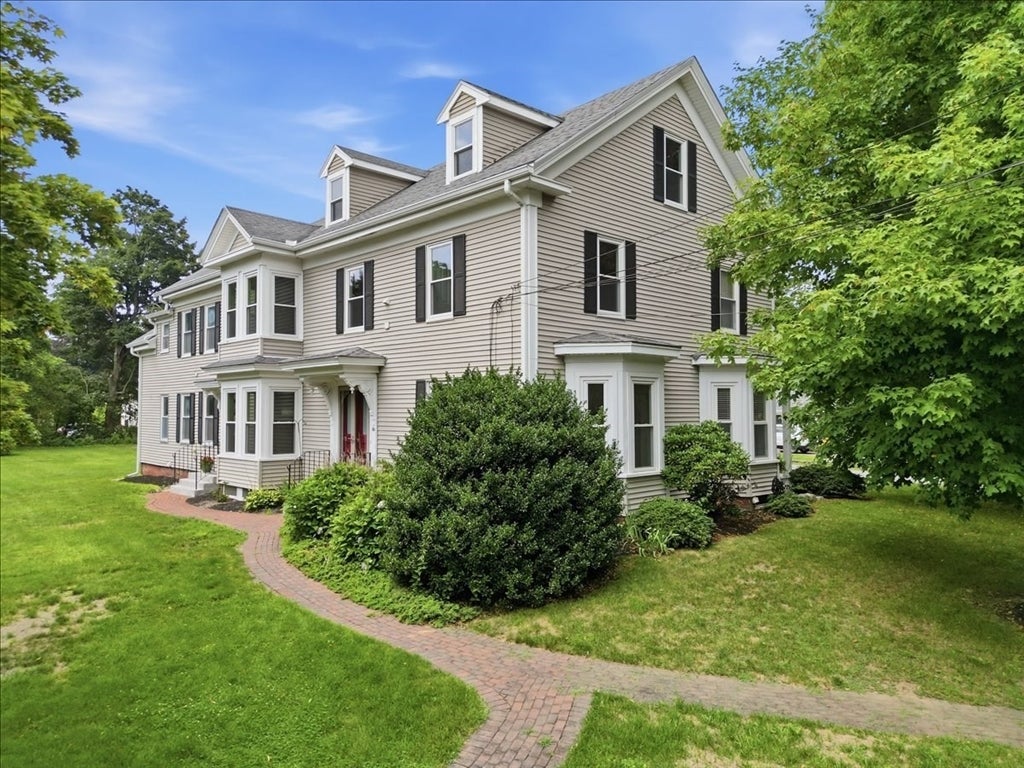
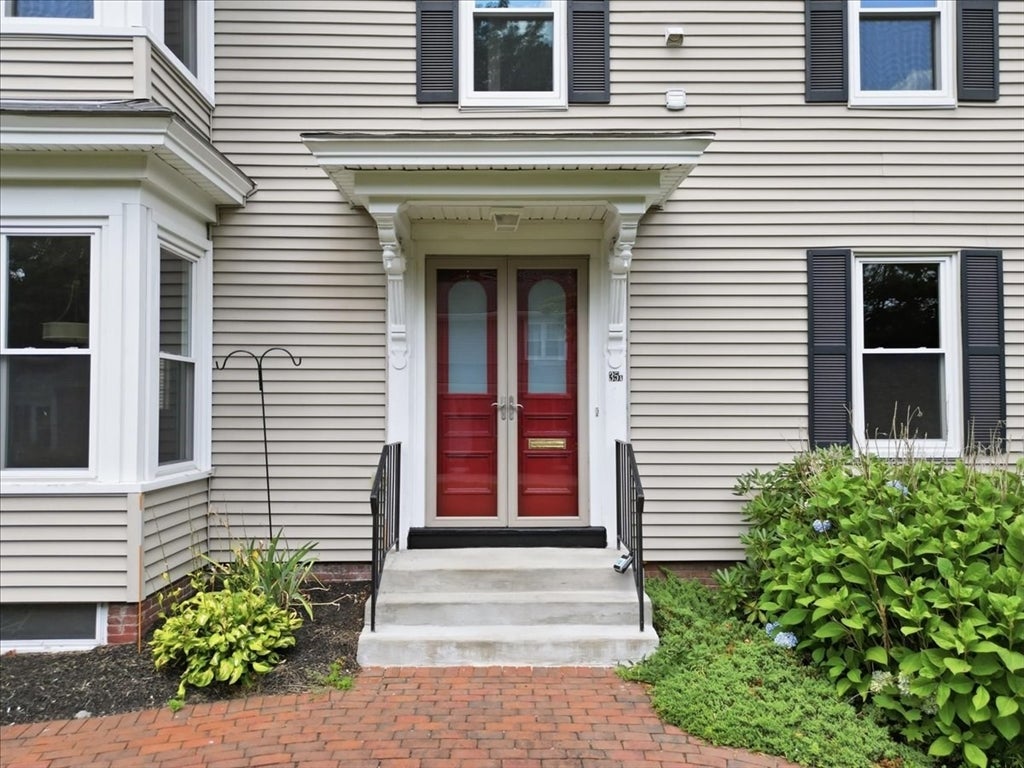
Experience refined townhouse living at 35A South Street, a beautifully maintained 4-bedroom, 2.5-bath residence in an exclusive four-unit complex, ideally situated in the heart of Medfield Center. Enjoy effortless access to acclaimed restaurants, cafés, shopping, the library, and Town Hall. Spanning three levels, this home features hardwood floors, a sun-filled living room, and a granite kitchen with stainless steel appliances, dining area, and direct access to a private patio overlooking a spacious common backyard. The second level offers two bedrooms, a full bath, and in-unit laundry, while the third level features two additional bedrooms with a walk-in closets, and another full bath. Additional highlights include a full basement, two deeded parking spaces, central vacuum, Nest thermostat, newer windows, furnace, hot water heater, washer/dryer, and central A/C with eco-friendly R-32 refrigerant. Pet-friendly, low HOA, and no rental restrictions. This complex sits on 32,190 Sq.Ft lot.

Save
Ask
Tour
Hide
Share
Listing Snapshot
Price 
$749,900
Days On Site 
17 Days
Bedrooms 
4
Inside Area (SqFt) 
1,862 sqft
Total Baths 
3
Full Baths 
2
Partial Baths 
1
Lot Size 
0.73 Acres
Year Built 
2004
MLS® Number 
73556665
Status 
Active
Property Tax 
$7,981.76
HOA/Condo/Coop Fees 
$270
Sq Ft Source 
Public Records
Friends & Family
Recent Activity
2 weeks agoListing updated with changes from the MLS®
2 weeks agoListing first seen on site
General Features
Acres 
0.73
Disclosures 
Only one pet per unit allowed. Maximum weight is 50lb
Number Of Stories 
3
Parking 
Off StreetAssigned
Parking Spaces 
2
Pets 
Yes
Property Sub Type 
Condominium
Sewer 
Public Sewer
SqFt Above 
1862
SqFt Total 
1862
Water Source 
Public
Zoning 
RU
Interior Features
Appliances 
RangeDishwasherDisposalRefrigeratorWasherDryer
Cooling 
Central Air
Electric 
Circuit Breakers
Flooring 
WoodHardwood
Heating 
Natural GasCentralForced Air
Interior 
Central VacuumPantry
Laundry Features 
In UnitGas Dryer Hookup
Window Features 
Insulated Windows
Bathroom 1 
Dimensions - 4x3.5Level - FirstArea - 14
Bathroom 2 
Dimensions - 4.833333333x7.166666666Level - SecondArea - 34
Bathroom 3 
Dimensions - 7.416666666x8.333333333Level - ThirdArea - 61
Bedroom 2 
Dimensions - 11.25x14.25Level - SecondArea - 160
Bedroom 3 
Dimensions - 15.166666666x21.166666666Level - ThirdArea - 321
Bedroom 4 
Dimensions - 13.083333333x21.166666666Level - ThirdArea - 276
Kitchen 
Dimensions - 13.083333333x21.75Level - MainArea - 284
Living Room 
Dimensions - 17.25x14.25Level - FirstArea - 245
Master Bedroom 
Dimensions - 13.083333333x17.916666666Level - SecondArea - 234
Save
Ask
Tour
Hide
Share
Exterior Features
Construction Details 
Frame
Exterior 
Rain Gutters
Patio And Porch 
Patio
Roof 
Shingle
Windows/Doors 
Insulated Windows
Community Features
Association Dues 
270
Community Features 
Tennis Court(s)
Schools
School District
Unknown
Elementary School
Memorial/Wheelock/Dale
Middle School
Blake
High School
Medfield
Listing courtesy of The Cobi Team of William Raveis R. E. & Home Services


The property listing data and information, or the Images, set forth herein were provided to MLS Property Information Network, Inc. from third party sources, including sellers, lessors, landlords, and public records, and were compiled by MLS Property Information Network, Inc. The property listing data and information, and the Images, are for the personal, non-commercial use of consumers having a good faith interest in purchasing, leasing or renting listed properties of the type displayed to them and may not be used for any purpose other than to identify prospective properties which such consumers may have a good faith interest in purchasing, leasing or renting. MLS Property Information Network, Inc. and its subscribers disclaim any and all representations and warranties as to the accuracy of the property listing data and information, or as to the accuracy of any of the Images, set forth herein.

Last checked 2026-08-16 05:29 AM UTC

Neighborhood & Commute
Source: Walkscore
Save
Ask
Tour
Hide
Share