

Twin Lakes441 Twin Lakes Drive 441Halifax, MA 02338
Due to the health concerns created by Coronavirus we are offering personal 1-1 online video walkthough tours where possible.
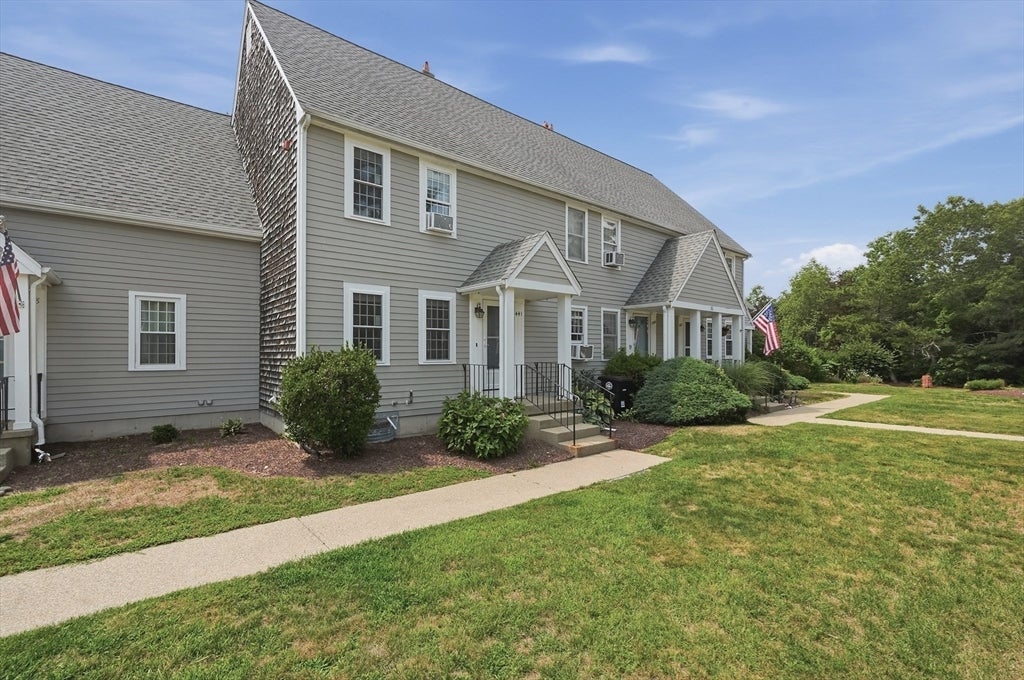
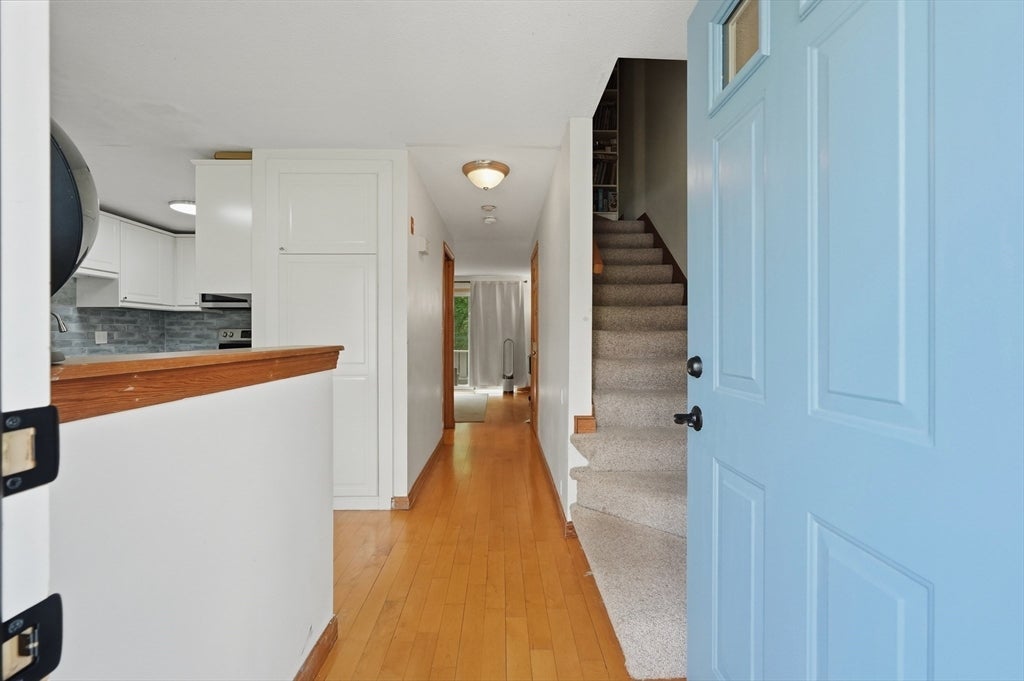
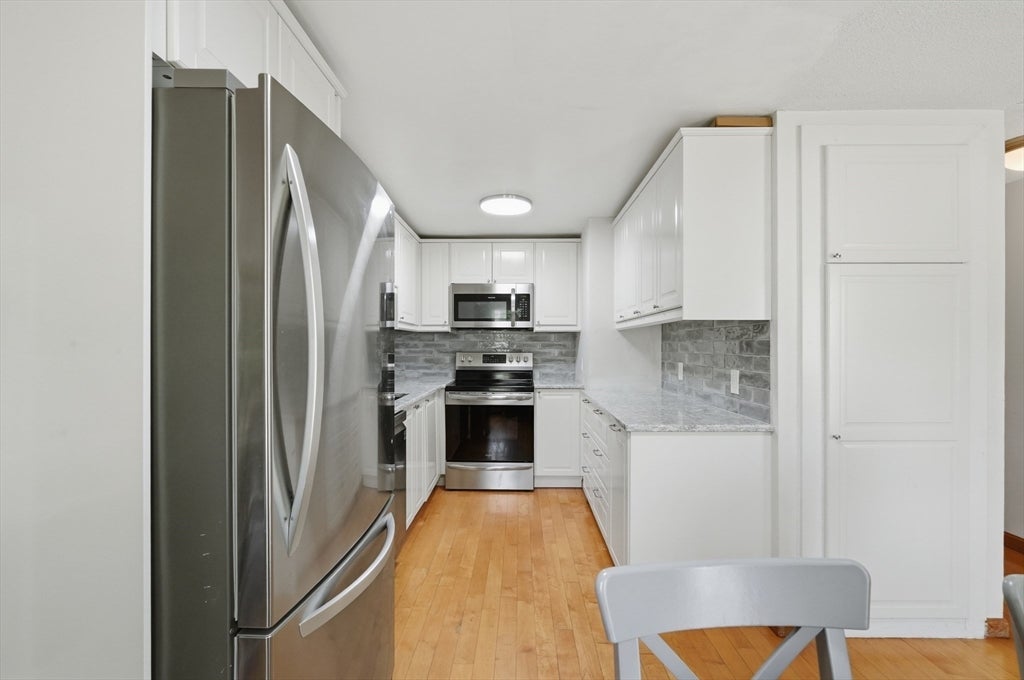
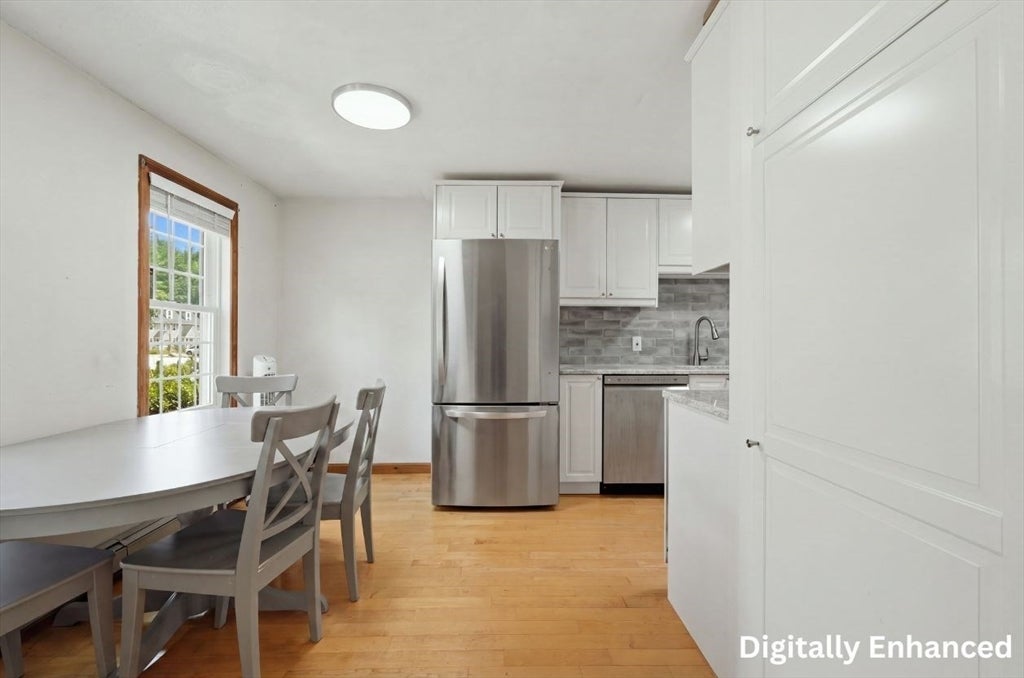
***Offer deadline Mon 8/3 7:00 pm*** Enjoy low-maintenance living with the space and feel of a townhome in the desirable Twin Lakes community. This thoughtfully updated home features a stylish kitchen with quartz countertops, custom cabinetry, stainless steel appliances, and hardwood flooring that flows into the dining area. The spacious living room opens to a private deck, while the generous primary bedroom offers its own balcony overlooking a peaceful wooded setting. The finished lower level provides exceptional flexibility for a family room, home office, gym, or media space with direct access to the patio and common green space. Recent improvements include a new Roth oil tank (2024), new front door, storm door and sliders (2024), plus a new washer and dryer (2025). Residents enjoy access to the association's private lake beach and tennis courts, with convenient proximity to Route 106, commuter rail service, shopping, restaurants, and the natural beauty of Burrage Pond Wildlife Management Area.
| yesterday | Listing updated with changes from the MLS® | |
| a week ago | Status changed to Active Under Contract | |
| 2 weeks ago | Listing first seen on site |

The property listing data and information, or the Images, set forth herein were provided to MLS Property Information Network, Inc. from third party sources, including sellers, lessors, landlords, and public records, and were compiled by MLS Property Information Network, Inc. The property listing data and information, and the Images, are for the personal, non-commercial use of consumers having a good faith interest in purchasing, leasing or renting listed properties of the type displayed to them and may not be used for any purpose other than to identify prospective properties which such consumers may have a good faith interest in purchasing, leasing or renting. MLS Property Information Network, Inc. and its subscribers disclaim any and all representations and warranties as to the accuracy of the property listing data and information, or as to the accuracy of any of the Images, set forth herein.
Last checked 2026-08-12 01:12 AM UTC