

18 Farrwood DrAndover, MA 01810
Mortgage Calculator
Monthly Payment (Est.)
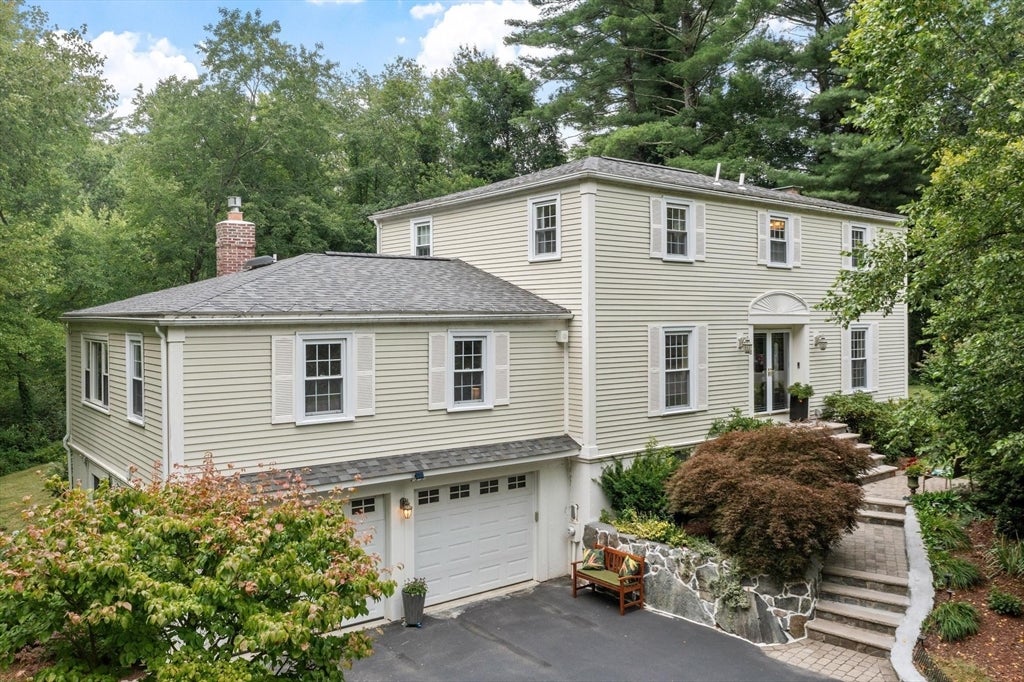
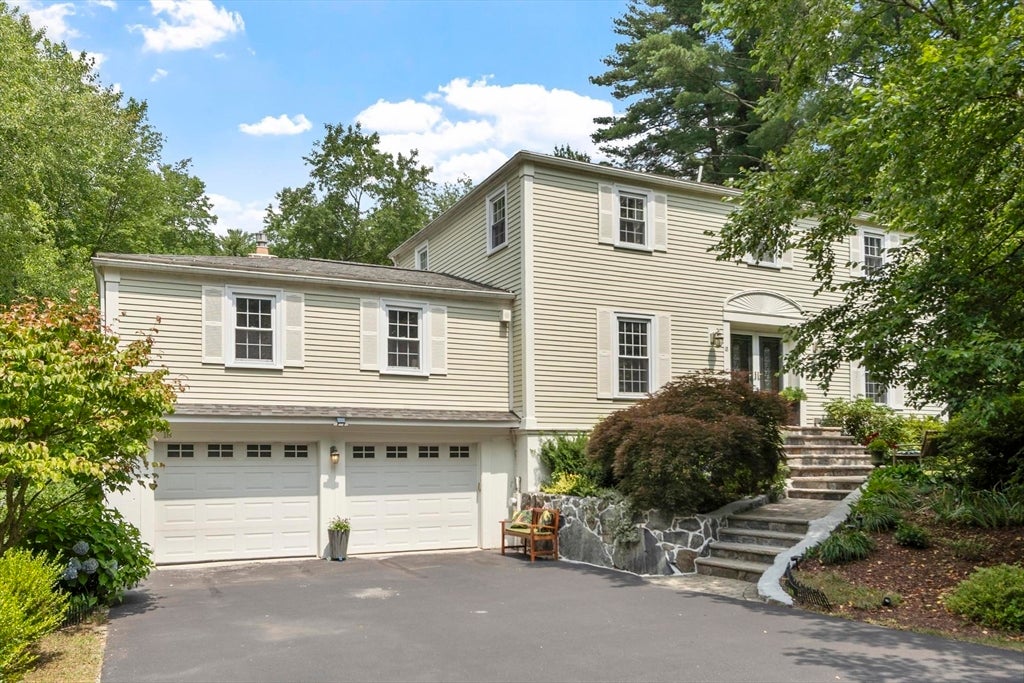
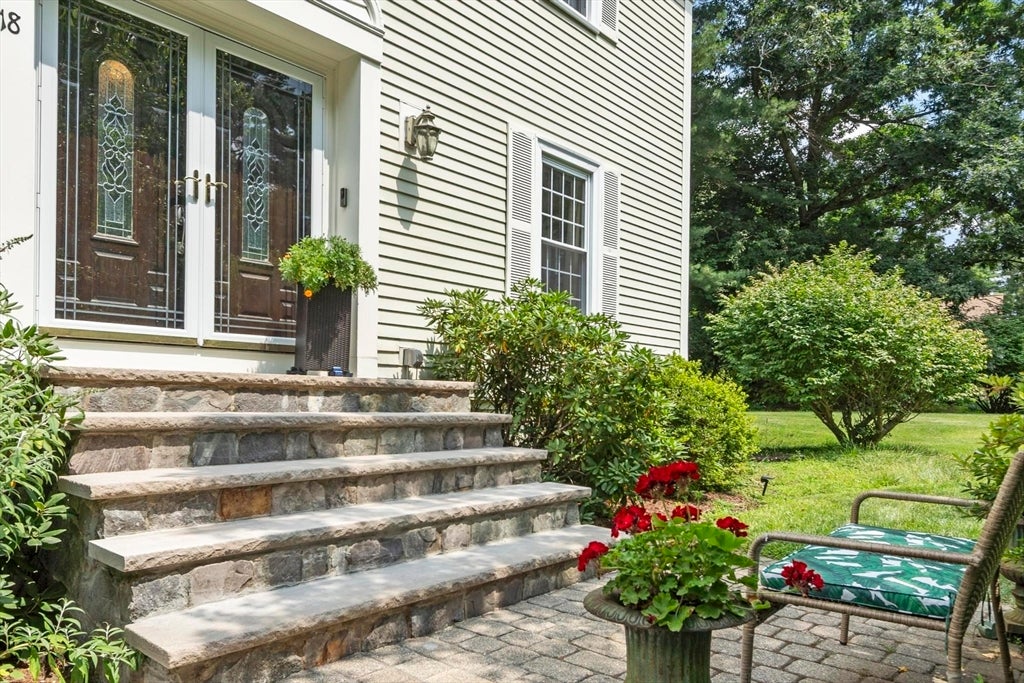
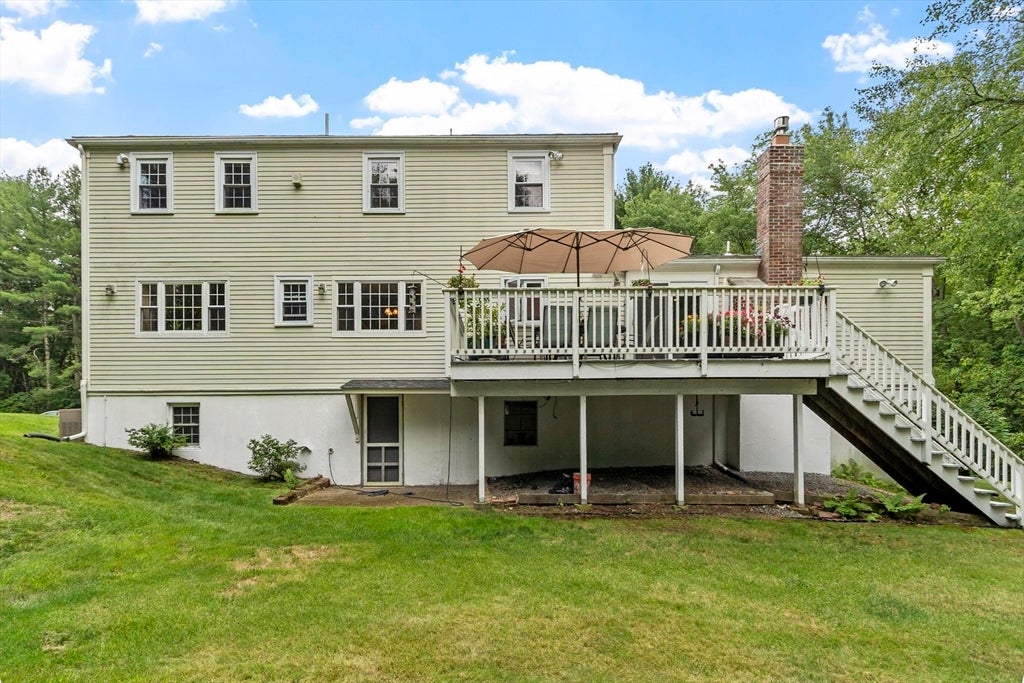
$5,931RARELY AVAILABLE in one of Andover's most sought-after coveted and spacious neighborhoods, this Colonial welcomes you with an understated charm from 22 years of being well kept and truly loved. From the moment you arrive, the new front walkway leads you to dual entry doors with full length glass storm doors. Let the day shine in and welcome you to this home's generous size rooms. The beautifully maintained, natural colored, real wood floors run throughout the main level. The eat-in kitchen features granite countertops, stainless steel appliances, vented hood, a coffee bar, and breakfast area. The gas fireplaced family room is flooded with natural light with a slider to the spacious outdoor deck offering serenity and views of Field Pond in late fall and winter. The formal dining room and fireplaced living room are designed for comfort and ease of entertaining. The bright and cheery first-floor laundry room adds everyday convenience and can be used as an office as well. The primary suite includes a 3/4 bath and vanity. All bathrooms have been updated. The lower level, with direct access from the garage, offers additional finished space for work or play on one half, and a workshop on the other. New garage doors along with a recent refinished floor provides storage. With central air, a roof of just two years, two furnaces replaced within the past year, insulated pull out windows, and a full yard irrigation system (9 zones), all brings peace of mind and making upkeep easily manageable. Perhaps most special is the setting itself. Set on 1.05 sun-drenched acres, the property offers both privacy and openness, with front and back yards professionally landscaped in 2017, including select trees removed that opened up the grounds for great gatherings, gardening, or simply enjoying wandering the yard. Bordering 68-acre Field Pond in Harold Parker State Forest, one can enjoy direct access to non-motorized paddling, celebrated largemouth bass fishing, and peaceful trails for exploring - a true four-season retreat just steps from home! Whether it's a quiet paddle at sunrise, an evening of fishing, a crisp fall hike, or a stroll around the quiet neighborhood, nature becomes part of daily life here. With easy access to all major highways, it's minutes away from Andover's top-rated schools, vibrant downtown shopping and convenient commuter routes in every direction. THIS HOME CHECKS ALL THE BOXES. Come see and feel for yourself - You'll be pleased you did.
| 6 days ago | Listing updated with changes from the MLS® | |
| 3 weeks ago | Listing first seen on site |

The property listing data and information, or the Images, set forth herein were provided to MLS Property Information Network, Inc. from third party sources, including sellers, lessors, landlords, and public records, and were compiled by MLS Property Information Network, Inc. The property listing data and information, and the Images, are for the personal, non-commercial use of consumers having a good faith interest in purchasing, leasing or renting listed properties of the type displayed to them and may not be used for any purpose other than to identify prospective properties which such consumers may have a good faith interest in purchasing, leasing or renting. MLS Property Information Network, Inc. and its subscribers disclaim any and all representations and warranties as to the accuracy of the property listing data and information, or as to the accuracy of any of the Images, set forth herein.
Last checked 2026-08-18 10:08 AM UTC