

13 Borden RdScituate, MA 02066
Due to the health concerns created by Coronavirus we are offering personal 1-1 online video walkthough tours where possible.
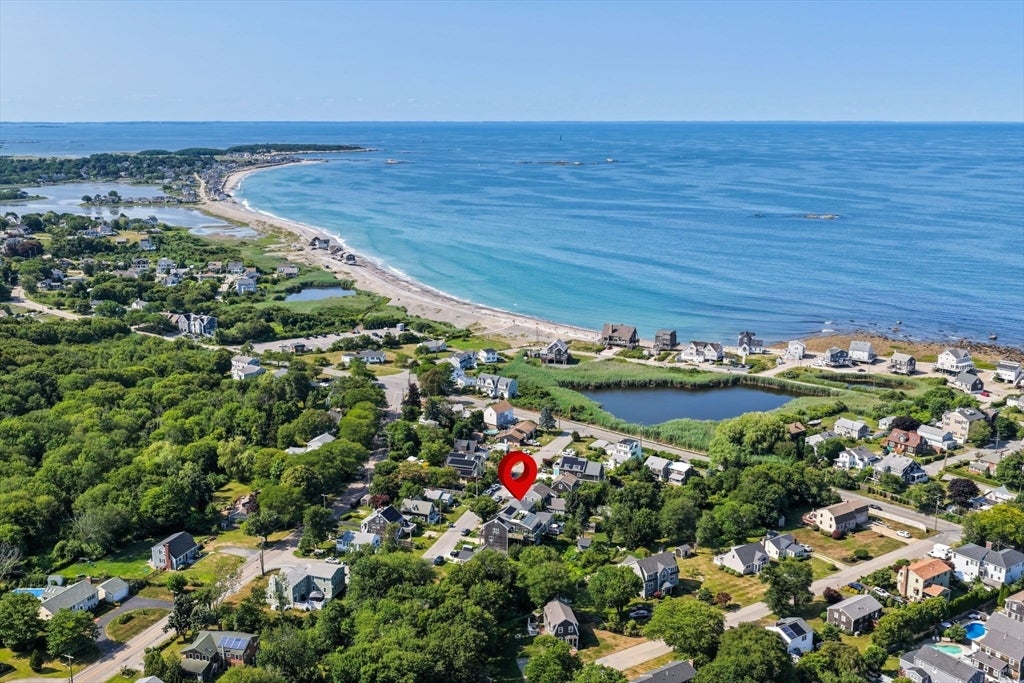
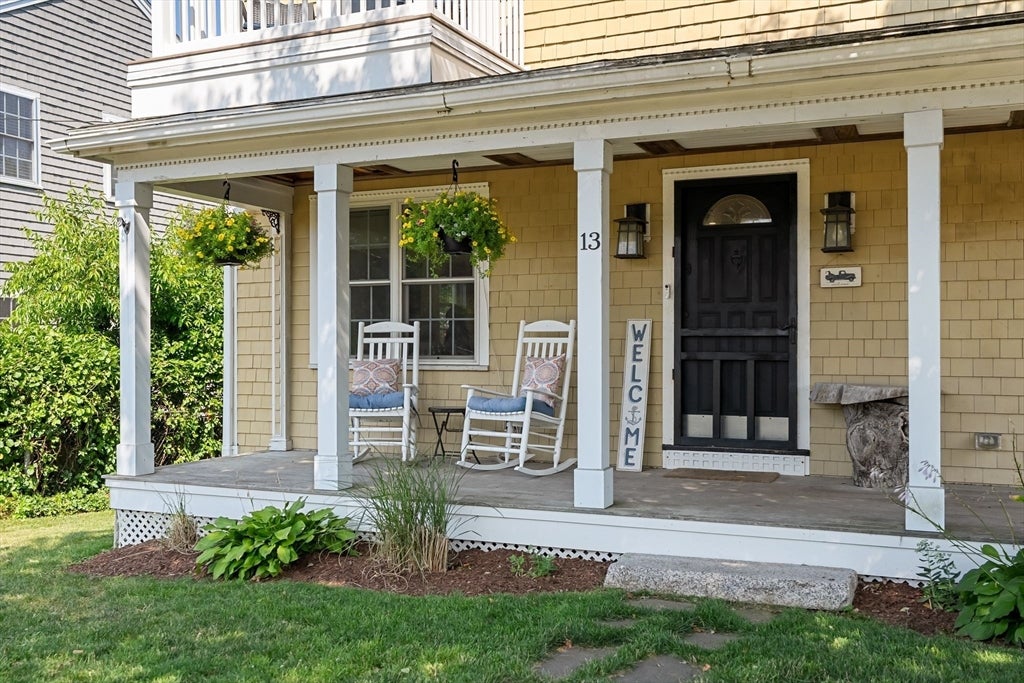
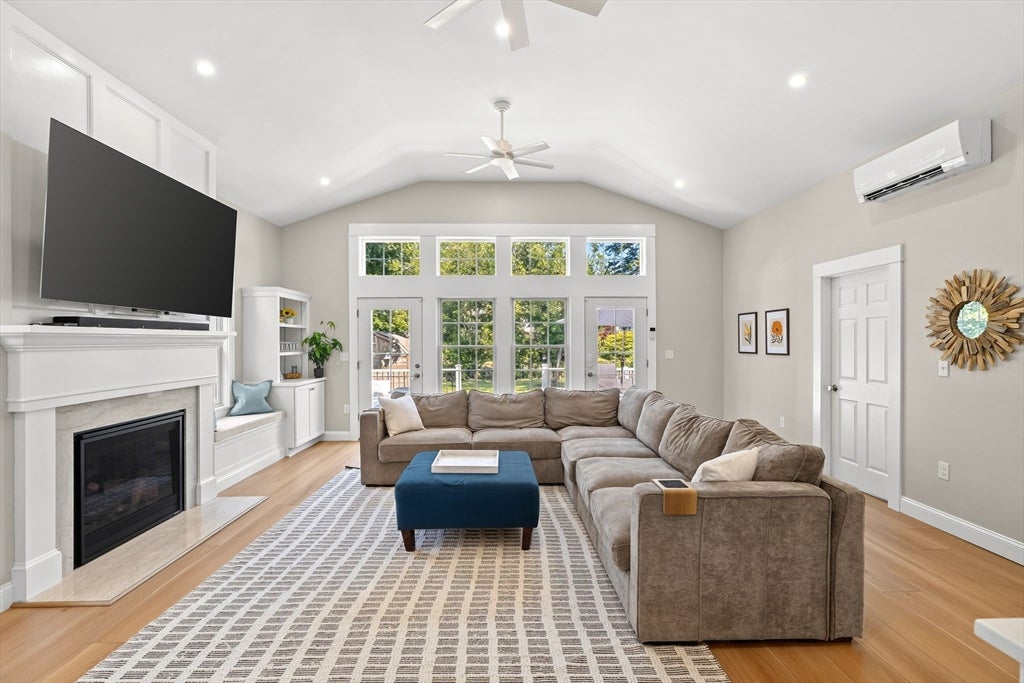
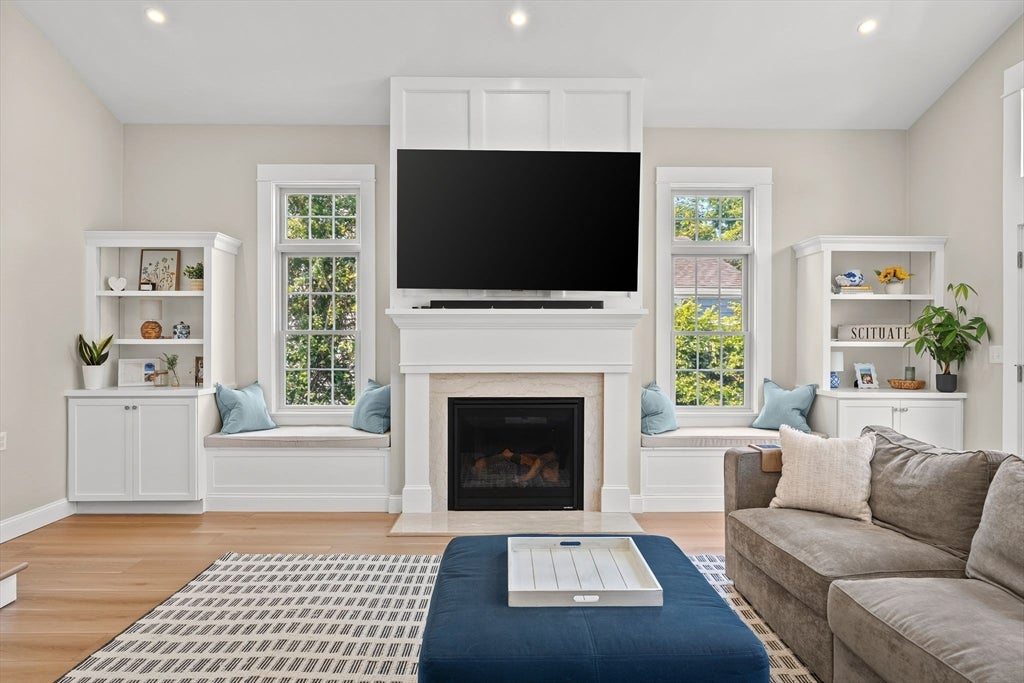
Welcome to 13 Borden Road, where coastal living meets true turn-key ease just steps from Egypt Beach in one of Scituate's most beloved seaside neighborhoods. This beautifully reimagined home blends classic New England shingle-style charm with the comfort of a near-new build. A stunning 2025 addition anchors the home with a sun-filled, vaulted family room featuring a gas fireplace, custom built-ins, and a dry bar, along with a fourth bedroom and a dedicated office wing that adapts easily to remote work, a playroom, or guest space. The original home was fully updated in 2025 to match with new wide-plank floors, fresh paint, and recessed lighting throughout for one seamless living space across 4 bedrooms, 2.5 baths, and 2,210 square feet. Spend the day at the beach, then rinse off in your own outdoor shower. Enjoy ocean views from the private primary-suite balcony, entertain on the spacious back deck, and let the kids and dogs roam a generous, fully fenced yard with two storage sheds. Downtown Scituate, the Harbor, two commuter rail stations, and the Hingham ferry are all within easy reach. Every major system is done: whole-house Mitsubishi heat pumps with central air and heat (2024), Mitsubishi mini-splits in the addition (2025), tankless hot water heater and a whole-home Generac generator. Best of all, the home sits outside the flood zone offering a beachside location without the added cost and complexity that usually comes with it. Plus, town sewer and town water. Rich in comfort, refreshed throughout, and set in a location that truly has it all, 13 Borden Road is move-in ready and waiting for its next chapter. Welcome home. Showings Friday, July 31 and Saturday, August 1, 11–1. Offers due Monday 8/3 by 5pm.
| 4 days ago | Listing updated with changes from the MLS® | |
| 4 days ago | Status changed to Pending | |
| 3 weeks ago | Listing first seen on site |

The property listing data and information, or the Images, set forth herein were provided to MLS Property Information Network, Inc. from third party sources, including sellers, lessors, landlords, and public records, and were compiled by MLS Property Information Network, Inc. The property listing data and information, and the Images, are for the personal, non-commercial use of consumers having a good faith interest in purchasing, leasing or renting listed properties of the type displayed to them and may not be used for any purpose other than to identify prospective properties which such consumers may have a good faith interest in purchasing, leasing or renting. MLS Property Information Network, Inc. and its subscribers disclaim any and all representations and warranties as to the accuracy of the property listing data and information, or as to the accuracy of any of the Images, set forth herein.
Last checked 2026-08-17 03:04 AM UTC