

58 Carlisle RdWestford, MA 01886
Mortgage Calculator
Monthly Payment (Est.)
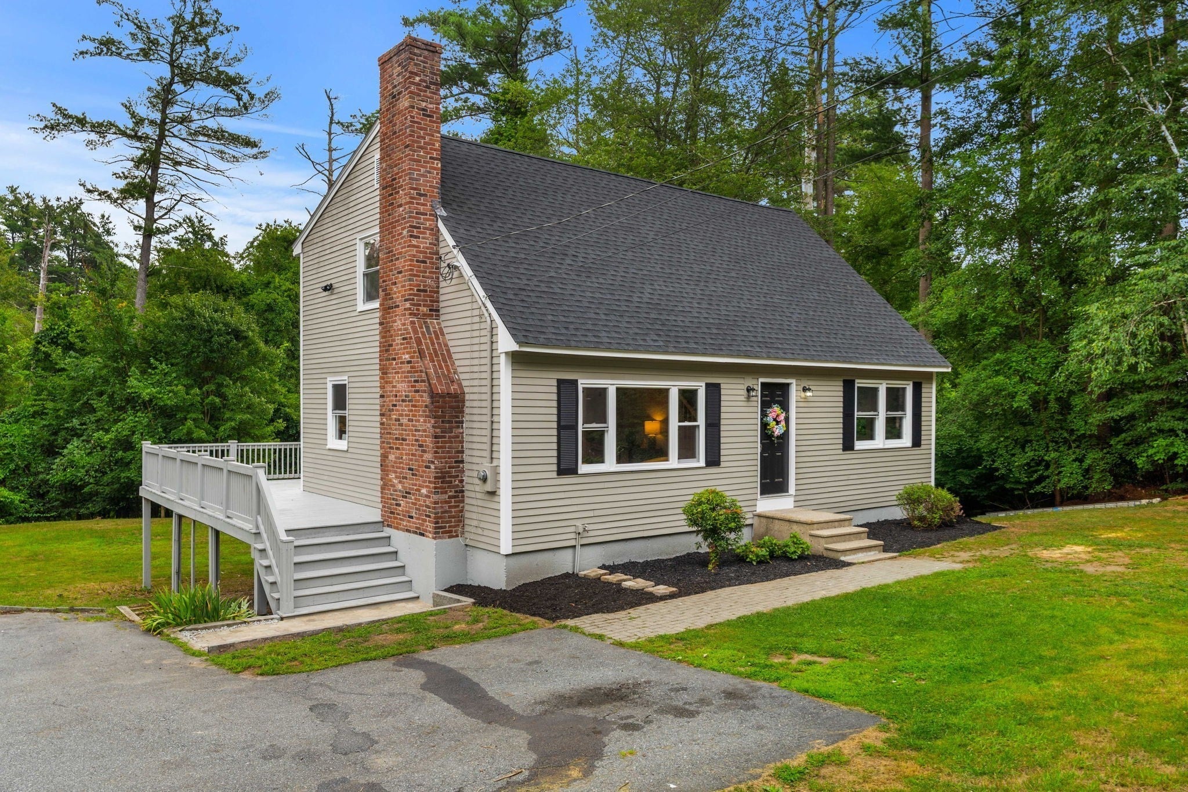
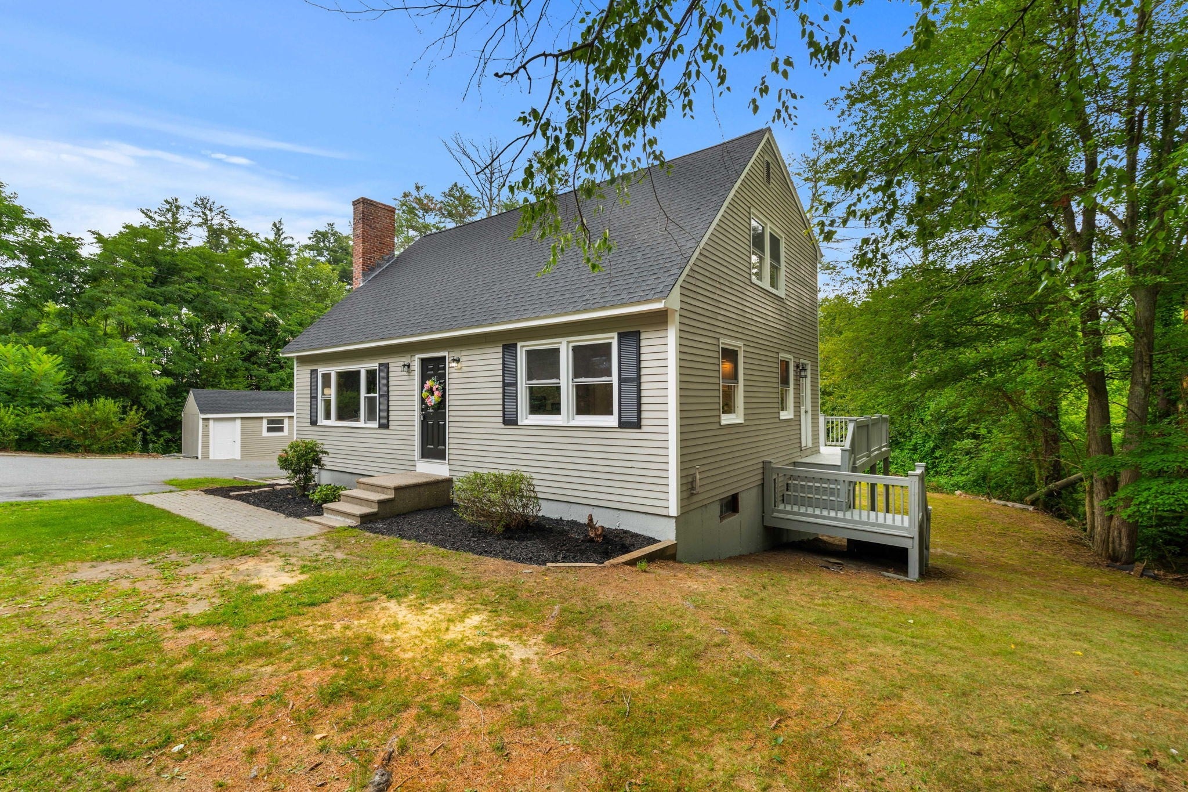
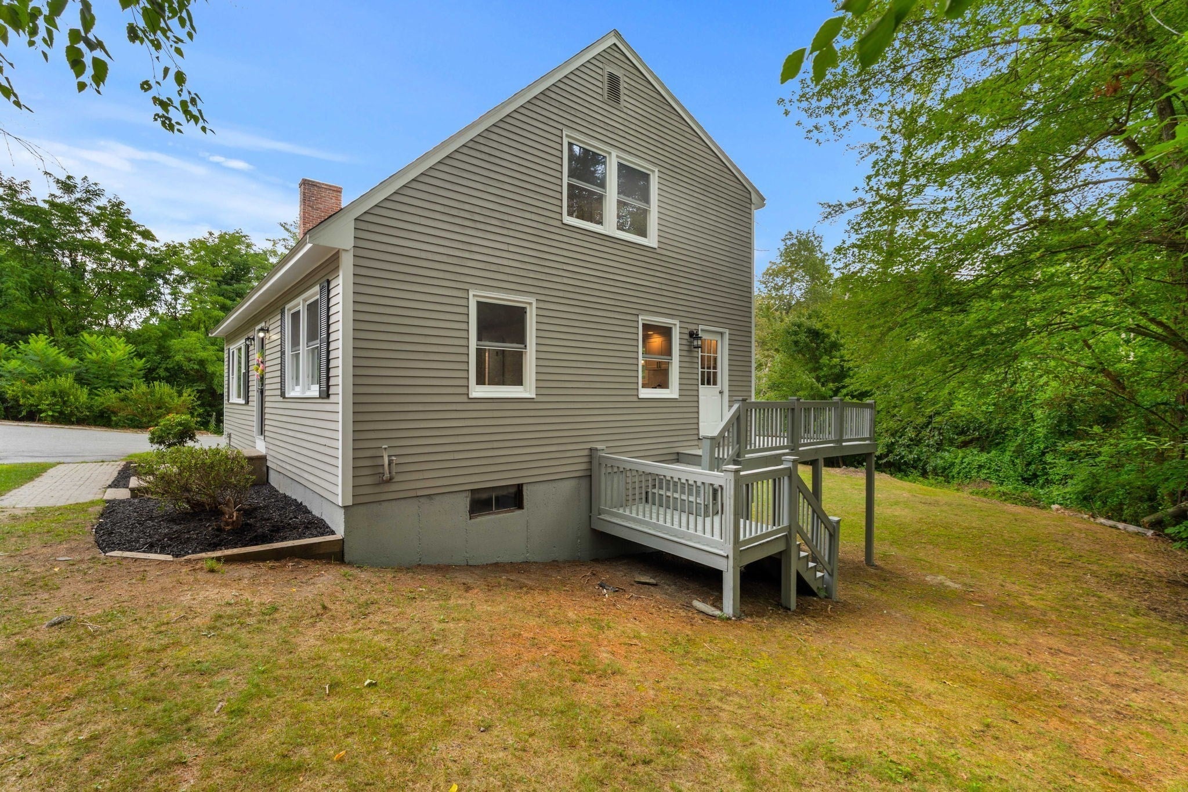
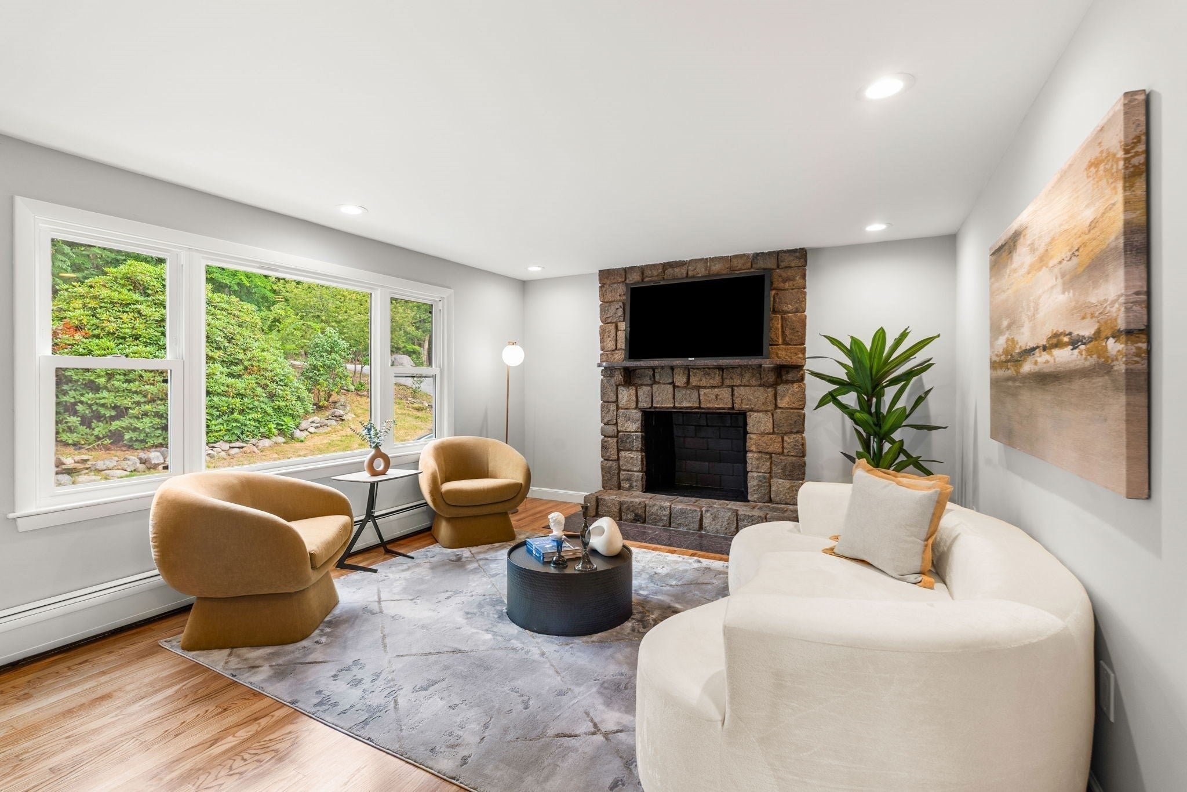
$3,467NEW PRICE! $30,000 PRICE REDUCTION! Exceptional Westford home! Completely transformed with a stunning renovation featuring contemporary finishes and thoughtful design. This 4-bedroom, 3-bath home offers over 2,300 sq. ft. of beautifully finished living space on three levels and is truly move-in ready. Designed with today's lifestyle in mind, the flexible floor plan provides spacious living areas, quality finishes, and exceptional functionality throughout. The main level features a welcoming living room highlighted by a beautiful floor-to-ceiling stone fireplace, gleaming hardwood floors, and a large bow window that fills the home with natural light. The open-concept kitchen and dining area is perfect for everyday living and entertaining, offering an abundance of cabinetry, quartz countertops, stainless steel appliances, and generous counter space. A first-floor bedroom provides excellent flexibility for guests, extended family, or a home office. The first-floor 3/4 bath includes convenient laundry hookups, making one-level living a possibility. The second floor offers a spacious front-to-back primary bedroom, two additional generously sized bedrooms, and a beautifully updated full bath, providing comfortable accommodations for the entire family. The finished lower level expands the living space with a large family room featuring French doors that lead directly to the spacious, private backyard, creating the perfect indoor-outdoor living experience. An additional bonus room offers endless possibilities as a home office, playroom, gym, hobby room, or guest space. Outside, enjoy a private backyard ideal for relaxing, entertaining, gardening, or family gatherings. A large storage shed provides plenty of room for lawn equipment, tools, and seasonal storage. With thoughtful updates throughout, modern finishes, three full levels of living space, and a versatile layout, this exceptional home offers the perfect blend of style, comfort, and convenience. Conveniently located with easy access to Route 495, shopping, dining, and everyday amenities. Whether you're looking for room to grow, space to entertain, or simply a home that's ready to enjoy from day one, this beautifully renovated property checks every box.
| 3 days ago | Listing updated with changes from the MLS® | |
| a week ago | Status changed to Active Under Contract | |
| 4 weeks ago | Price changed to $759,900 | |
| a month ago | Listing first seen on site |

The property listing data and information, or the Images, set forth herein were provided to MLS Property Information Network, Inc. from third party sources, including sellers, lessors, landlords, and public records, and were compiled by MLS Property Information Network, Inc. The property listing data and information, and the Images, are for the personal, non-commercial use of consumers having a good faith interest in purchasing, leasing or renting listed properties of the type displayed to them and may not be used for any purpose other than to identify prospective properties which such consumers may have a good faith interest in purchasing, leasing or renting. MLS Property Information Network, Inc. and its subscribers disclaim any and all representations and warranties as to the accuracy of the property listing data and information, or as to the accuracy of any of the Images, set forth herein.
Last checked 2026-09-06 09:08 AM UTC