

172 Tiffany RdNorwell, MA 02061
Mortgage Calculator
Monthly Payment (Est.)
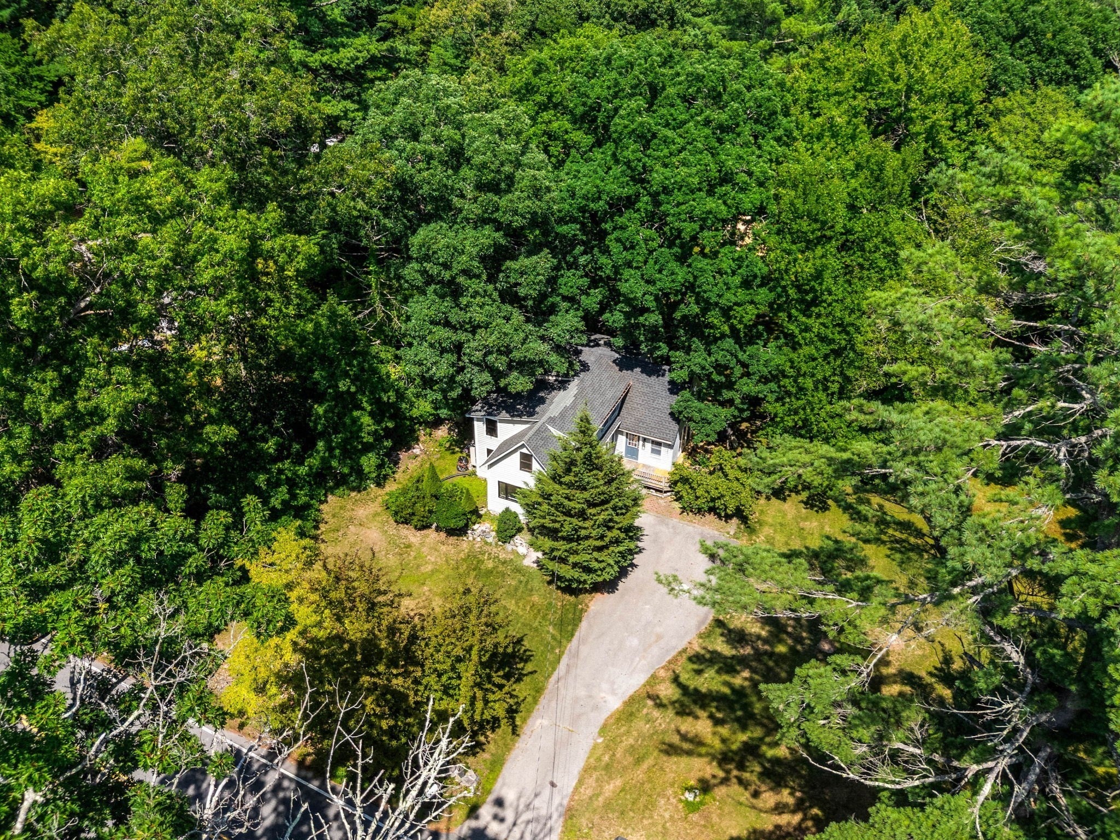
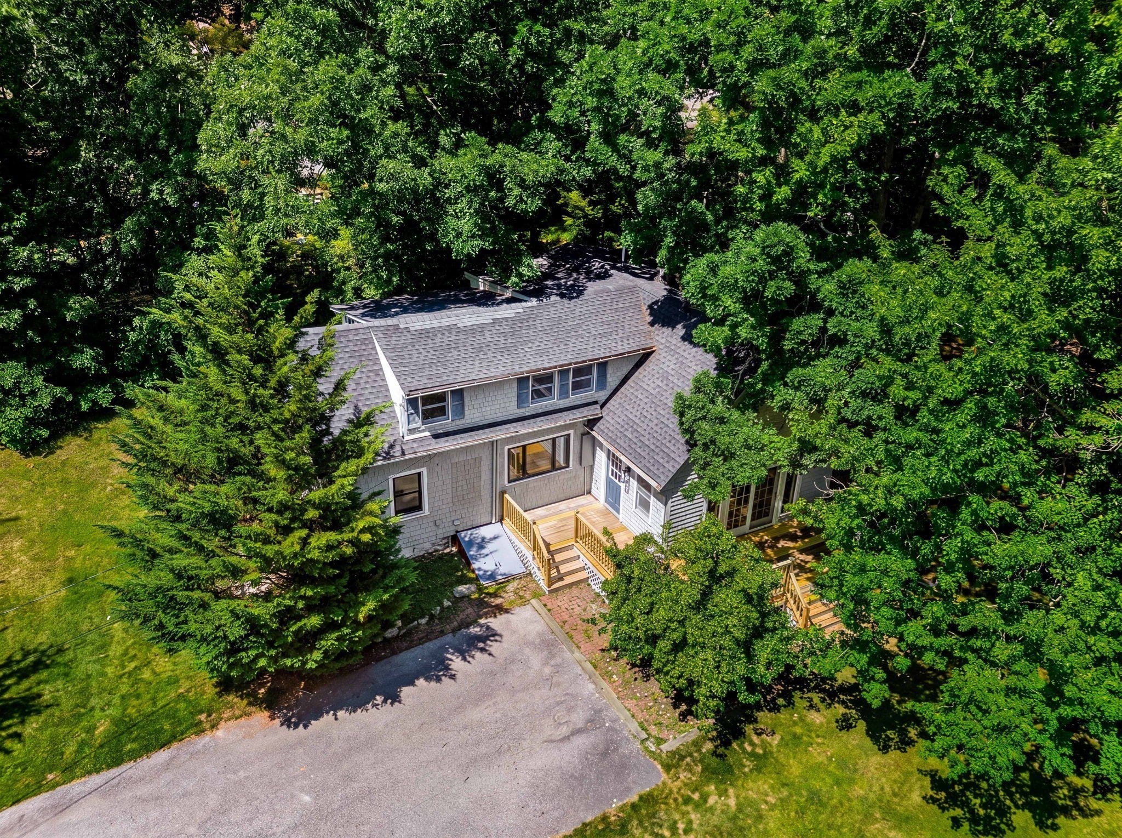
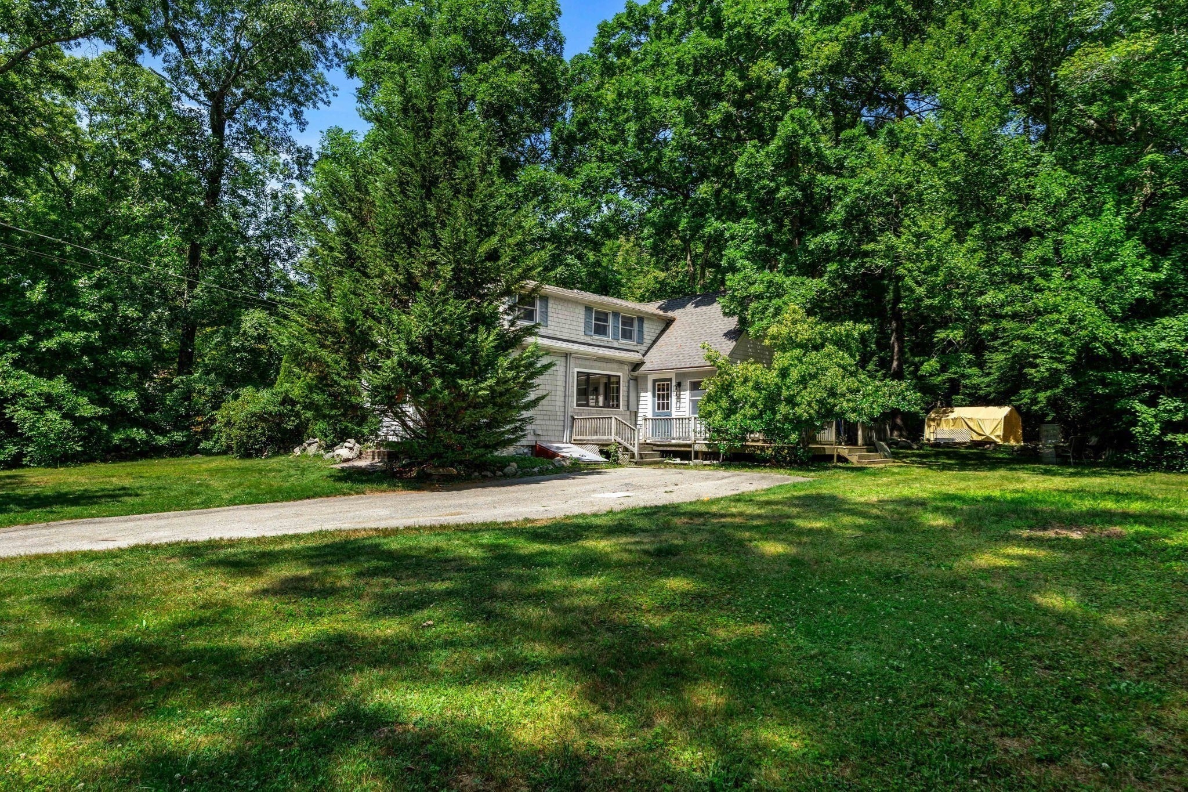
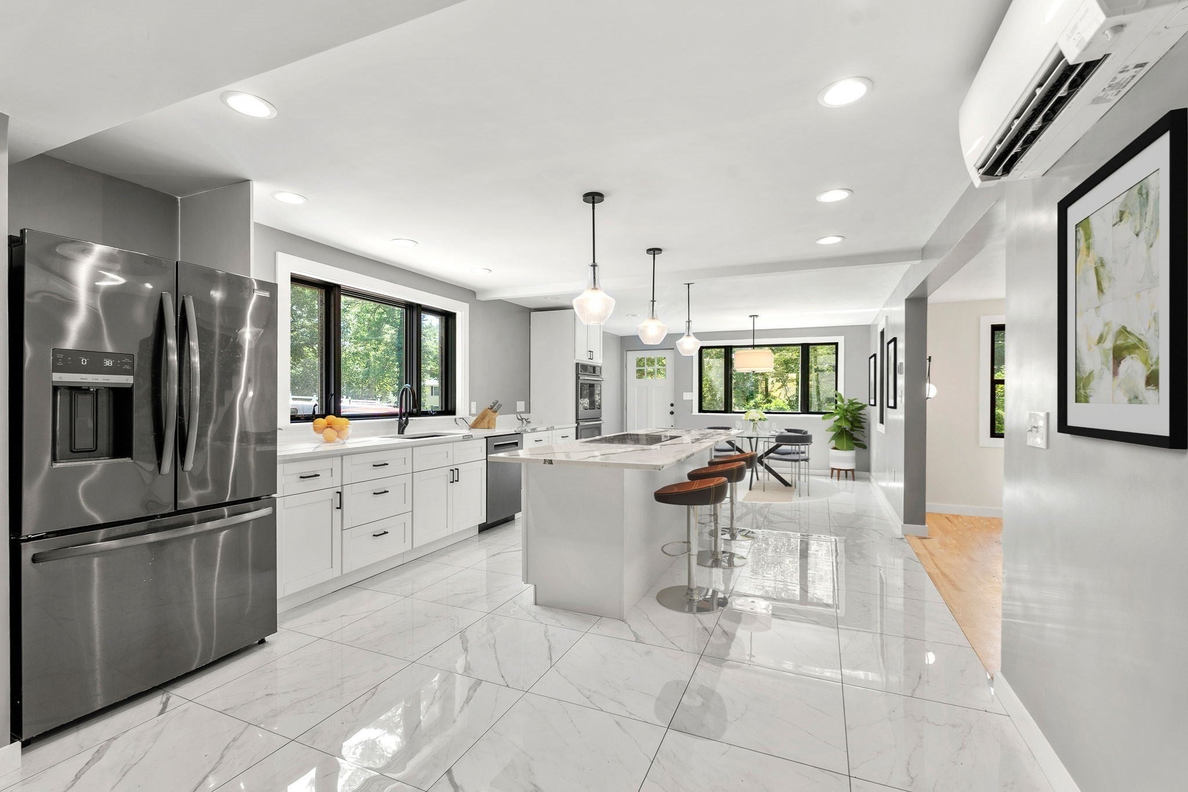
$3,581Beautifully renovated and move-in ready, this exceptional home is set on a picturesque 1.2-acre lot in Norwell's highly desirable South Shores neighborhood. Surrounded by mature trees & open green space, it offers the perfect blend of privacy, modern updates, and timeless charm. The open-concept floor plan features a stunning chef's kitchen with quartz countertops, modern cabinetry, an oversized center island, heated floors, a Frigidaire refrigerator (2023), Café induction cooktop and double wall ovens (2025), & a Bosch dishwasher (2025). The kitchen flows seamlessly into the dining and living areas, where rich hardwood floors, an exposed brick accent wall, & sliding glass doors open to the private backyard. You will have a full bathroom with walk in shower and a nook for a small office space on the first floor. The spacious primary offers skylights, generous closet space, and Two additional bedrooms with a luxurious bath with heated floors, a soaking tub, & a tiled walk-in shower completes the second floor. Updated bathrooms and Kitchen (2024), mini-split heating and cooling (2023), new Marvin windows at the front of the house, spray foam insulation in the kitchen and basement, a rear deck with new floor & railings, and beautifully landscaped grounds complete this exceptional property. Don’t miss this opportunity to live in the great town of Norwell with top rated schools, proximity to Route 3 and 12 minutes to Commuter rail.
| 2 days ago | Listing updated with changes from the MLS® | |
| a week ago | Price changed to $785,000 | |
| a week ago | Status changed to Active | |
| a month ago | Listing first seen on site |

The property listing data and information, or the Images, set forth herein were provided to MLS Property Information Network, Inc. from third party sources, including sellers, lessors, landlords, and public records, and were compiled by MLS Property Information Network, Inc. The property listing data and information, and the Images, are for the personal, non-commercial use of consumers having a good faith interest in purchasing, leasing or renting listed properties of the type displayed to them and may not be used for any purpose other than to identify prospective properties which such consumers may have a good faith interest in purchasing, leasing or renting. MLS Property Information Network, Inc. and its subscribers disclaim any and all representations and warranties as to the accuracy of the property listing data and information, or as to the accuracy of any of the Images, set forth herein.
Last checked 2026-09-06 02:37 AM UTC