

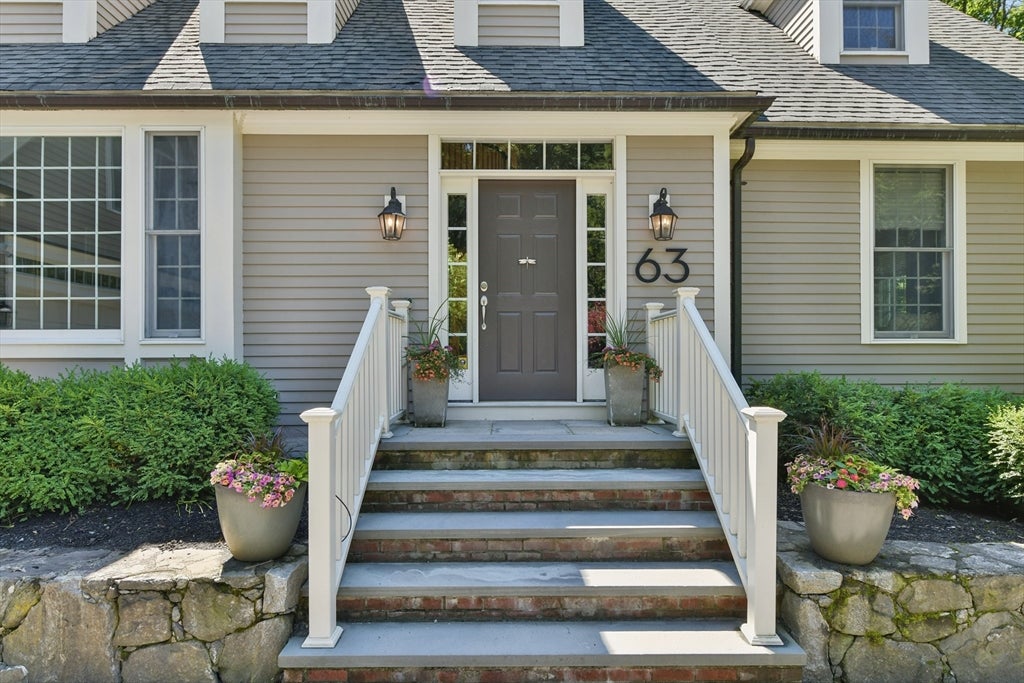
63 Old East StCarlisle, MA 01741
Mortgage Calculator
Monthly Payment (Est.)
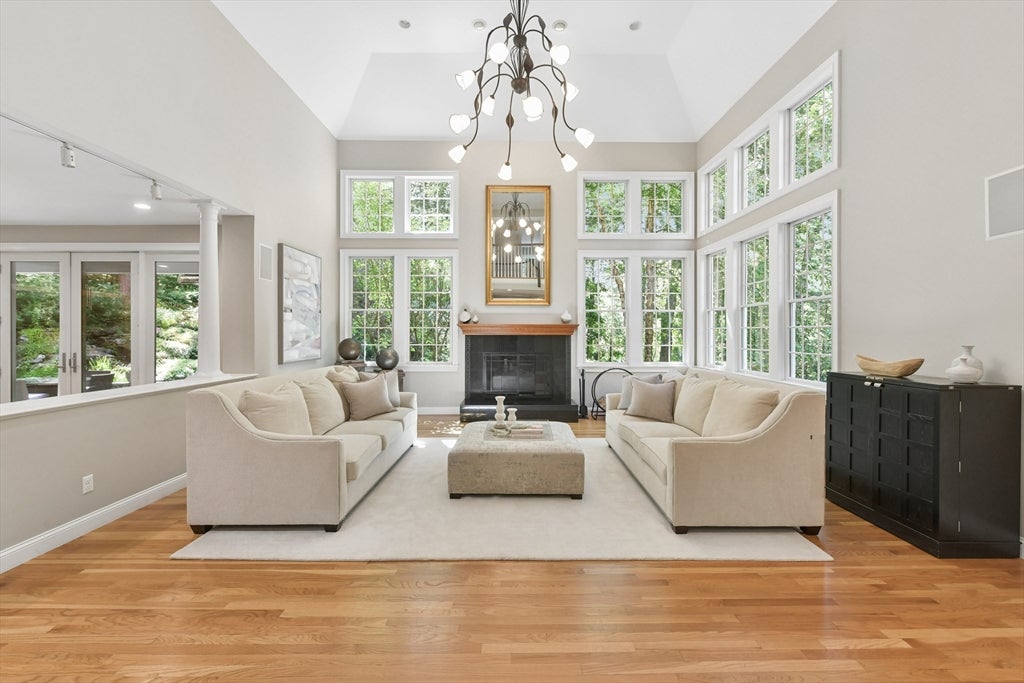
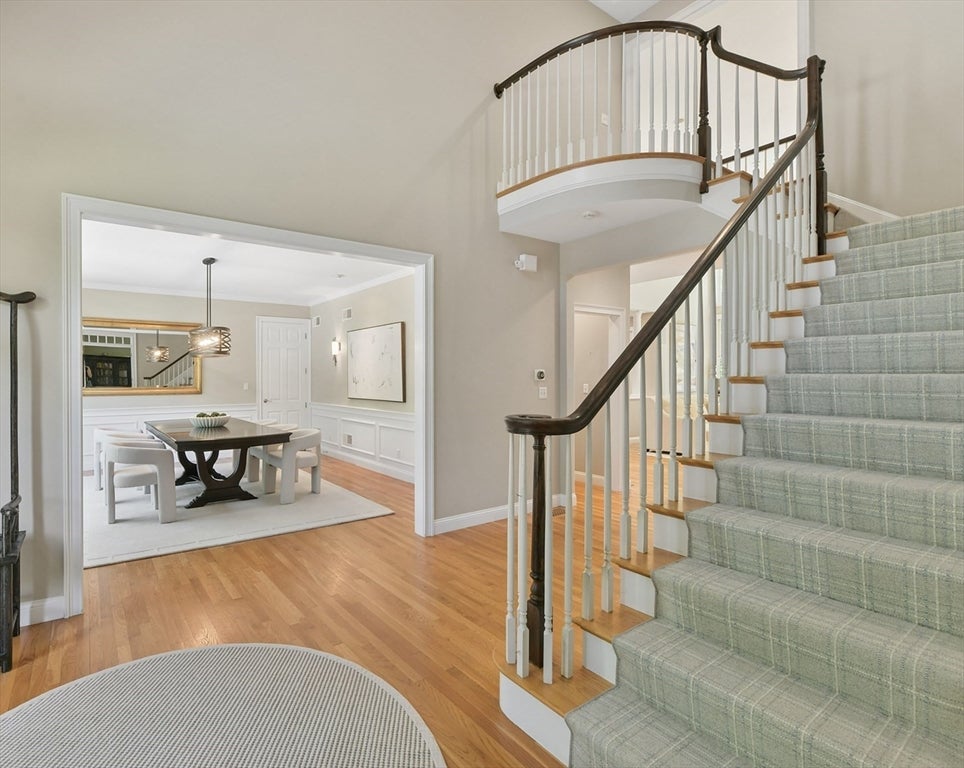
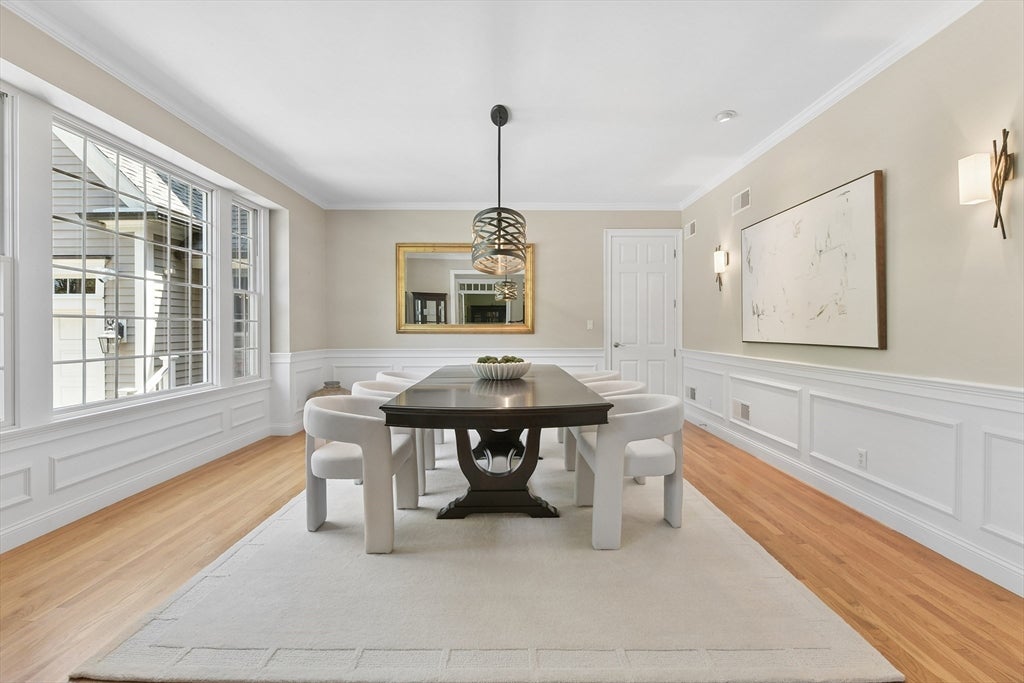
$10,014Architecturally distinctive and beautifully maintained, this custom Cape offers four bedrooms, luxurious living spaces, and exceptional flexibility. Professionally landscaped grounds create a private outdoor retreat, where mature plantings and stone walls surround an expansive patio with a built-in grill, fire pit, and tranquil water feature—an idyllic setting for entertaining or relaxing. Inside, a dramatic two-story great room with a fireplace and walls of windows fills the home with natural light. The spacious kitchen, equipped with a gas cooktop opens to a casual dining area, large dining room, and adjacent family room, creating an easy flow for everyday living and entertaining. A beautiful screened porch overlooks the picturesque backyard, while a first-floor office provides additional flexibility. Dual staircases lead upstairs, where the luxurious primary suite serves as a private retreat with a gas fireplace, custom built-ins, and spa-inspired bath. Three additional bedrooms, including one with an ensuite bath, along with a family bath, provide comfortable accommodations for family and guests. A separate, light-filled bonus room with a gas fireplace, expansive windows, and private exterior access offers exceptional versatility as a family room, media lounge, studio, or additional home office.The walk-out lower-level features more than 1,000 square feet of professionally appointed executive office space with a private entrance, glass-enclosed conference room, private office, collaborative workspace, custom cabinetry, and kitchenette. Ideal for entrepreneurs, executives, or remote professionals, this beautifully finished suite also offers excellent potential for multigenerational living, guest accommodations, or a future in-law suite. A separate fitness area further enhances the versatility of the lower level. Additional highlights include a whole-home and exterior audio system and an upgraded three-car garage with custom cabinetry and epoxy flooring. Combining distinctive architecture, quality craftsmanship, flexible living spaces, and beautiful grounds, this exceptional property offers privacy, comfort, and refined living in a truly special setting.
| 4 weeks ago | Listing updated with changes from the MLS® | |
| a month ago | Listing first seen on site |

The property listing data and information, or the Images, set forth herein were provided to MLS Property Information Network, Inc. from third party sources, including sellers, lessors, landlords, and public records, and were compiled by MLS Property Information Network, Inc. The property listing data and information, and the Images, are for the personal, non-commercial use of consumers having a good faith interest in purchasing, leasing or renting listed properties of the type displayed to them and may not be used for any purpose other than to identify prospective properties which such consumers may have a good faith interest in purchasing, leasing or renting. MLS Property Information Network, Inc. and its subscribers disclaim any and all representations and warranties as to the accuracy of the property listing data and information, or as to the accuracy of any of the Images, set forth herein.
Last checked 2026-09-01 11:06 PM UTC