Save
Ask
Tour
Hide
Share
$615,000
13 Days On Site

217 West Main St
Northborough, MA 01532

For Sale|Single Family Residence|Active
3
Beds
2
Total Baths
2
Full Baths
1,464
SqFt
$420
/SqFt
1956
Built
County:
Worcester
217 West Main St217 West Main St217 West Main St217 West Main St
Save
Ask
Tour
Hide
Share

Mortgage Calculator

Monthly Payment (Est.)

$2,806
Calculator powered by Showcase IDX, a Constellation1 Company. Copyright ©2026 Information is deemed reliable but not guaranteed.

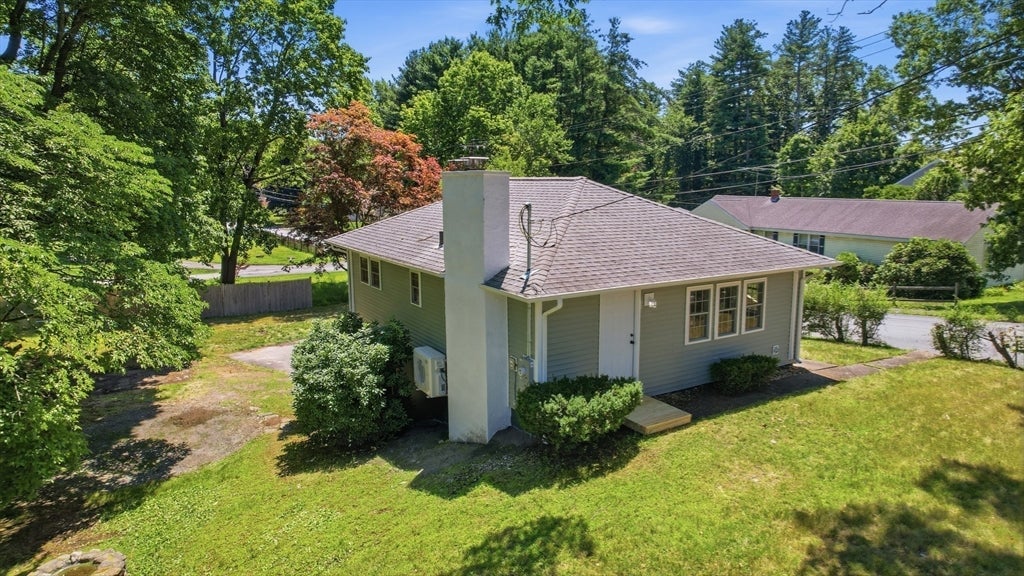
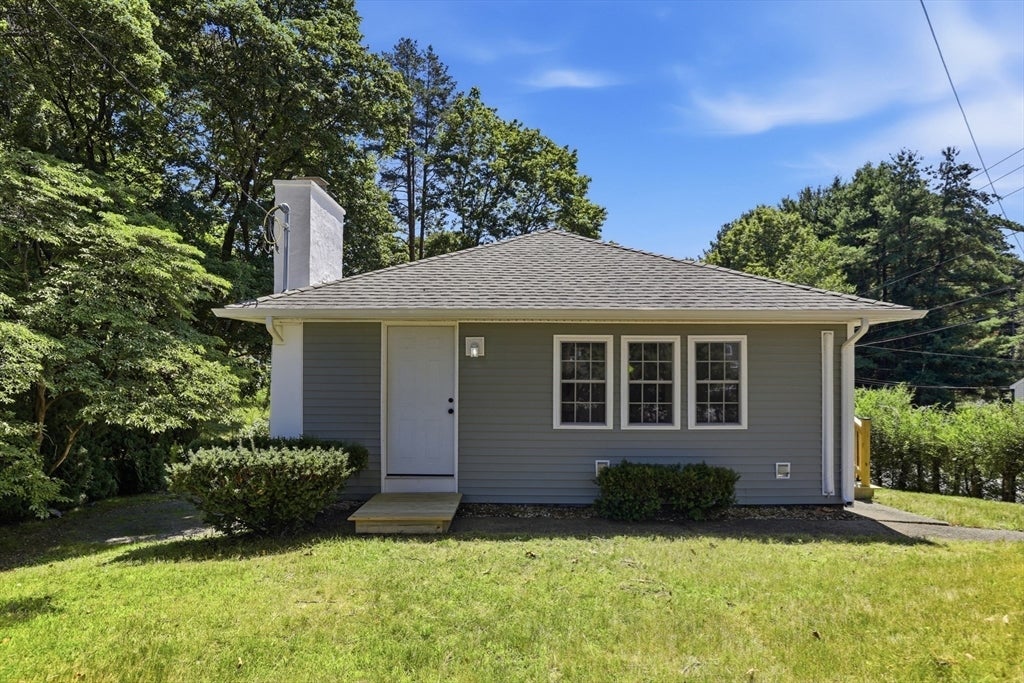
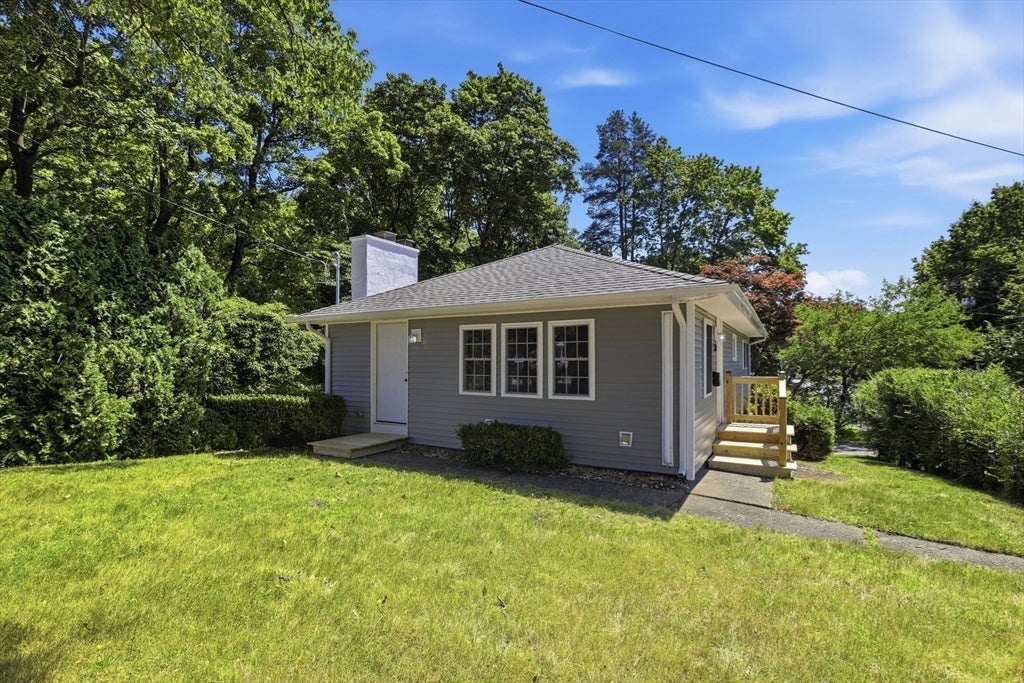
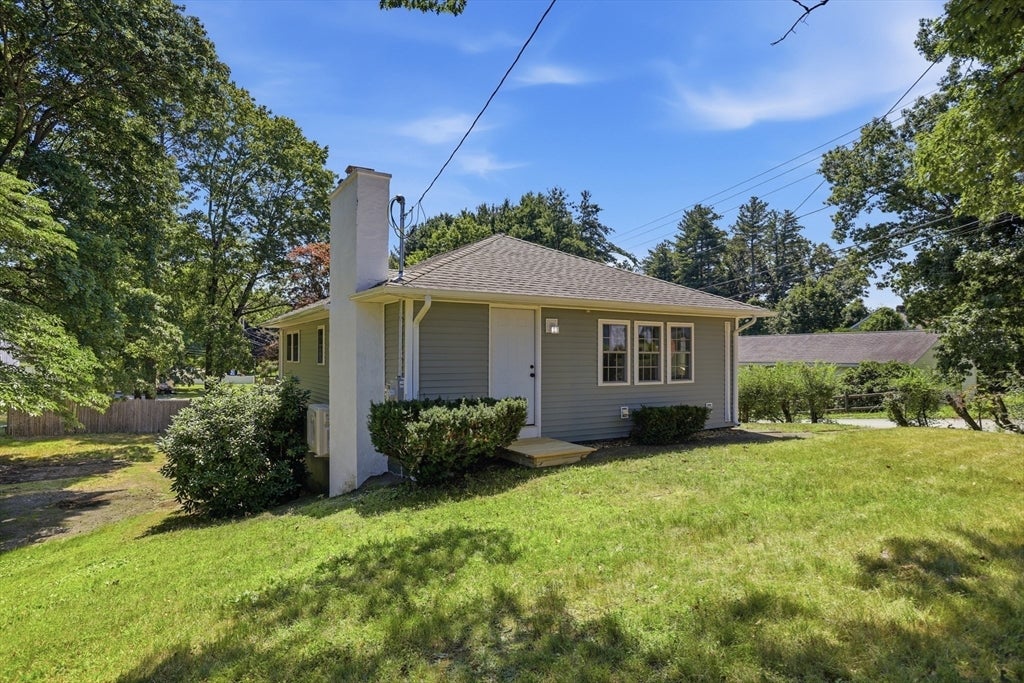
Move right into this immaculate, fully renovated home with modern updates, flexible living space, and a prime Northborough location! Situated on the corner of Crestwood Dr. (driveway and mailbox on Crestwood Dr.), this home features a brand-NEW kitchen with modern cabinets, quartz countertops, tile backsplash, SS appliances, a NEW full bath, NEW tile flooring, all NEW windows and exterior doors, refinished hardwood floors, and a fireplace. The finished lower level offers another NEW full bath with a shower, laundry room, and bedroom with direct exterior access—ideal for guests, extended family, a private office, or a qualifying home occupation. Additional updates include a NEW 200-amp electrical panel, all-NEW wiring, four NEW mini-splits for heat & A/C, plus NEW siding and a NEW driveway to be installed. Public water/sewer! Walk to the post office, shopping, and Lincoln St. Elementary & Middle Schools.

Save
Ask
Tour
Hide
Share
Listing Snapshot
Price 
$615,000
Days On Site 
13 Days
Bedrooms 
3
Inside Area (SqFt) 
1,464 sqft
Total Baths 
2
Full Baths 
2
Partial Baths 
N/A
Lot Size 
0.23 Acres
Year Built 
1956
MLS® Number 
73556509
Status 
Active
Property Tax 
$5,569
HOA/Condo/Coop Fees 
N/A
Sq Ft Source 
Owner
Friends & Family
Recent Activity
a week agoListing updated with changes from the MLS®
2 weeks agoListing first seen on site
General Features
Acres 
0.23
Attached Garage 
Yes
Disclosures 
Zoning Bylaw permits qualifying owner-occupied home occupationsincluding uses such as real estateinsurancebeauty carefamily daycareand certain specialty retailsubject to Town regulations. Buyers are encouraged to verify uses with the Town. Lower-level exterior access off Crestwood Dr.
Foundation 
Concrete Perimeter
Garage 
Yes
Garage Spaces 
1
Parking 
PavedAttachedOff StreetGarage
Parking Spaces 
7
Property Sub Type 
Single Family Residence
Sewer 
Public Sewer
SqFt Above 
864
SqFt Below 
600
SqFt Total 
1464
Style 
Ranch
Water Source 
Public
Zoning 
RC
Interior Features
Appliances 
Electric Water HeaterRangeDishwasherMicrowaveRefrigerator
Basement 
FullFinishedWalk-Out AccessInterior EntryConcrete
Cooling 
Ductless
Electric 
200+ Amp Service
Fireplace 
Yes
Fireplace Features 
Living Room
Fireplaces 
1
Flooring 
WoodTileLaminate
Heating 
ElectricDuctless
Interior 
Master Downstairs
Laundry Features 
Electric Dryer HookupIn BasementWasher Hookup
Main Level Bedrooms 
2
Window Features 
Insulated Windows
Bathroom 1 
Dimensions - 11.3x5Level - MainArea - 56
Bathroom 2 
Dimensions - 8.6x6Level - BasementArea - 51
Bedroom 2 
Dimensions - 9.1x9.6Level - MainArea - 87
Bedroom 3 
Dimensions - 13.3x10.6Level - BasementArea - 140
Family Room 
Dimensions - 13.6x10.7Level - BasementArea - 145
Kitchen 
Dimensions - 11.6x13Level - MainArea - 150
Living Room 
Dimensions - 23.5x11.6Level - MainArea - 272
Master Bedroom 
Dimensions - 13.3x11.3Level - MainArea - 150
Save
Ask
Tour
Hide
Share
Exterior Features
Construction Details 
Frame
Exterior 
Rain Gutters
Lot Features 
Corner LotGentle Sloping
Roof 
Shingle
Windows/Doors 
Insulated Windows
Community Features
Community Features 
Park
Roads 
Paved
Schools
School District
Unknown
Elementary School
Lincoln St. Elementary
Middle School
Melican Middle
High School
Algonquin Regional
Listing courtesy of Kassia Silva of REMAX Executive Realty


The property listing data and information, or the Images, set forth herein were provided to MLS Property Information Network, Inc. from third party sources, including sellers, lessors, landlords, and public records, and were compiled by MLS Property Information Network, Inc. The property listing data and information, and the Images, are for the personal, non-commercial use of consumers having a good faith interest in purchasing, leasing or renting listed properties of the type displayed to them and may not be used for any purpose other than to identify prospective properties which such consumers may have a good faith interest in purchasing, leasing or renting. MLS Property Information Network, Inc. and its subscribers disclaim any and all representations and warranties as to the accuracy of the property listing data and information, or as to the accuracy of any of the Images, set forth herein.

Last checked 2026-08-18 09:16 AM UTC

Neighborhood & Commute
Source: Walkscore
Save
Ask
Tour
Hide
Share