

61 Goldsmith StLittleton, MA 01460
Due to the health concerns created by Coronavirus we are offering personal 1-1 online video walkthough tours where possible.
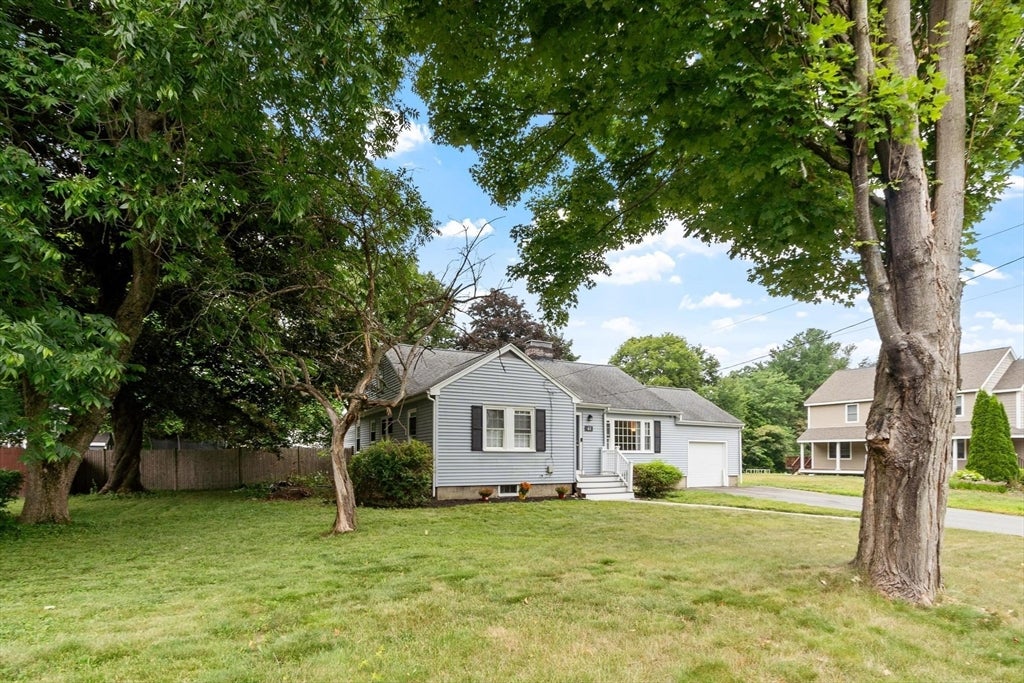
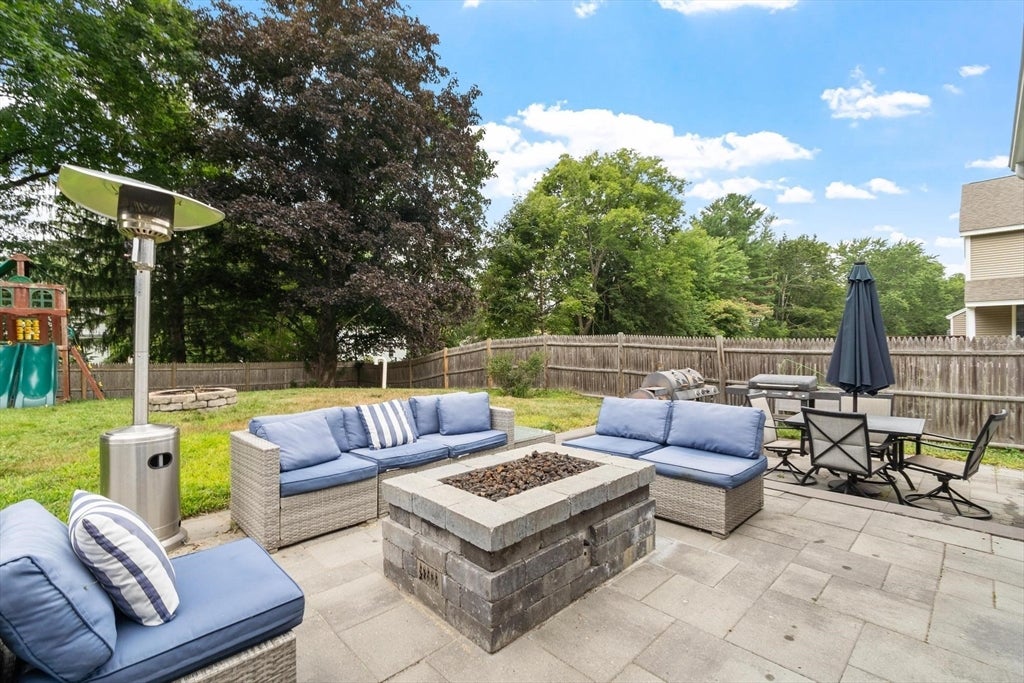
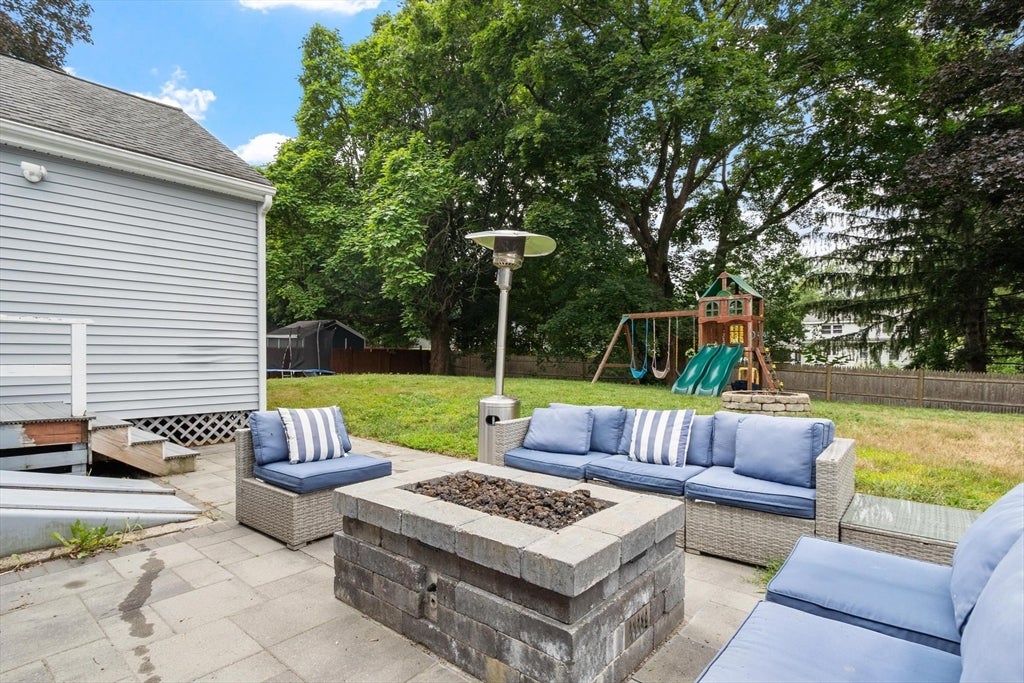
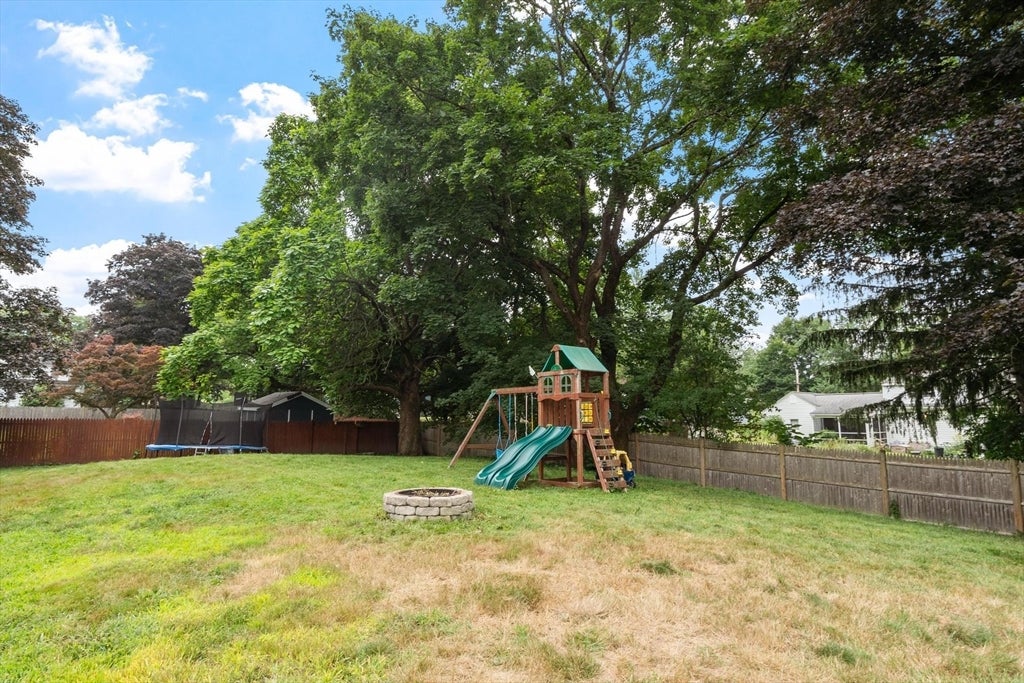
Welcome home! Move right into this beautifully maintained 3-bedroom, 2-bath home offering the perfect blend of comfort, flexibility, and convenience all ready for its next owners. This home features a spacious living room centered around a cozy fireplace and built ins—an inviting space for entertaining or relaxing for everyday life. The versatile floor plan includes a flexible bonus area ideal for a home office, playroom, or additional living space to help keep you organized. The kitchen features updated countertops and a separate area for dining. Step outside to enjoy the fully fenced backyard featuring a wonderful patio—perfect for outdoor dining, summer barbecues, or simply unwinding in your private outdoor space. A one-car garage adds convenience and additional storage. Located in a highly desirable commuter-friendly neighborhood, you'll enjoy easy access to the commuter rail, major highways, shopping, dining, and all that Littleton has to offer. Plus, you'll be part of Littleton's highly rated school system, making this an exceptional home. Hardwood floors to be refinished prior to close!
| 6 days ago | Listing updated with changes from the MLS® | |
| 6 days ago | Status changed to Active Under Contract | |
| 2 weeks ago | Listing first seen on site |

The property listing data and information, or the Images, set forth herein were provided to MLS Property Information Network, Inc. from third party sources, including sellers, lessors, landlords, and public records, and were compiled by MLS Property Information Network, Inc. The property listing data and information, and the Images, are for the personal, non-commercial use of consumers having a good faith interest in purchasing, leasing or renting listed properties of the type displayed to them and may not be used for any purpose other than to identify prospective properties which such consumers may have a good faith interest in purchasing, leasing or renting. MLS Property Information Network, Inc. and its subscribers disclaim any and all representations and warranties as to the accuracy of the property listing data and information, or as to the accuracy of any of the Images, set forth herein.
Last checked 2026-08-11 01:16 AM UTC