

6 Stonewall TerKingston, MA 02364
Mortgage Calculator
Monthly Payment (Est.)
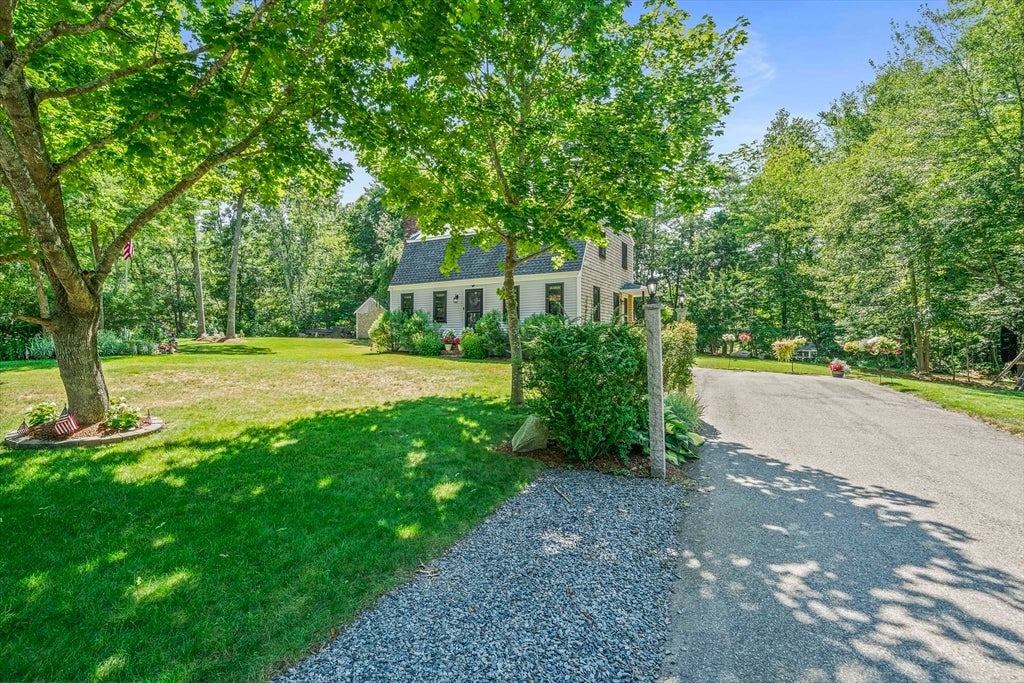
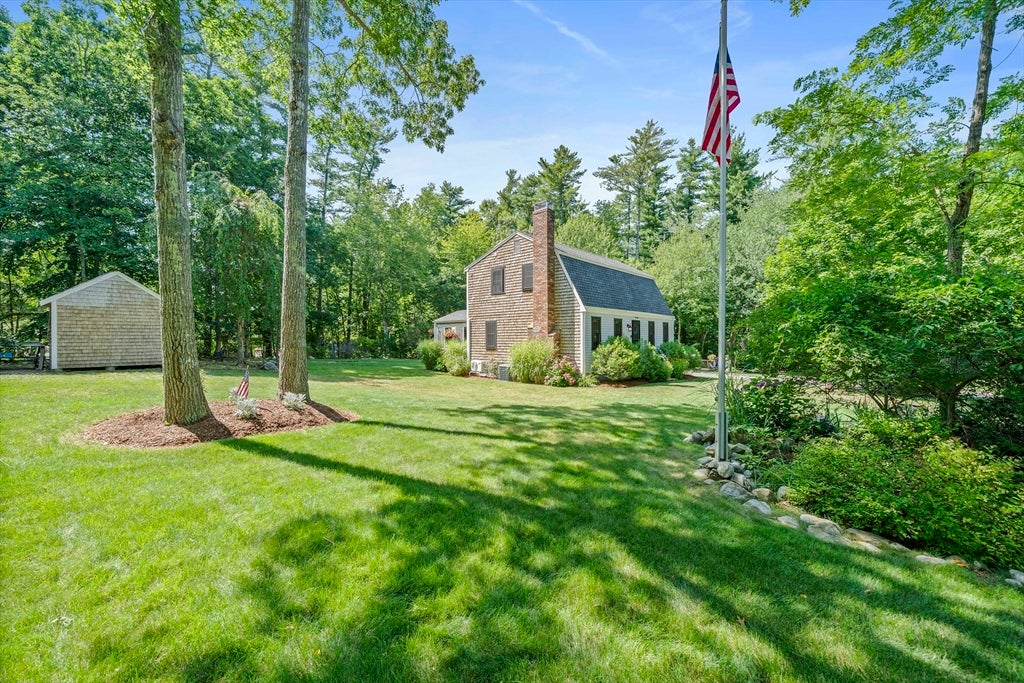
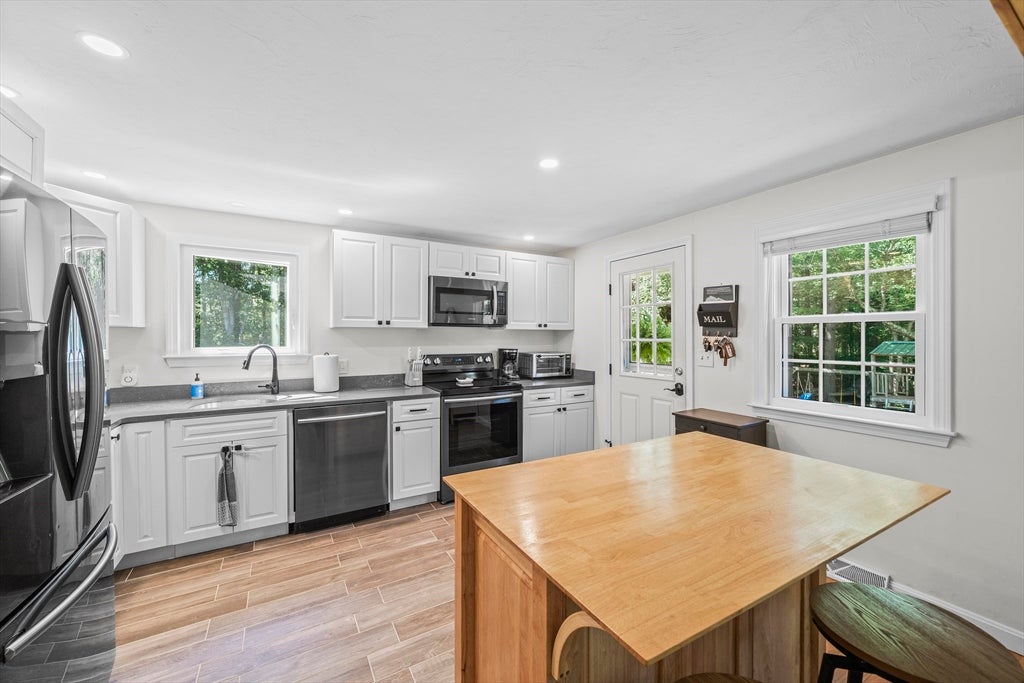
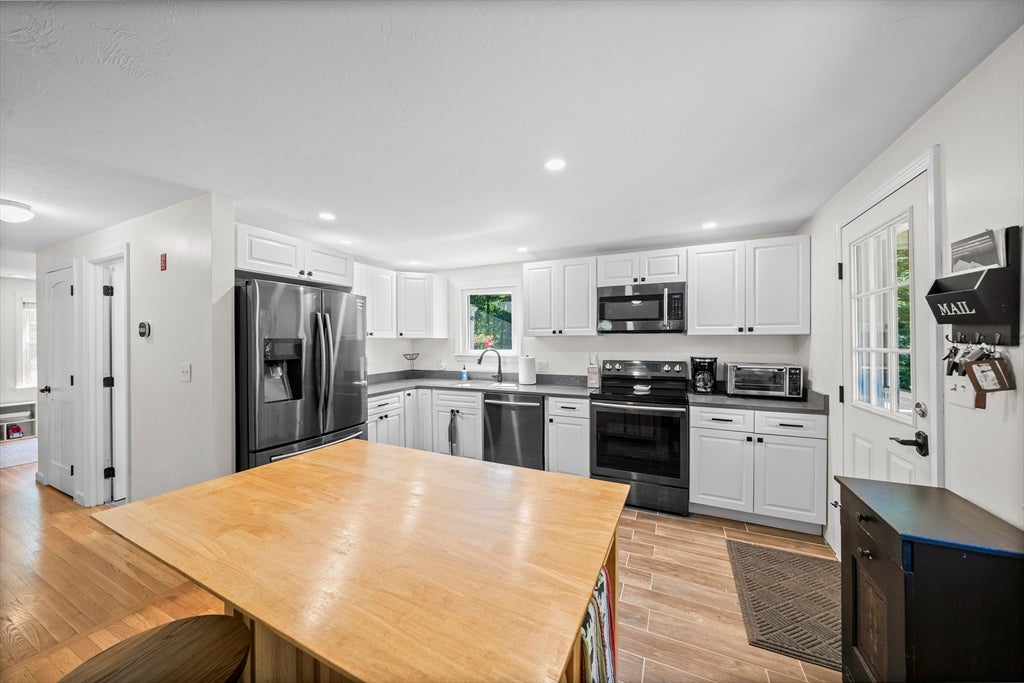
$2,961HIGHEST AND BEST OFFERS DUE BY MONDAY 8/3 AT 5PM - The word "rare" gets thrown around in real estate too much. A home like this at a location like this is actually rare. This beautiful, well maintained 3 bedroom 2 bath gambrel sits peacefully inside the Brentwood Rd neighborhood near Silver Lake on a cul de sac with only two homes on it. With a substantial amount of gorgeous space out back and on both sides of the house to take in, kick back and enjoy the peace of this idyllic tree lined lot from the comfort of the stamped concrete patio. The house itself features a updated kitchen with upgraded cabinets, recessed lights, and stainless steel appliances which flows into a formal dining room. For indoor relaxation, choose between a spacious front to back living room with custom built ins and recessed lighting and a beautiful bonus room off the back of the house surrounded by natural light complete with vaulted beamed ceiling, custom flooring, ceiling fan and mini split. Both bathrooms have been stunningly redone; one with a tiled oversized shower stall with glass door and wall and the other with a freshly tiled shower and tub. Both bathrooms offer luxury vinyl tile floors and upgraded vanities. With hardwood floors throughout, the second floor offers three bedrooms with ample closet space with the main bedroom spanning from the front of the house to the back. The clean and open basement offers big potential for expansion. Within walking distance to Silver Lake Middle and High School as well as Slacktide Coffee and Happy Jan's Ice Cream and just a few minutes to shopping, restaurants and Route 3, this home is classic in so many ways and this neighborhood is an absolute hidden gem. First Open House Sunday 8/2 12-2! Don't miss it.
| a week ago | Listing updated with changes from the MLS® | |
| a week ago | Status changed to Pending | |
| 4 weeks ago | Listing first seen on site |

The property listing data and information, or the Images, set forth herein were provided to MLS Property Information Network, Inc. from third party sources, including sellers, lessors, landlords, and public records, and were compiled by MLS Property Information Network, Inc. The property listing data and information, and the Images, are for the personal, non-commercial use of consumers having a good faith interest in purchasing, leasing or renting listed properties of the type displayed to them and may not be used for any purpose other than to identify prospective properties which such consumers may have a good faith interest in purchasing, leasing or renting. MLS Property Information Network, Inc. and its subscribers disclaim any and all representations and warranties as to the accuracy of the property listing data and information, or as to the accuracy of any of the Images, set forth herein.
Last checked 2026-08-28 02:18 AM UTC