Save
Ask
Tour
Hide
Share
$874,900
4 Days On Site

896 Sandwich Rd
Bourne, MA 02561

For Sale|Single Family Residence|Active
5
Beds
3
Total Baths
2
Full Baths
1
Partial Bath
3,090
SqFt
$283
/SqFt
1908
Built
County:
Barnstable

Due to the health concerns created by Coronavirus we are offering personal 1-1 online video walkthough tours where possible.
Upcoming Open Houses
Due to COVID-19, we recommend you verify Open Houses before attending.
Fri, Aug 7, 11:00 AM - 1:00 PM
Sat, Aug 8, 11:00 AM - 1:00 PM
896 Sandwich Rd896 Sandwich Rd896 Sandwich Rd896 Sandwich Rd
Save
Ask
Tour
Hide
Share

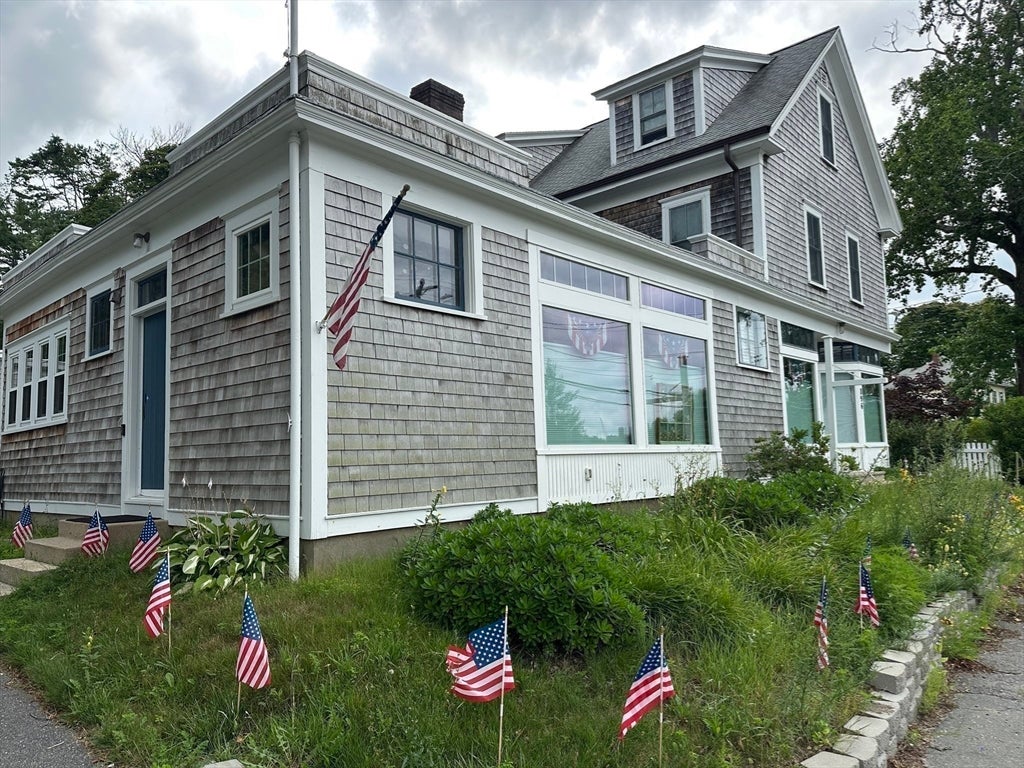
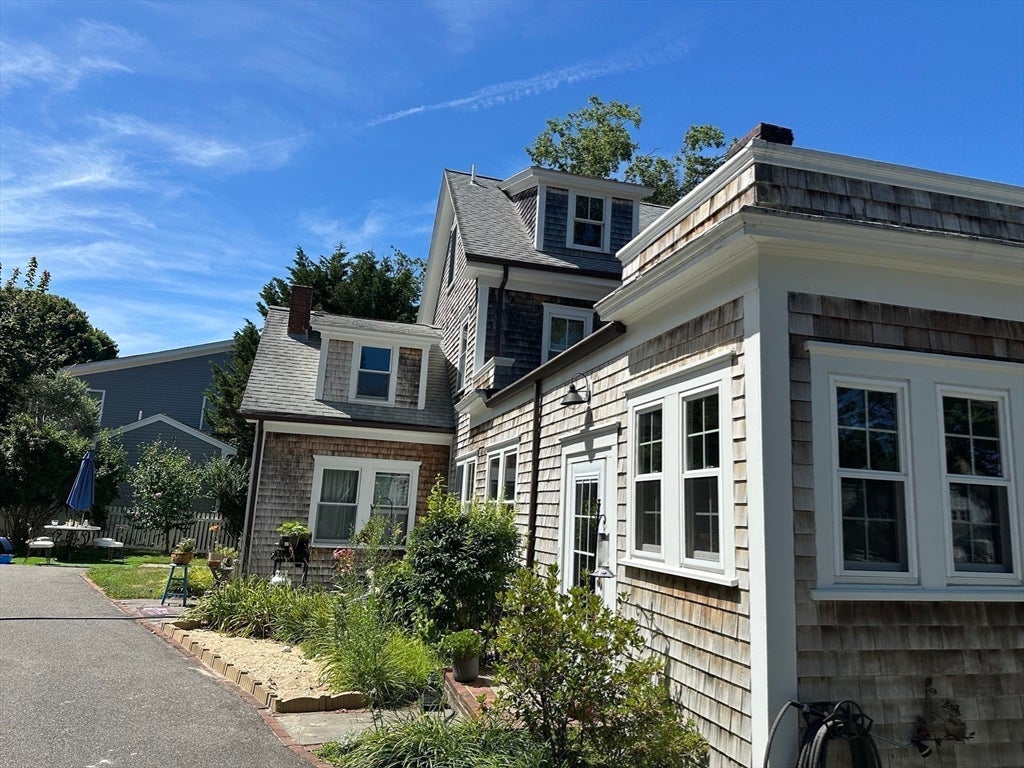
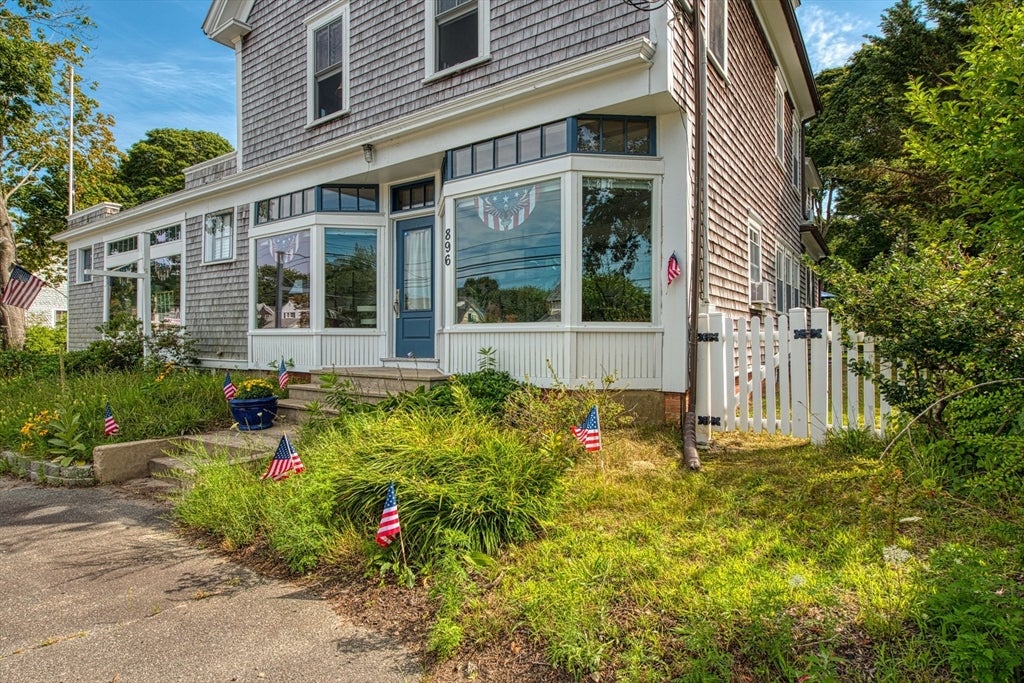
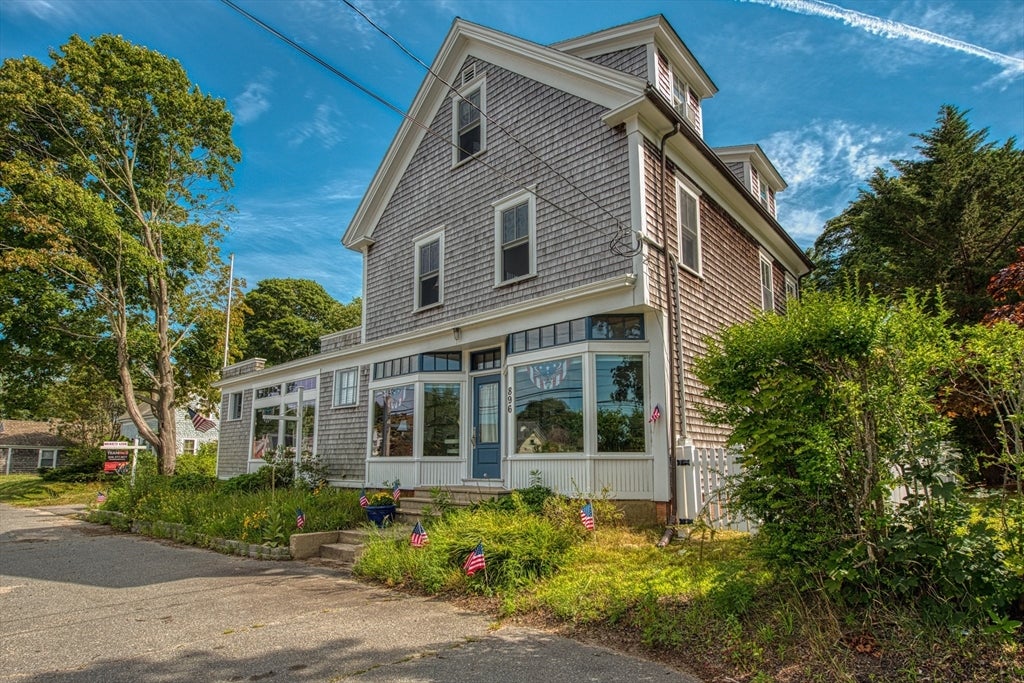
Great Property with great opportunities. Great location for your Family business within walking distance to the Sagamore bridge.This unique property is Zoned for Mixed-Use for potential expansion and an ADU!!This lovingly cared for home has yesteryear charm with modern day amenities.It is in beautiful condition. House and detached oversized 2 car garage sits on a 1.17 acre lot. In the early 1900's this home was'The Old Gurney Store'...a mom and pop grocery store. The family lived in the rest of the space which is a 5 bedroom, 2.5 bath home. Also on the 1st floor is the kitchen, dining room, living room, sun room, half bath. The second floor offers 3 bedrooms, 2 baths and a home office or studio. The third floor has 2 more bedrooms. There is a lot of storage in the house. Polished wood floors, double kitchen cast iron sink, built in cabinets and shelves, beamed ceilings.Newer Oil tank,200 amp Electrical and Newer Boiler!

Save
Ask
Tour
Hide
Share
Listing Snapshot
Price 
$874,900
Days On Site 
4 Days
Bedrooms 
5
Inside Area (SqFt) 
3,090 sqft
Total Baths 
3
Full Baths 
2
Partial Baths 
1
Lot Size 
1.17 Acres
Year Built 
1908
MLS® Number 
73556365
Status 
Active
Property Tax 
$5,012
HOA/Condo/Coop Fees 
N/A
Sq Ft Source 
Public Records
Friends & Family
Recent Activity
yesterdayListing updated with changes from the MLS®
4 days agoListing first seen on site
General Features
Acres 
1.17
Disclosures 
Town has indicated a 10000 sq.ft. ANR lot may be possible along with an ADU. This info is neither warranted nor guaranteed. Consult a Land use specialist as part of due diligence.
Foundation 
Stone
Garage 
Yes
Garage Spaces 
2
Parking 
DetachedOff Street
Parking Spaces 
10
Property Sub Type 
Single Family Residence
Security 
Security System
Sewer 
Private Sewer
SqFt Above 
3090
SqFt Total 
3090
Style 
ColonialAntique
Water Source 
Public
Zoning 
R40
Interior Features
Appliances 
Water HeaterTankless Water HeaterRangeDishwasherRefrigeratorWasherDryer
Basement 
Interior EntryConcreteUnfinished
Cooling 
Window Unit(s)
Electric 
Circuit Breakers200+ Amp Service
Fireplace 
Yes
Fireplace Features 
Living Room
Fireplaces 
1
Flooring 
WoodLaminate
Heating 
Hot WaterOilElectricZoned
Interior 
Beamed CeilingsOpen Floorplan
Laundry Features 
In BasementElectric Dryer HookupWasher Hookup
Bathroom 1 
Level - First
Bathroom 2 
Level - Second
Bathroom 3 
Level - Second
Bedroom 2 
Level - Second
Bedroom 3 
Level - Second
Bedroom 4 
Level - Third
Bedroom 5 
Level - Third
Dining Room 
Level - Main
Family Room 
Level - Main
Kitchen 
Level - Main
Living Room 
Level - First
Master Bedroom 
Level - Second
Save
Ask
Tour
Hide
Share
Exterior Features
Construction Details 
Frame
Exterior 
StorageGarden
Lot Features 
LandscapedWaterfront
Other Structures 
Storage
Patio And Porch 
Patio
Roof 
Shingle
View 
Water
Waterfront 
Yes
Waterfront Features 
Canal FrontWaterfront
Waterview 
Water
Listing courtesy of Team Pace of Keller Williams Realty


The property listing data and information, or the Images, set forth herein were provided to MLS Property Information Network, Inc. from third party sources, including sellers, lessors, landlords, and public records, and were compiled by MLS Property Information Network, Inc. The property listing data and information, and the Images, are for the personal, non-commercial use of consumers having a good faith interest in purchasing, leasing or renting listed properties of the type displayed to them and may not be used for any purpose other than to identify prospective properties which such consumers may have a good faith interest in purchasing, leasing or renting. MLS Property Information Network, Inc. and its subscribers disclaim any and all representations and warranties as to the accuracy of the property listing data and information, or as to the accuracy of any of the Images, set forth herein.

Last checked 2026-08-07 08:07 AM UTC

Neighborhood & Commute
Source: Walkscore
Save
Ask
Tour
Hide
Share