

23 Lambert CirMarlborough, MA 01752
Due to the health concerns created by Coronavirus we are offering personal 1-1 online video walkthough tours where possible.
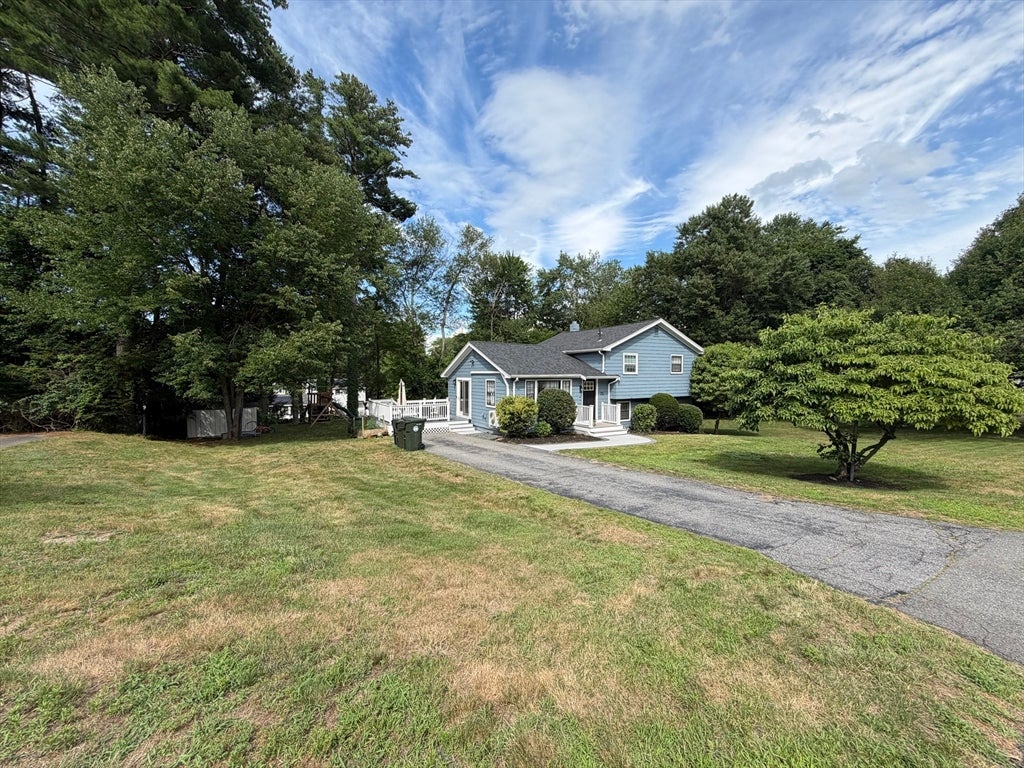
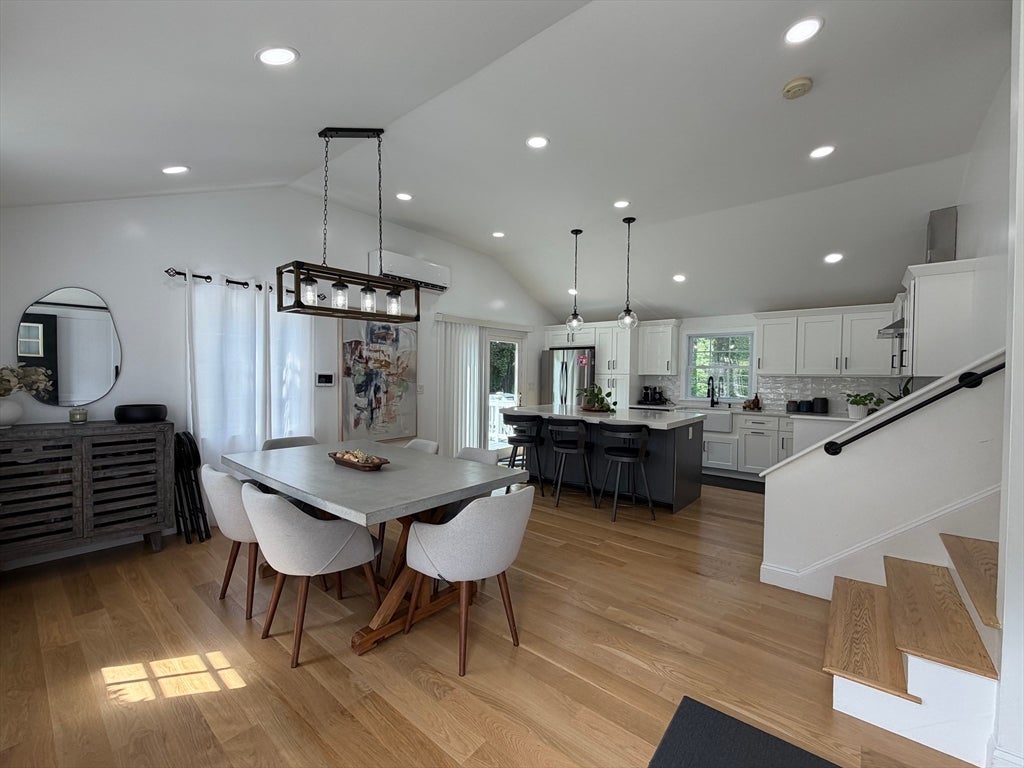
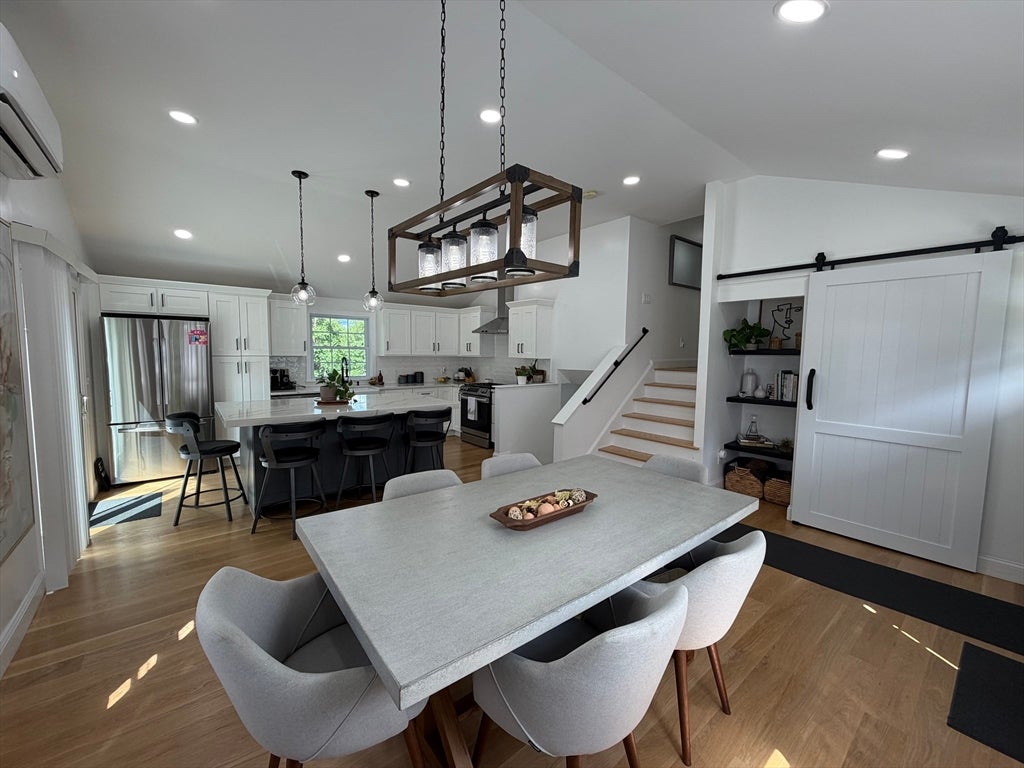
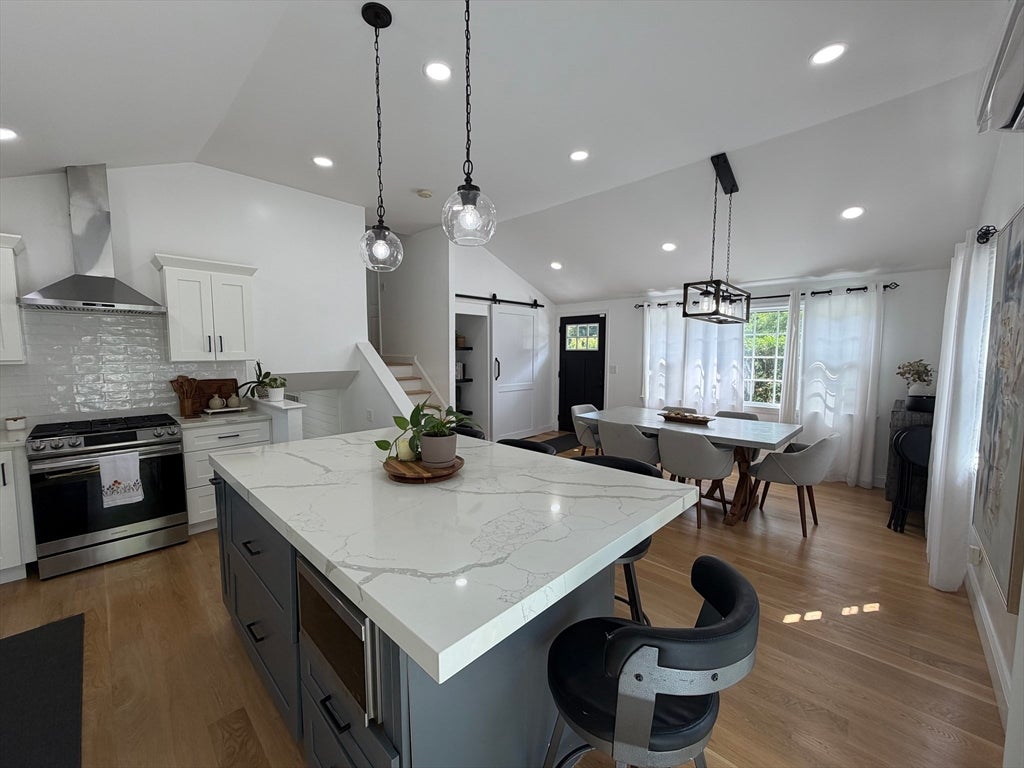
HIGHEST AND BEST OFFERS TUESDAY AUGUST 4TH AT 5PM. Welcome to this beautiful home in Marlborough. Located in a cull the sac street, this house is all renovated and well maintained. Three bedrooms, 2 full baths home on a quiet neighborhood is ready to move in. The kitchen was completely renovated in 2020, and it is equipped with stainless steel appliances (all will stay), quartz countertop, farm sink and a quartz island with a built-in microwave. Basement has a full bath all renovated with laundry, an extra room that can be used as a bedroom, office or playroom. Good size backyard with a patio great for gatherings and summer barbecues with friends and family. Roof, plumber and electrical all done in 2020. Deck and patio done in 2020. Walkway 2026. Siding painted in 2024. Close to shopping, major routes and groceries. Big opportunity to own this property. Open House Saturday August First from 11am to 1pm.
| a week ago | Listing updated with changes from the MLS® | |
| a week ago | Status changed to Active Under Contract | |
| 3 weeks ago | Listing first seen on site |

The property listing data and information, or the Images, set forth herein were provided to MLS Property Information Network, Inc. from third party sources, including sellers, lessors, landlords, and public records, and were compiled by MLS Property Information Network, Inc. The property listing data and information, and the Images, are for the personal, non-commercial use of consumers having a good faith interest in purchasing, leasing or renting listed properties of the type displayed to them and may not be used for any purpose other than to identify prospective properties which such consumers may have a good faith interest in purchasing, leasing or renting. MLS Property Information Network, Inc. and its subscribers disclaim any and all representations and warranties as to the accuracy of the property listing data and information, or as to the accuracy of any of the Images, set forth herein.
Last checked 2026-08-17 10:44 AM UTC