Save
Ask
Tour
Hide
Share
$1,095,000
18 Days On Site

58 Blacksmith Drive
Medfield, MA 02052

For Sale|Single Family Residence|Active Under Contract
3
Beds
3
Total Baths
2
Full Baths
1
Partial Bath
2,126
SqFt
$515
/SqFt
1967
Built
Subdivision:
Neighborhood provides easy access to Rail Trail and Kingsbury Club.
County:
Norfolk

Due to the health concerns created by Coronavirus we are offering personal 1-1 online video walkthough tours where possible.

58 Blacksmith Drive58 Blacksmith Drive58 Blacksmith Drive58 Blacksmith Drive
Save
Ask
Tour
Hide
Share

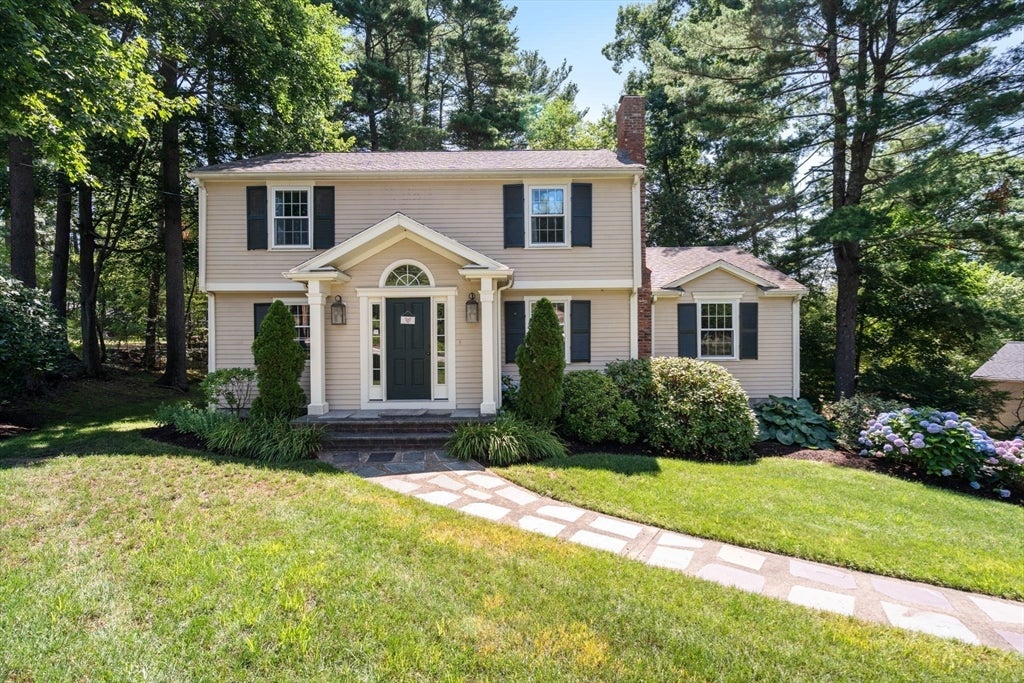
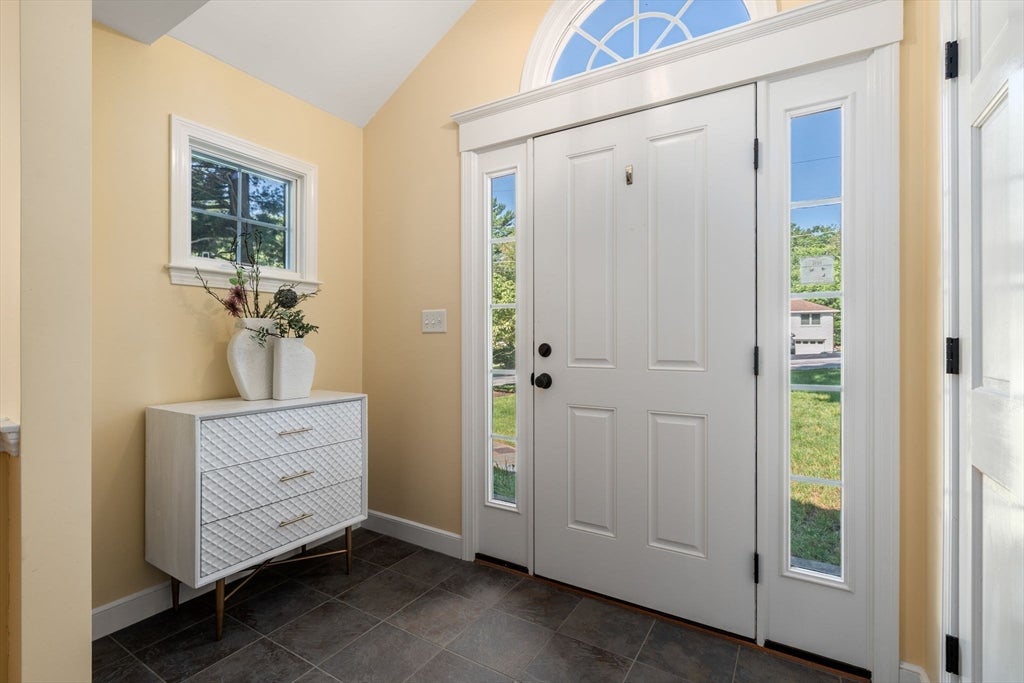
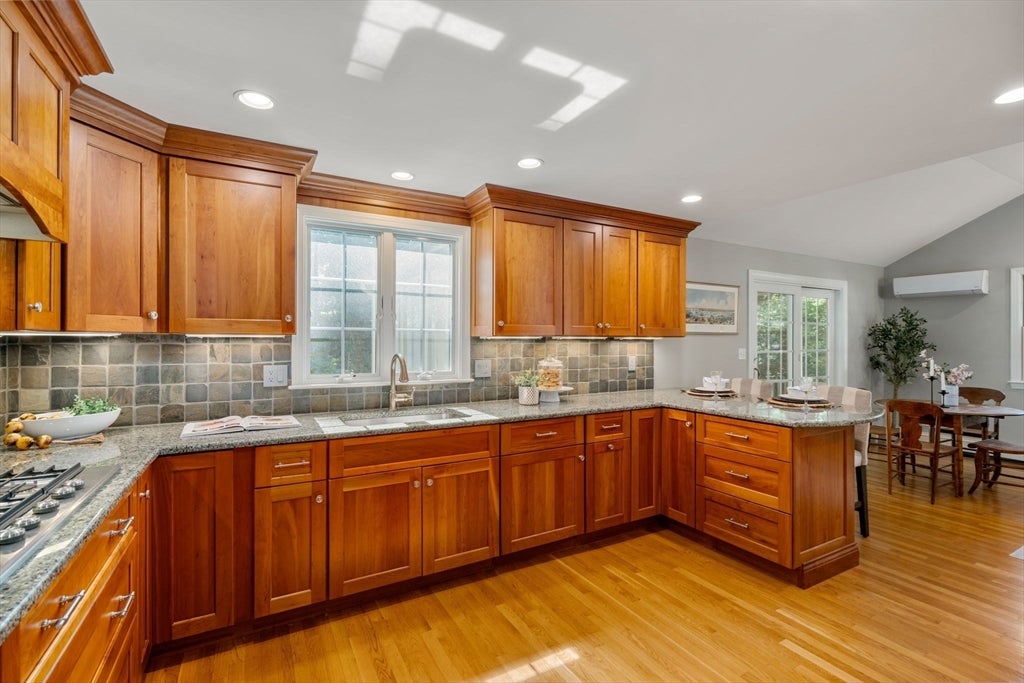
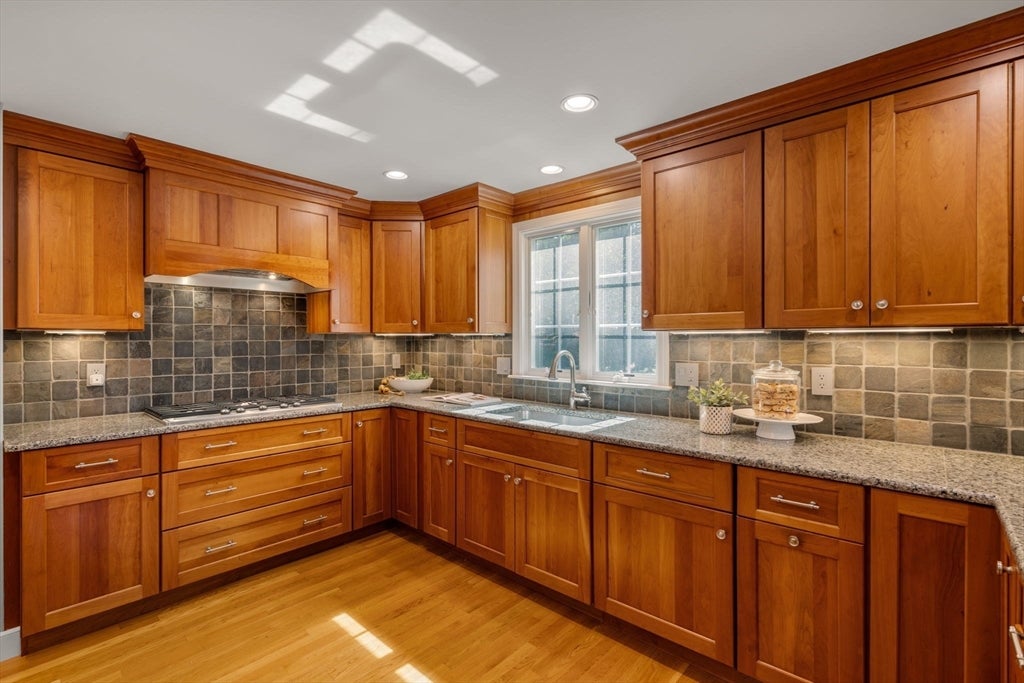
Nestled in a sought after cul-de-sac neighborhood near the Dover line, this picture perfect, classic Colonial is updated and in pristine condition. As soon as you enter this meticulously maintained home through the charming front portico, you will appreciate the warmth, character, and attention to detail throughout. The main level features an updated, well-appointed kitchen with custom cabinets, peninsula seating, stainless appliances; open floor plan to great room with fireplace and vaulted ceiling; spacious front-to-back living room; and formal dining room. The screened porch creates a welcome outdoor oasis in the private back yard - perfect for relaxing, entertaining, and family fun. The upper level offers three well-proportioned bedrooms including an ensuite primary with a stunning full bath and walk-in closet. A renovated second full bath completes the second floor. Additional living space in the finished lower level with large bonus room, laundry room, and mudroom connecting to the attached two-car garage. Many updates and improvements. Floor plans attached. Welcome home to 58 Blacksmith Drive in Medfield.

Save
Ask
Tour
Hide
Share
Listing Snapshot
Price 
$1,095,000
Days On Site 
18 Days
Bedrooms 
3
Inside Area (SqFt) 
2,126 sqft
Total Baths 
3
Full Baths 
2
Partial Baths 
1
Lot Size 
0.46 Acres
Year Built 
1967
MLS® Number 
73556328
Status 
Active Under Contract
Property Tax 
$12,100
HOA/Condo/Coop Fees 
N/A
Sq Ft Source 
Public Records
Friends & Family
Recent Activity
6 days agoListing updated with changes from the MLS®
6 days agoStatus changed to Active Under Contract
3 weeks agoListing first seen on site
General Features
Acres 
0.46
Attached Garage 
Yes
Disclosures 
Hot water heater 2025; Screens/Frames 2025; Roof 2010; Furnace 2007 regular servicemaintenancereplacement parts installed as needed; Kitchen 2009; Primary bath 2016; 3X Mini-splits; Irrigation system; many replacement windows.
Foundation 
Concrete Perimeter
Garage 
Yes
Garage Spaces 
2
Parking 
PavedAttachedOff StreetGarage
Parking Spaces 
6
Property Sub Type 
Single Family Residence
Sewer 
Public Sewer
SqFt Above 
1826
SqFt Below 
300
SqFt Total 
2126
Style 
Colonial
Water Source 
Public
Zoning 
RT
Interior Features
Appliances 
RangeOvenDishwasherDisposalRefrigeratorWasherDryer
Basement 
FullFinished
Cooling 
Ductless
Fireplace 
Yes
Fireplace Features 
Family Room
Fireplaces 
1
Flooring 
WoodTile
Heating 
Natural Gas
Interior 
Entrance FoyerWalk-In Closet(s)Open Floorplan
Laundry Features 
In Basement
Bathroom 1 
Dimensions - 4x5Level - FirstArea - 20
Bathroom 2 
Dimensions - 7x8Level - SecondArea - 56
Bathroom 3 
Dimensions - 7x5Level - SecondArea - 35
Bedroom 2 
Dimensions - 16x12Level - SecondArea - 192
Bedroom 3 
Dimensions - 11x11Level - SecondArea - 121
Dining Room 
Dimensions - 11x12Level - FirstArea - 132
Family Room 
Dimensions - 13x20Level - FirstArea - 260
Kitchen 
Dimensions - 10x14Level - FirstArea - 140
Living Room 
Dimensions - 12x23Level - FirstArea - 276
Master Bedroom 
Dimensions - 12x16Level - SecondArea - 192
Save
Ask
Tour
Hide
Share
Exterior Features
Construction Details 
Frame
Roof 
Shingle
Schools
School District
Unknown
Elementary School
Memorial/Wheelock/Dale
Middle School
Thomas A. Blake
High School
Medfield High School
Listing courtesy of Jill Kelly of Coldwell Banker Realty - Westwood


The property listing data and information, or the Images, set forth herein were provided to MLS Property Information Network, Inc. from third party sources, including sellers, lessors, landlords, and public records, and were compiled by MLS Property Information Network, Inc. The property listing data and information, and the Images, are for the personal, non-commercial use of consumers having a good faith interest in purchasing, leasing or renting listed properties of the type displayed to them and may not be used for any purpose other than to identify prospective properties which such consumers may have a good faith interest in purchasing, leasing or renting. MLS Property Information Network, Inc. and its subscribers disclaim any and all representations and warranties as to the accuracy of the property listing data and information, or as to the accuracy of any of the Images, set forth herein.

Last checked 2026-08-17 09:46 AM UTC

Neighborhood & Commute
Source: Walkscore
Save
Ask
Tour
Hide
Share