Save
Ask
Tour
Hide
Share
$779,500
39 Days On Site

30 Twin Diamond Dr
Bridgewater, MA 02324

For Sale|Single Family Residence|Active Under Contract
4
Beds
3
Total Baths
2
Full Baths
1
Partial Bath
2,352
SqFt
$331
/SqFt
2000
Built
County:
Plymouth
30 Twin Diamond Dr30 Twin Diamond Dr30 Twin Diamond Dr30 Twin Diamond Dr
Save
Ask
Tour
Hide
Share

Mortgage Calculator

Monthly Payment (Est.)

Enter an interest rate to see your estimated monthly payment.
Calculator powered by Showcase IDX, a Constellation1 Company. Copyright ©2026 Information is deemed reliable but not guaranteed.

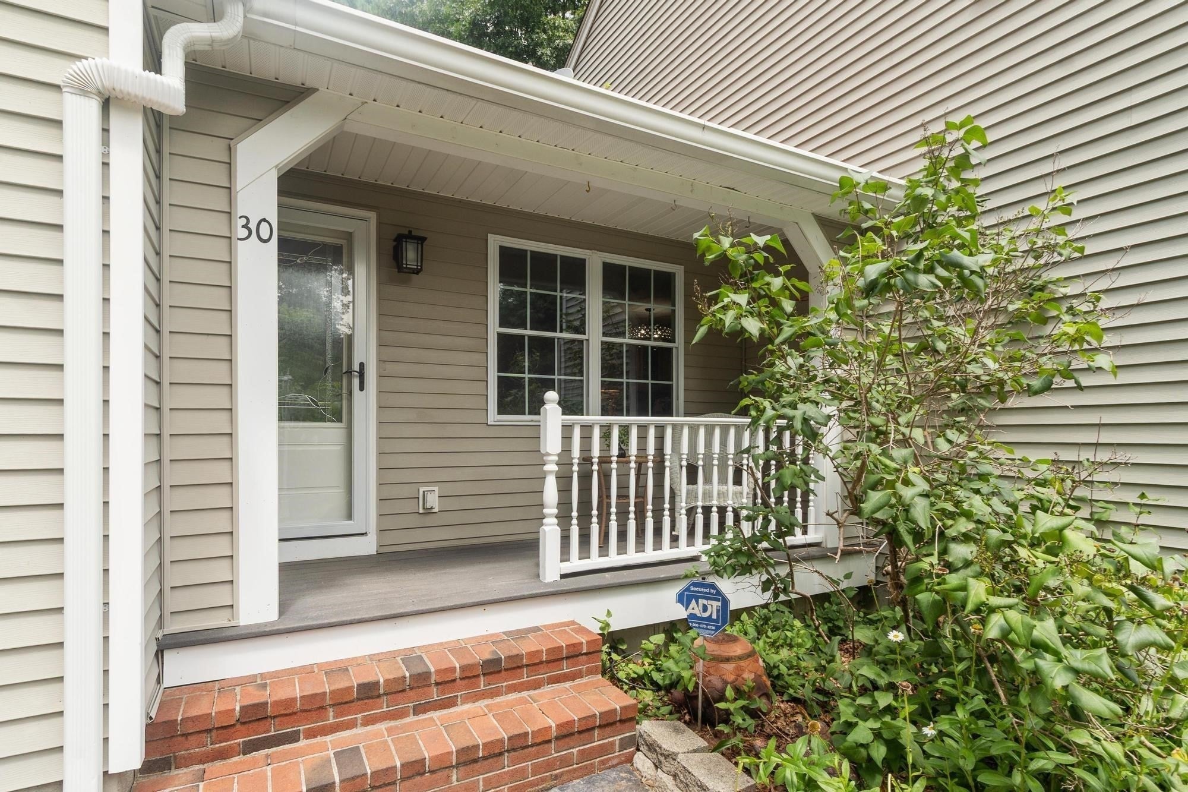
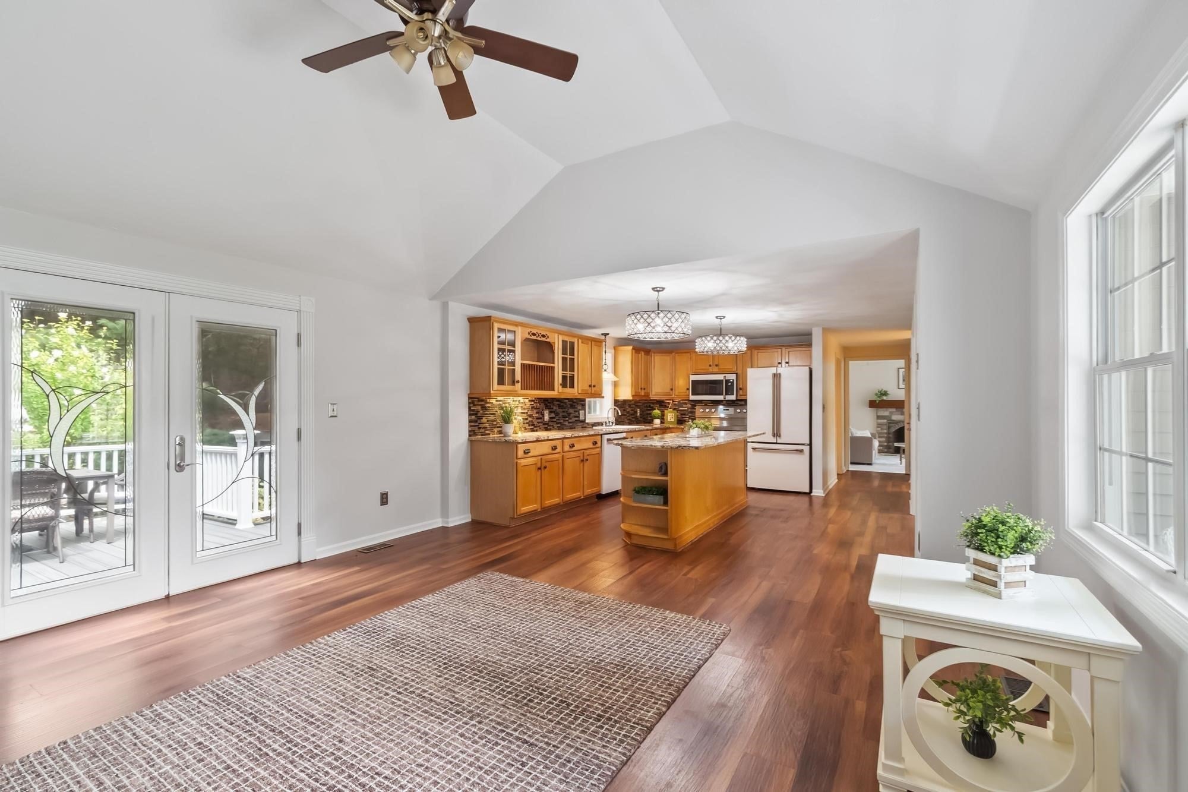
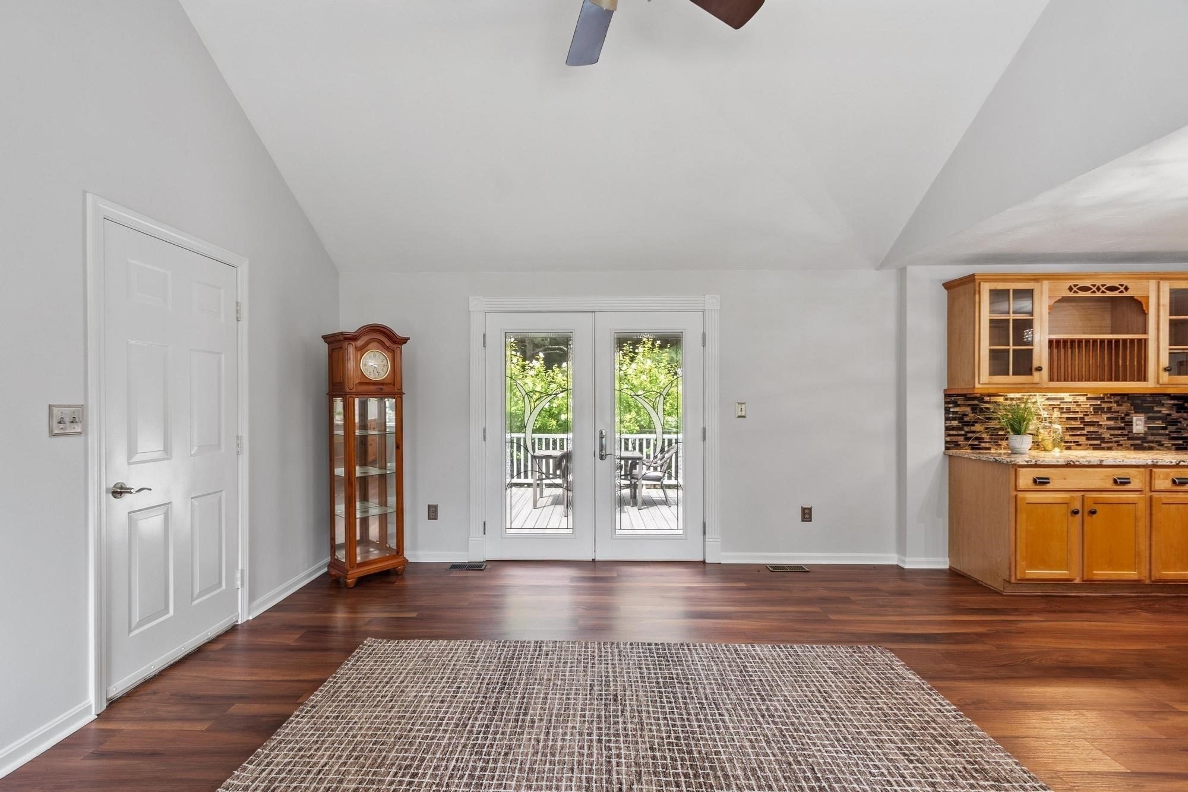
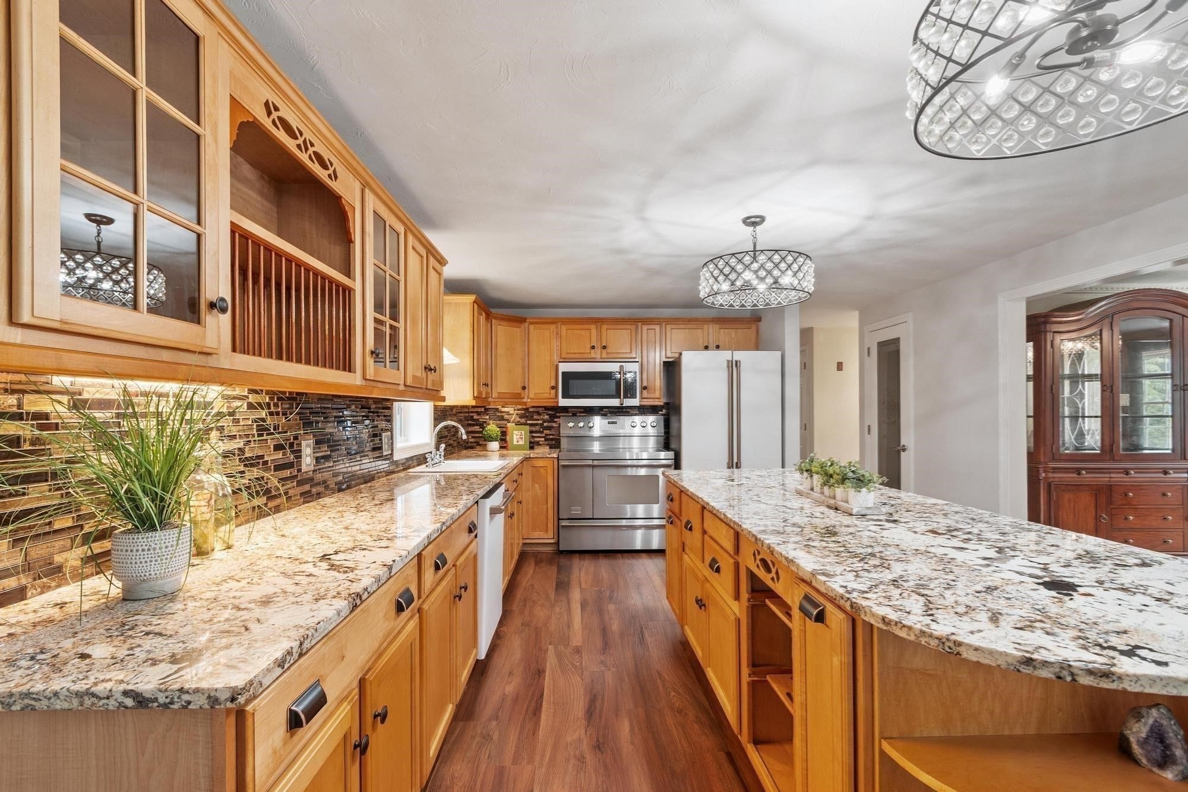
Welcome to this beautifully set Colonial, ideally situated on a private lot at the end of a desirable cul-de-sac in one of the area's most sought-after neighborhoods. The heart of the home is the updated open-concept kitchen, thoughtfully designed with high-end appliances, quality finishes, and an inviting layout that flows seamlessly into the main living areas perfect for everyday living and entertaining. The spacious living room features a cozy fireplace and has new carpeting, creating a warm and welcoming gathering space. New carpet throughout the second floor. Set on a private lot, you'll enjoy peaceful outdoor living while still benefiting from a neighborhood setting. Conveniently located with easy access to major commuting routes, shopping, dining, and local amenities, this home offers the perfect combination of privacy, comfort, and convenience. A wonderful opportunity to enjoy timeless Colonial charm with today's modern updates.

Save
Ask
Tour
Hide
Share
Listing Snapshot
Price 
$779,500
Days On Site 
39 Days
Bedrooms 
4
Inside Area (SqFt) 
2,352 sqft
Total Baths 
3
Full Baths 
2
Partial Baths 
1
Lot Size 
1 Acre
Year Built 
2000
MLS® Number 
73556307
Status 
Active Under Contract
Property Tax 
$8,191
HOA/Condo/Coop Fees 
N/A
Sq Ft Source 
Public Records
Friends & Family
Recent Activity
4 days agoListing updated with changes from the MLS®
5 days agoStatus changed to Active Under Contract
a month agoListing first seen on site
General Features
Acres 
1
Attached Garage 
Yes
Disclosures 
Washer & Dryer currently disconnected. Active audio and video recording equipment on premises.
Foundation 
Concrete Perimeter
Garage 
Yes
Garage Spaces 
2
Parking 
AttachedStorageOff StreetGarage
Parking Spaces 
6
Property Sub Type 
Single Family Residence
Security 
Security System
Sewer 
Private Sewer
SqFt Above 
2352
SqFt Total 
2352
Style 
Colonial
Water Source 
Public
Zoning 
res
Interior Features
Appliances 
Electric Water HeaterRangeDishwasherRefrigeratorWasherDryer
Basement 
FullConcrete
Cooling 
Central Air
Electric 
GeneratorCircuit Breakers
Fireplace 
Yes
Fireplace Features 
Living Room
Fireplaces 
1
Flooring 
WoodCarpetLaminate
Heating 
Forced AirOil
Interior 
Entrance FoyerPantryWalk-In Closet(s)Ceiling Fan(s)Crown Molding
Bathroom 1 
Level - First
Bathroom 2 
Level - Second
Bathroom 3 
Level - Second
Bedroom 2 
Dimensions - 13x12Level - SecondArea - 156
Bedroom 3 
Dimensions - 15x10Level - SecondArea - 150
Bedroom 4 
Dimensions - 13x8Level - SecondArea - 104
Dining Room 
Dimensions - 13x13Level - FirstArea - 169
Family Room 
Dimensions - 15x14Level - FirstArea - 210
Kitchen 
Dimensions - 16x14Level - FirstArea - 224
Living Room 
Dimensions - 27x12Level - FirstArea - 324
Master Bedroom 
Dimensions - 18x14Level - SecondArea - 252
Save
Ask
Tour
Hide
Share
Exterior Features
Construction Details 
Frame
Exterior 
Rain GuttersStorage
Lot Features 
WoodedLevel
Other Structures 
Storage
Patio And Porch 
PorchDeck
Roof 
Shingle
Community Features
Community Features 
ParkGolf
Listing courtesy of The Goneau Group of Keller Williams Realty North Central


The property listing data and information, or the Images, set forth herein were provided to MLS Property Information Network, Inc. from third party sources, including sellers, lessors, landlords, and public records, and were compiled by MLS Property Information Network, Inc. The property listing data and information, and the Images, are for the personal, non-commercial use of consumers having a good faith interest in purchasing, leasing or renting listed properties of the type displayed to them and may not be used for any purpose other than to identify prospective properties which such consumers may have a good faith interest in purchasing, leasing or renting. MLS Property Information Network, Inc. and its subscribers disclaim any and all representations and warranties as to the accuracy of the property listing data and information, or as to the accuracy of any of the Images, set forth herein.

Last checked 2026-09-21 12:32 PM UTC

Neighborhood & Commute
Source: Walkscore
Save
Ask
Tour
Hide
Share