Save
Ask
Tour
Hide
Share
$558,000
6 Days On Site

2-4 Carlisle Road Townhomes
2 Carlisle Rd 2
Bedford, MA 01730

For Sale|Condominium|Active Under Contract
2
Beds
2
Total Baths
1
Full Bath
1
Partial Bath
1,631
SqFt
$342
/SqFt
1946
Built
County:
Middlesex

Due to the health concerns created by Coronavirus we are offering personal 1-1 online video walkthough tours where possible.

2 Carlisle Rd 22 Carlisle Rd 22 Carlisle Rd 22 Carlisle Rd 2
Save
Ask
Tour
Hide
Share

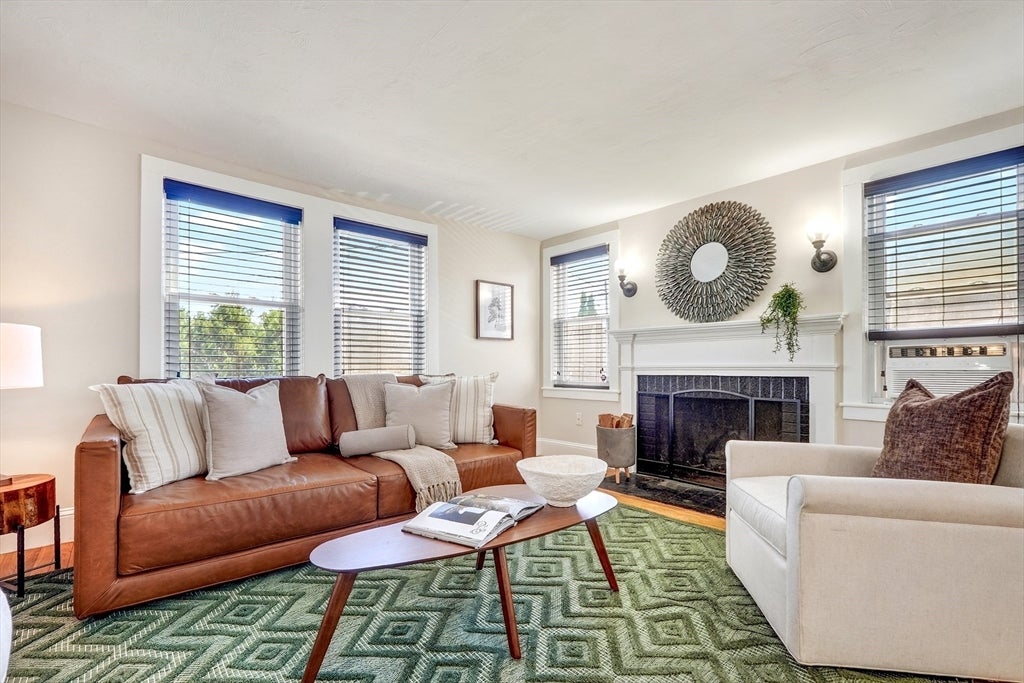
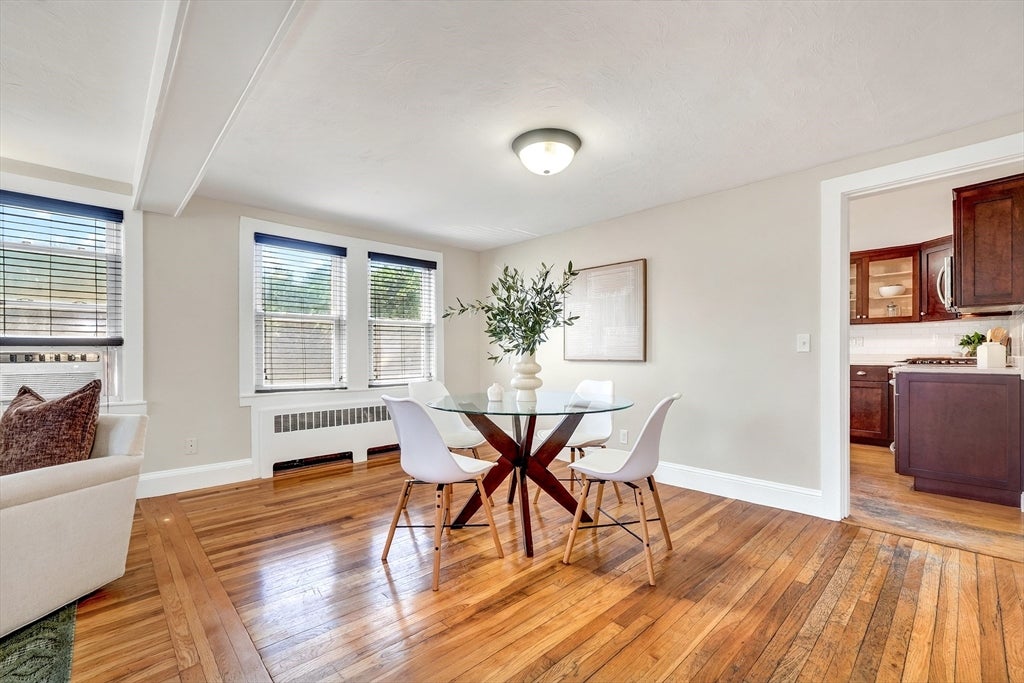
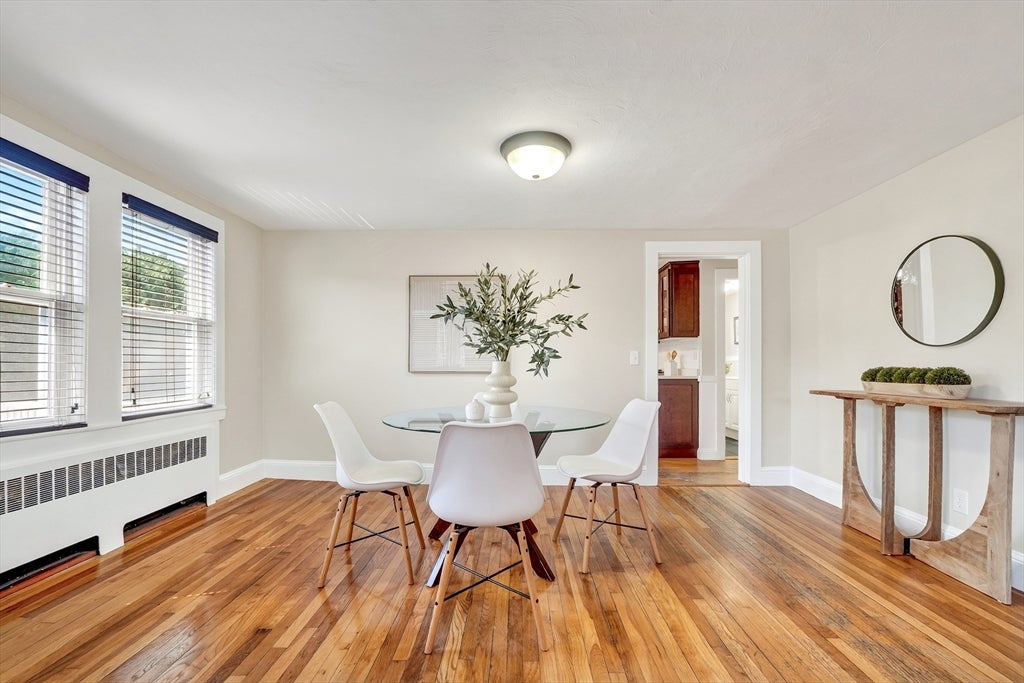
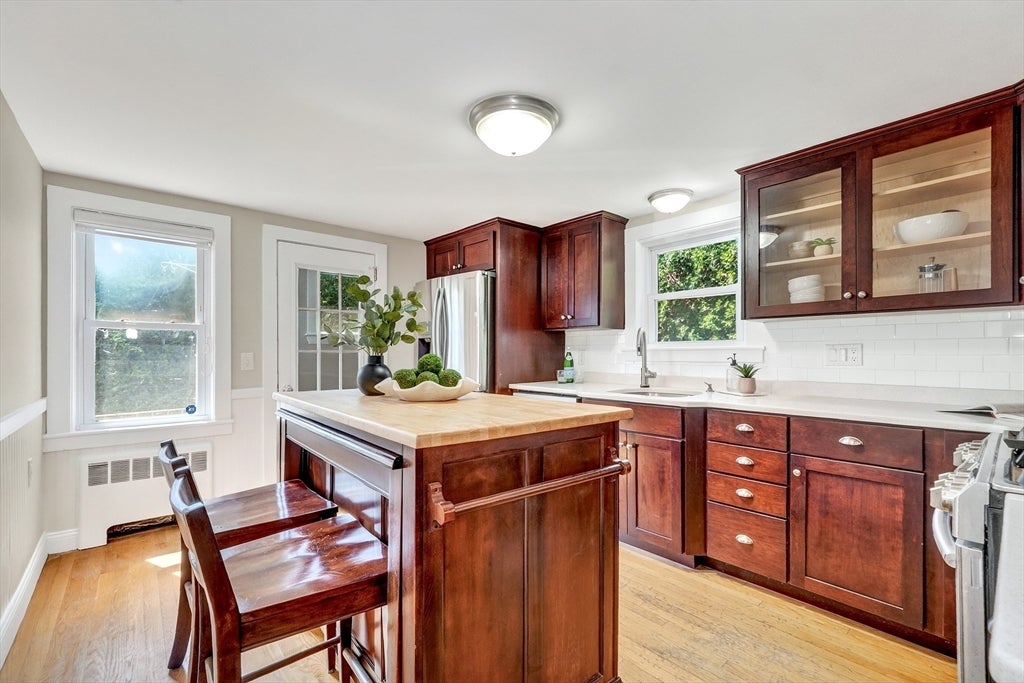
An exciting opportunity to own in Bedford at an accessible price! This charming two-bedroom, 1.5-bath duplex offers approximately 1,631 square feet across three levels, with a flexible layout and room to spread out. The main level features an eat-in kitchen updated in 2016, a convenient half bath and an open dining and living area anchored by a cozy fireplace. Upstairs are two comfortable bedrooms, a full bath, generous closet space and a separate office - ideal for working from home or creating a quiet reading nook. The partially finished lower level adds valuable flexibility with a spacious recreation room, bonus room and plenty of utility and storage space. Outside, enjoy a private landscaped yard with custom pavers, grassy areas and a peaceful town setting. Located less than half a mile from Bedford High School, approximately one mile from the middle school and convenient to Bedford Center, shopping, dining, Route 95 and Route 3. A wonderful opportunity to enjoy all that Bedford has to offer - with the possibility of a quick close!

Save
Ask
Tour
Hide
Share
Listing Snapshot
Price 
$558,000
Days On Site 
6 Days
Bedrooms 
2
Inside Area (SqFt) 
1,631 sqft
Total Baths 
2
Full Baths 
1
Partial Baths 
1
Lot Size 
N/A
Year Built 
1946
MLS® Number 
73556296
Status 
Active Under Contract
Property Tax 
$4,917.31
HOA/Condo/Coop Fees 
$250 monthly
Sq Ft Source 
N/A
Friends & Family
Recent Activity
12 hours agoListing updated with changes from the MLS®
13 hours agoStatus changed to Active Under Contract
7 days agoListing first seen on site
General Features
Disclosures 
Kitchen: 2016. Invisible pet fence. ADT security system not hooked up but can be turned on. Some window screens need replacing. A few window have seal failure. Please see Master Deed for pet restrictions.
Number Of Stories 
3
Parking 
Off StreetTandemPaved
Parking Spaces 
2
Pets 
Breed RestrictionsCats OKYes
Property Sub Type 
Condominium
Sewer 
Public Sewer
SqFt Above 
1254
SqFt Below 
377
SqFt Total 
1631
Water Source 
Public
Zoning 
R
Interior Features
Appliances 
RangeDishwasherDisposalMicrowaveRefrigeratorWasherDryer
Cooling 
Window Unit(s)
Electric 
Circuit Breakers100 Amp Service
Fireplace 
Yes
Fireplace Features 
Living Room
Fireplaces 
1
Flooring 
TileHardwood
Heating 
Natural GasBaseboard
Interior 
Entrance FoyerWalk-In Closet(s)
Laundry Features 
In BasementIn UnitElectric Dryer HookupWasher Hookup
Window Features 
Insulated Windows
Bathroom 1 
Dimensions - 4x7Level - FirstArea - 28
Bathroom 2 
Dimensions - 6x7Level - SecondArea - 42
Bedroom 2 
Dimensions - 11x10Level - SecondArea - 110
Dining Room 
Dimensions - 15x9Level - MainArea - 135
Family Room 
Dimensions - 18x13Level - BasementArea - 234
Kitchen 
Dimensions - 14x12Level - MainArea - 168
Living Room 
Dimensions - 15x12Level - MainArea - 180
Master Bedroom 
Dimensions - 15x10Level - SecondArea - 150
Save
Ask
Tour
Hide
Share
Exterior Features
Construction Details 
Frame
Patio And Porch 
PorchPatio
Roof 
Shingle
Windows/Doors 
Insulated Windows
Community Features
Association Dues 
250
Building Access 
Unit Placement(Street)
Community Features 
PoolTennis Court(s)ParkStable(s)Golf
HOA Fee Frequency 
Monthly
Schools
School District
Unknown
Elementary School
Davis/Lane
Middle School
John Glenn
High School
Bedford Hs
Listing courtesy of Team Suzanne and Company of Compass


The property listing data and information, or the Images, set forth herein were provided to MLS Property Information Network, Inc. from third party sources, including sellers, lessors, landlords, and public records, and were compiled by MLS Property Information Network, Inc. The property listing data and information, and the Images, are for the personal, non-commercial use of consumers having a good faith interest in purchasing, leasing or renting listed properties of the type displayed to them and may not be used for any purpose other than to identify prospective properties which such consumers may have a good faith interest in purchasing, leasing or renting. MLS Property Information Network, Inc. and its subscribers disclaim any and all representations and warranties as to the accuracy of the property listing data and information, or as to the accuracy of any of the Images, set forth herein.

Last checked 2026-08-05 02:53 AM UTC

Neighborhood & Commute
Source: Walkscore
Save
Ask
Tour
Hide
Share